


406758 Results
Form:
drawings
drawings
Reference number:
DR1995:0188:112
DR1995:0188:112
People:
Date:
between 1961 and 1965
between 1961 and 1965
Form:
drawings
drawings
Date:
between 1961 and 1965
between 1961 and 1965
People:
Form:
textual records
textual records
Actions:
Reference number:
DR1995:0224:622-641
DR1995:0224:622-641
People:
Title:
Clippings, multiple copies of quantity survey as included in the final feasibility study
Actions:
DR1995:0224:622-641
Clippings, multiple copies of quantity survey as included in the final feasibility study
Actions:
DR1995:0224:622-641
Form:
textual records
textual records
People:
Form:
drawings
drawings
Actions:
Reference number:
DR2004:0559
Description:
sections, plans, axonometrics, perspectives, sketches, elevations, conceptual sketches, details, schematics, site plans, reference drawings, possibly presentation drawings, notes, cutouts, possibly consultant's drawing, and schedule
DR2004:0559
Description:
sections, plans, axonometrics, perspectives, sketches, elevations, conceptual sketches, details, schematics, site plans, reference drawings, possibly presentation drawings, notes, cutouts, possibly consultant's drawing, and schedule
People:
Title:
Sections, plans, axonometrics, perspectives, sketches
Actions:
DR2004:0559
Description:
sections, plans, axonometrics, perspectives, sketches, elevations, conceptual sketches, details, schematics, site plans, reference drawings, possibly presentation drawings, notes, cutouts, possibly consultant's drawing, and schedule
Sections, plans, axonometrics, perspectives, sketches
Actions:
DR2004:0559
Description:
sections, plans, axonometrics, perspectives, sketches, elevations, conceptual sketches, details, schematics, site plans, reference drawings, possibly presentation drawings, notes, cutouts, possibly consultant's drawing, and schedule
Form:
drawings
drawings
People:
Form:
drawings, textual records
drawings, textual records
Reference number:
DR2004:0558
Description:
conceptual sketches, drawings, correspondence, translations, regulations, memorandums, clippings, notes, view of model, view of site, and view of Cedric Price and Bernard Tschumi
DR2004:0558
Description:
conceptual sketches, drawings, correspondence, translations, regulations, memorandums, clippings, notes, view of model, view of site, and view of Cedric Price and Bernard Tschumi
People:
Title:
Conceptual sketches, drawings, correspondence, translations
Actions:
DR2004:0558
Description:
conceptual sketches, drawings, correspondence, translations, regulations, memorandums, clippings, notes, view of model, view of site, and view of Cedric Price and Bernard Tschumi
Conceptual sketches, drawings, correspondence, translations
Actions:
DR2004:0558
Description:
conceptual sketches, drawings, correspondence, translations, regulations, memorandums, clippings, notes, view of model, view of site, and view of Cedric Price and Bernard Tschumi
Form:
drawings, textual records
drawings, textual records
People:
Form:
drawings, textual records, photographs
drawings, textual records, photographs
Actions:
Reference number:
DR2004:0560
Description:
correspondence, drawings, proposal documents, specifications, sketches, articles, reports, clippings, notes, calculations, and photographs
DR2004:0560
Description:
correspondence, drawings, proposal documents, specifications, sketches, articles, reports, clippings, notes, calculations, and photographs
People:
Title:
Correspondence, drawings, proposal documents, specifications
Actions:
DR2004:0560
Description:
correspondence, drawings, proposal documents, specifications, sketches, articles, reports, clippings, notes, calculations, and photographs
Correspondence, drawings, proposal documents, specifications
Actions:
DR2004:0560
Description:
correspondence, drawings, proposal documents, specifications, sketches, articles, reports, clippings, notes, calculations, and photographs
Form:
drawings, textual records, photographs
drawings, textual records, photographs
People:
Actions:
Reference number:
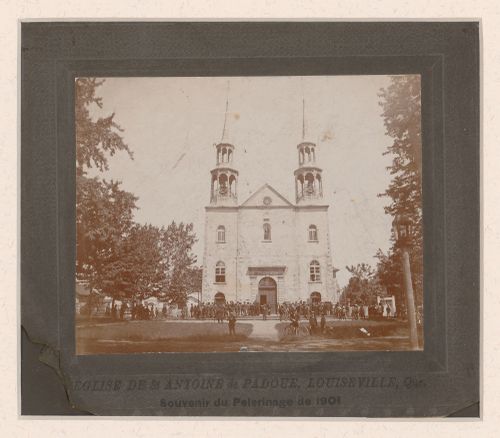
PH2009:0015
PH2009:0015
People:
Date:
1901
1901
Date:
1901
1901
People:
Form:
drawings
drawings
Reference number:
DR1999:0407
Description:
reprographic copies with traces of coloured pencil, ink and graphite
DR1999:0407
Description:
reprographic copies with traces of coloured pencil, ink and graphite
People:
Title:
Plans, sections, elevations, details, schedules
Actions:
DR1999:0407
Description:
reprographic copies with traces of coloured pencil, ink and graphite
Plans, sections, elevations, details, schedules
Actions:
DR1999:0407
Description:
reprographic copies with traces of coloured pencil, ink and graphite
Form:
drawings
drawings
People:
Form:
drawings
drawings
Actions:
Reference number:
DR2004:0561
Description:
details, sections, plans, elevations, consultant's presentation drawings, axonometric, site plan, correspondence, and notes
DR2004:0561
Description:
details, sections, plans, elevations, consultant's presentation drawings, axonometric, site plan, correspondence, and notes
People:
Title:
Details, sections, plans, elevations, consultant's presentation drawings
Actions:
DR2004:0561
Description:
details, sections, plans, elevations, consultant's presentation drawings, axonometric, site plan, correspondence, and notes
Details, sections, plans, elevations, consultant's presentation drawings
Actions:
DR2004:0561
Description:
details, sections, plans, elevations, consultant's presentation drawings, axonometric, site plan, correspondence, and notes
Form:
drawings
drawings
People:
Form:
drawings
drawings
Actions:
Reference number:
DR1999:0408
DR1999:0408
People:
Form:
drawings
drawings
People:
Level of archival description:
Project
Project
Title:
Steel House
Steel House
Reference number:
AP144.S2.D60
Description:
File documents an unsuccessful competition entry, in collaboration with Miles Park, Douglas Smith and Frank Newby, for a mass-produced housing system using steel, for a competition sponsored by the European Coal and Steel Community. Requirements called for rapid assembly/disassembly, and flexible unit plans that could be altered by home owners and appeal to a wide range of owners and their preferences. Schematic sketches include exterior elevations, floor plans, preliminary details, and charts for building components. Conceptual sketches show alternate unit and floor plan arrangements, and include network analysis plans, site maximization plans based on transportability, family breakdown diagrams, alternate internal unit layout plans based on age and other factors, functional area plans indicating separation possibilities, and charts which cross-reference factors such as transportability, construction, and assembly requirements. Design development drawings show typical plans, site plans, sections, elevations, details, axonometric drawings of structure and cladding, internal units, and components. Some material in this file was published in Price, Cedric, "Steel Housing", 'Architectural Design', vol. 37, (May 1967) 244, and Price, Cedric, 'Cedric Price-Works II' (London: Architectural Press, 1984) 36, 49-50, 113. Material in this file was produced between 1965 and 1969. 'High Authority of the European Coal and Steel Community' is the full name of the client as found in the textual records. The title of the competition is 'International Competition for the Design of Industrially Fabricated Dwellings'. File contains conceptual drawings, design development drawings, photographic material, presentation panels, textual records, and model.
AP144.S2.D60
Description:
File documents an unsuccessful competition entry, in collaboration with Miles Park, Douglas Smith and Frank Newby, for a mass-produced housing system using steel, for a competition sponsored by the European Coal and Steel Community. Requirements called for rapid assembly/disassembly, and flexible unit plans that could be altered by home owners and appeal to a wide range of owners and their preferences. Schematic sketches include exterior elevations, floor plans, preliminary details, and charts for building components. Conceptual sketches show alternate unit and floor plan arrangements, and include network analysis plans, site maximization plans based on transportability, family breakdown diagrams, alternate internal unit layout plans based on age and other factors, functional area plans indicating separation possibilities, and charts which cross-reference factors such as transportability, construction, and assembly requirements. Design development drawings show typical plans, site plans, sections, elevations, details, axonometric drawings of structure and cladding, internal units, and components. Some material in this file was published in Price, Cedric, "Steel Housing", 'Architectural Design', vol. 37, (May 1967) 244, and Price, Cedric, 'Cedric Price-Works II' (London: Architectural Press, 1984) 36, 49-50, 113. Material in this file was produced between 1965 and 1969. 'High Authority of the European Coal and Steel Community' is the full name of the client as found in the textual records. The title of the competition is 'International Competition for the Design of Industrially Fabricated Dwellings'. File contains conceptual drawings, design development drawings, photographic material, presentation panels, textual records, and model.
People:
Date:
1965-1969
1965-1969
Title:
Steel House
Actions:
AP144.S2.D60
Description:
File documents an unsuccessful competition entry, in collaboration with Miles Park, Douglas Smith and Frank Newby, for a mass-produced housing system using steel, for a competition sponsored by the European Coal and Steel Community. Requirements called for rapid assembly/disassembly, and flexible unit plans that could be altered by home owners and appeal to a wide range of owners and their preferences. Schematic sketches include exterior elevations, floor plans, preliminary details, and charts for building components. Conceptual sketches show alternate unit and floor plan arrangements, and include network analysis plans, site maximization plans based on transportability, family breakdown diagrams, alternate internal unit layout plans based on age and other factors, functional area plans indicating separation possibilities, and charts which cross-reference factors such as transportability, construction, and assembly requirements. Design development drawings show typical plans, site plans, sections, elevations, details, axonometric drawings of structure and cladding, internal units, and components. Some material in this file was published in Price, Cedric, "Steel Housing", 'Architectural Design', vol. 37, (May 1967) 244, and Price, Cedric, 'Cedric Price-Works II' (London: Architectural Press, 1984) 36, 49-50, 113. Material in this file was produced between 1965 and 1969. 'High Authority of the European Coal and Steel Community' is the full name of the client as found in the textual records. The title of the competition is 'International Competition for the Design of Industrially Fabricated Dwellings'. File contains conceptual drawings, design development drawings, photographic material, presentation panels, textual records, and model.
Steel House
Actions:
AP144.S2.D60
Description:
File documents an unsuccessful competition entry, in collaboration with Miles Park, Douglas Smith and Frank Newby, for a mass-produced housing system using steel, for a competition sponsored by the European Coal and Steel Community. Requirements called for rapid assembly/disassembly, and flexible unit plans that could be altered by home owners and appeal to a wide range of owners and their preferences. Schematic sketches include exterior elevations, floor plans, preliminary details, and charts for building components. Conceptual sketches show alternate unit and floor plan arrangements, and include network analysis plans, site maximization plans based on transportability, family breakdown diagrams, alternate internal unit layout plans based on age and other factors, functional area plans indicating separation possibilities, and charts which cross-reference factors such as transportability, construction, and assembly requirements. Design development drawings show typical plans, site plans, sections, elevations, details, axonometric drawings of structure and cladding, internal units, and components. Some material in this file was published in Price, Cedric, "Steel Housing", 'Architectural Design', vol. 37, (May 1967) 244, and Price, Cedric, 'Cedric Price-Works II' (London: Architectural Press, 1984) 36, 49-50, 113. Material in this file was produced between 1965 and 1969. 'High Authority of the European Coal and Steel Community' is the full name of the client as found in the textual records. The title of the competition is 'International Competition for the Design of Industrially Fabricated Dwellings'. File contains conceptual drawings, design development drawings, photographic material, presentation panels, textual records, and model.
Level of archival description:
File 60
File 60
Date:
1965-1969
1965-1969
People:


