


406758 Results
Level of archival description:
Project
Project
Title:
Housing Research
Housing Research
Reference number:
AP144.S2.D67
Description:
File documents Housing Research on flexible, pre-fabricated, short-life housing in the United Kingdom. Much of the material developed for this project was published in "Cedric Price Supplement No. 4", 'Architectural Design', vol. 41, (October 1971), 619-628; 630, and "Cedric Price Supplement No. 5", 'Architectural Design', vol. 42, (January 1972), 24-29; 38-43. Although the research was sponsored by Cedric Price it is possible that he presented the results to the Ministry of Housing. The published research examines housing's "life patterning" potential within broader social, economic, and historical contexts. Some of the material also relates to Steel House (AP144.S2.D60). Cedric Price developed proposals for two test sites: Rochdale in Greater Manchester and Tilbury in Thurrock, England. Material in this file was produced between 1951 and 1998, but predominantly between 1967 and 1971. File contains material and research by Royston Landau. File contains conceptual drawings, design development drawings, layout, maps, model, photographic materials, presentation panels, and textual records.
AP144.S2.D67
Description:
File documents Housing Research on flexible, pre-fabricated, short-life housing in the United Kingdom. Much of the material developed for this project was published in "Cedric Price Supplement No. 4", 'Architectural Design', vol. 41, (October 1971), 619-628; 630, and "Cedric Price Supplement No. 5", 'Architectural Design', vol. 42, (January 1972), 24-29; 38-43. Although the research was sponsored by Cedric Price it is possible that he presented the results to the Ministry of Housing. The published research examines housing's "life patterning" potential within broader social, economic, and historical contexts. Some of the material also relates to Steel House (AP144.S2.D60). Cedric Price developed proposals for two test sites: Rochdale in Greater Manchester and Tilbury in Thurrock, England. Material in this file was produced between 1951 and 1998, but predominantly between 1967 and 1971. File contains material and research by Royston Landau. File contains conceptual drawings, design development drawings, layout, maps, model, photographic materials, presentation panels, and textual records.
People:
Date:
1951-1998, predominant 1967-1971
1951-1998, predominant 1967-1971
Title:
Housing Research
Actions:
AP144.S2.D67
Description:
File documents Housing Research on flexible, pre-fabricated, short-life housing in the United Kingdom. Much of the material developed for this project was published in "Cedric Price Supplement No. 4", 'Architectural Design', vol. 41, (October 1971), 619-628; 630, and "Cedric Price Supplement No. 5", 'Architectural Design', vol. 42, (January 1972), 24-29; 38-43. Although the research was sponsored by Cedric Price it is possible that he presented the results to the Ministry of Housing. The published research examines housing's "life patterning" potential within broader social, economic, and historical contexts. Some of the material also relates to Steel House (AP144.S2.D60). Cedric Price developed proposals for two test sites: Rochdale in Greater Manchester and Tilbury in Thurrock, England. Material in this file was produced between 1951 and 1998, but predominantly between 1967 and 1971. File contains material and research by Royston Landau. File contains conceptual drawings, design development drawings, layout, maps, model, photographic materials, presentation panels, and textual records.
Housing Research
Actions:
AP144.S2.D67
Description:
File documents Housing Research on flexible, pre-fabricated, short-life housing in the United Kingdom. Much of the material developed for this project was published in "Cedric Price Supplement No. 4", 'Architectural Design', vol. 41, (October 1971), 619-628; 630, and "Cedric Price Supplement No. 5", 'Architectural Design', vol. 42, (January 1972), 24-29; 38-43. Although the research was sponsored by Cedric Price it is possible that he presented the results to the Ministry of Housing. The published research examines housing's "life patterning" potential within broader social, economic, and historical contexts. Some of the material also relates to Steel House (AP144.S2.D60). Cedric Price developed proposals for two test sites: Rochdale in Greater Manchester and Tilbury in Thurrock, England. Material in this file was produced between 1951 and 1998, but predominantly between 1967 and 1971. File contains material and research by Royston Landau. File contains conceptual drawings, design development drawings, layout, maps, model, photographic materials, presentation panels, and textual records.
Level of archival description:
File 67
File 67
Date:
1951-1998, predominant 1967-1971
1951-1998, predominant 1967-1971
People:
Form:
textual records
textual records
Title:
Administrative records
Administrative records
Actions:
Reference number:
DR1999:0501
Description:
documents include 6 plexiglass samples, filing index, directory, project information, site, consultants, zoning, maps, program, sprinklers, budget, consultants: architectural, technical, cost, public relations, schedule, transcriptions, transmittals, specifications, photograph, publications/articles, colour, samples, drawings, blueprints, CAD
DR1999:0501
Description:
documents include 6 plexiglass samples, filing index, directory, project information, site, consultants, zoning, maps, program, sprinklers, budget, consultants: architectural, technical, cost, public relations, schedule, transcriptions, transmittals, specifications, photograph, publications/articles, colour, samples, drawings, blueprints, CAD
People:
Title:
Administrative records
Actions:
DR1999:0501
Description:
documents include 6 plexiglass samples, filing index, directory, project information, site, consultants, zoning, maps, program, sprinklers, budget, consultants: architectural, technical, cost, public relations, schedule, transcriptions, transmittals, specifications, photograph, publications/articles, colour, samples, drawings, blueprints, CAD
Administrative records
Actions:
DR1999:0501
Description:
documents include 6 plexiglass samples, filing index, directory, project information, site, consultants, zoning, maps, program, sprinklers, budget, consultants: architectural, technical, cost, public relations, schedule, transcriptions, transmittals, specifications, photograph, publications/articles, colour, samples, drawings, blueprints, CAD
Form:
textual records
textual records
People:
Form:
textual records, photographs
textual records, photographs
Reference number:
DR1999:0502
Description:
documents include 19 photographs, 2 slides, 12 transparencies, book, audio cassette, transcription, masterplan, zoning, accounting documents, agreement, proposal, schedule, site maps, transcriptions, diagrams, computer studies/perspectives, photographic reproductions
DR1999:0502
Description:
documents include 19 photographs, 2 slides, 12 transparencies, book, audio cassette, transcription, masterplan, zoning, accounting documents, agreement, proposal, schedule, site maps, transcriptions, diagrams, computer studies/perspectives, photographic reproductions
People:
Title:
Administrative records
Actions:
DR1999:0502
Description:
documents include 19 photographs, 2 slides, 12 transparencies, book, audio cassette, transcription, masterplan, zoning, accounting documents, agreement, proposal, schedule, site maps, transcriptions, diagrams, computer studies/perspectives, photographic reproductions
Administrative records
Actions:
DR1999:0502
Description:
documents include 19 photographs, 2 slides, 12 transparencies, book, audio cassette, transcription, masterplan, zoning, accounting documents, agreement, proposal, schedule, site maps, transcriptions, diagrams, computer studies/perspectives, photographic reproductions
Form:
textual records, photographs
textual records, photographs
People:
Form:
models
models
Actions:
Reference number:
DR2004:0094
Description:
component pieces for a model, including plexiglass panel, plastic panels, clippings, possibly unrelated to the project, and a box containing plexiglass panels, plastic tubes and painted wood blocks
DR2004:0094
Description:
component pieces for a model, including plexiglass panel, plastic panels, clippings, possibly unrelated to the project, and a box containing plexiglass panels, plastic tubes and painted wood blocks
People:
Title:
Component pieces for a model, including plexiglass panel
Actions:
DR2004:0094
Description:
component pieces for a model, including plexiglass panel, plastic panels, clippings, possibly unrelated to the project, and a box containing plexiglass panels, plastic tubes and painted wood blocks
Component pieces for a model, including plexiglass panel
Actions:
DR2004:0094
Description:
component pieces for a model, including plexiglass panel, plastic panels, clippings, possibly unrelated to the project, and a box containing plexiglass panels, plastic tubes and painted wood blocks
Form:
models
models
People:
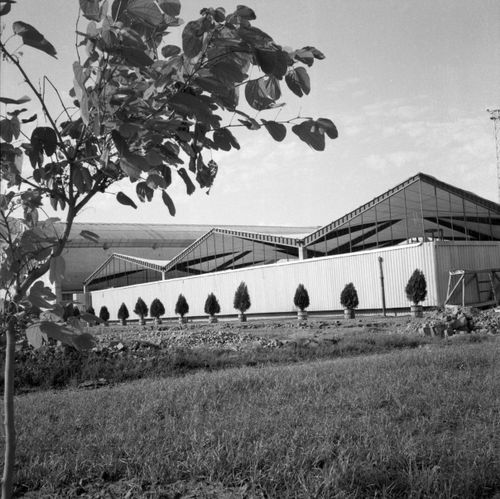
Actions:
Reference number:
ARCH252502
ARCH252502
People:
Date:
1961
1961
Date:
1961
1961
People:
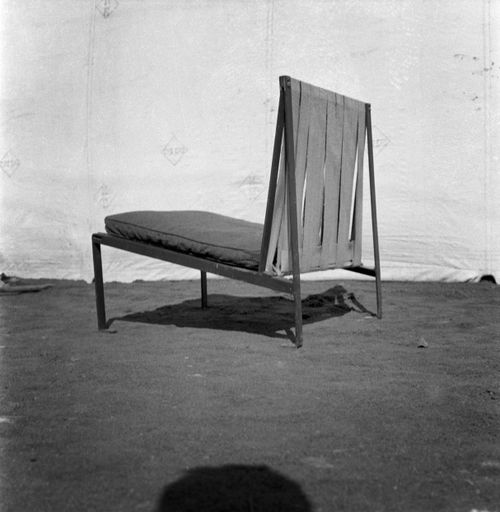
Actions:
Reference number:
ARCH252503
ARCH252503
People:
Date:
vers 1961
vers 1961
Date:
vers 1961
vers 1961
People:
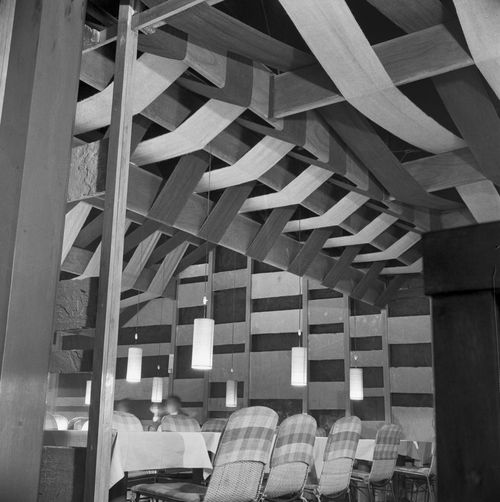
Actions:
Reference number:
ARCH252504
ARCH252504
People:
Date:
1960
1960
Date:
1960
1960
People:
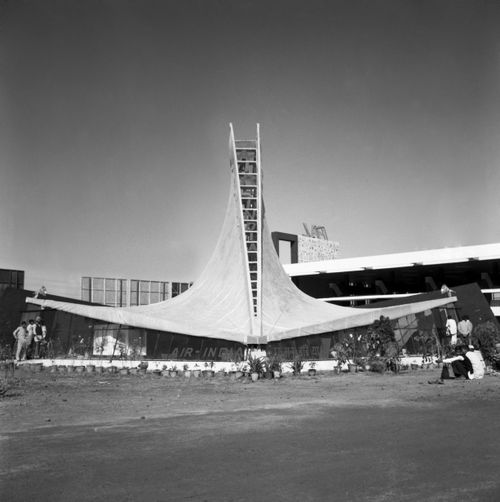
Actions:
Reference number:
ARCH252505
ARCH252505
People:
Date:
1961
1961
Date:
1961
1961
People:
Actions:
Reference number:
ARCH252506
ARCH252506
People:
Date:
1961
1961
Date:
1961
1961
People:
Actions:
Reference number:
ARCH252507
ARCH252507
People:
Date:
1961
1961
Date:
1961
1961
People:


