


406758 Results
Form:
drawings
Quantity:
55 conceptual drawing(s)
drawings
Quantity:
55 conceptual drawing(s)
Actions:
Reference number:
DR2004:0609
Description:
sketches, some with annotations, site plans, perspectives, sections, design development drawings, plans, aerial views of site, elevations, axonometric, diagram, schedule, and clipping
DR2004:0609
Description:
sketches, some with annotations, site plans, perspectives, sections, design development drawings, plans, aerial views of site, elevations, axonometric, diagram, schedule, and clipping
People:
Title:
Sketches, some with annotations, site plans, perspectives
Actions:
DR2004:0609
Description:
sketches, some with annotations, site plans, perspectives, sections, design development drawings, plans, aerial views of site, elevations, axonometric, diagram, schedule, and clipping
Sketches, some with annotations, site plans, perspectives
Actions:
DR2004:0609
Description:
sketches, some with annotations, site plans, perspectives, sections, design development drawings, plans, aerial views of site, elevations, axonometric, diagram, schedule, and clipping
Form:
drawings
Quantity:
55 conceptual drawing(s)
drawings
Quantity:
55 conceptual drawing(s)
People:
Form:
drawings, textual records
drawings, textual records
Reference number:
DR1999:0523
Description:
documents include carpet designs, drawings, diagrams, USAX - correspondence, carpet finishes, samples, catalogue, hand written notes, correspondence, trade catalogues (DuPont), contract, schedules, carpet parity, samples, meeting minutes, project index, engineering, correspondence (carpet suppliers), proposal (Wilson Floors), USAX information, catalogue
DR1999:0523
Description:
documents include carpet designs, drawings, diagrams, USAX - correspondence, carpet finishes, samples, catalogue, hand written notes, correspondence, trade catalogues (DuPont), contract, schedules, carpet parity, samples, meeting minutes, project index, engineering, correspondence (carpet suppliers), proposal (Wilson Floors), USAX information, catalogue
People:
Title:
Carpet designs, drawings, diagrams, USAX - correspondence
Actions:
DR1999:0523
Description:
documents include carpet designs, drawings, diagrams, USAX - correspondence, carpet finishes, samples, catalogue, hand written notes, correspondence, trade catalogues (DuPont), contract, schedules, carpet parity, samples, meeting minutes, project index, engineering, correspondence (carpet suppliers), proposal (Wilson Floors), USAX information, catalogue
Carpet designs, drawings, diagrams, USAX - correspondence
Actions:
DR1999:0523
Description:
documents include carpet designs, drawings, diagrams, USAX - correspondence, carpet finishes, samples, catalogue, hand written notes, correspondence, trade catalogues (DuPont), contract, schedules, carpet parity, samples, meeting minutes, project index, engineering, correspondence (carpet suppliers), proposal (Wilson Floors), USAX information, catalogue
Form:
drawings, textual records
drawings, textual records
People:
Form:
drawings
Quantity:
44 design development drawing(s)
drawings
Quantity:
44 design development drawing(s)
Actions:
Reference number:
DR1999:0524
DR1999:0524
People:
Form:
drawings
Quantity:
44 design development drawing(s)
drawings
Quantity:
44 design development drawing(s)
People:
Form:
photographs
photographs
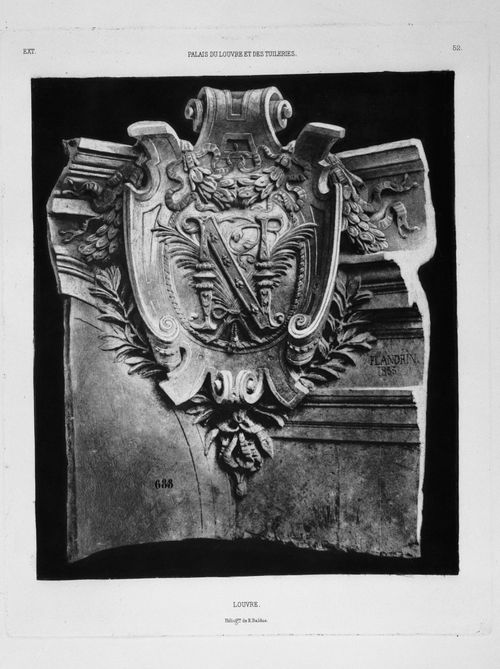
Actions:
Reference number:
PH1978:0038:001:052
PH1978:0038:001:052
People:
Date:
1869-1871
1869-1871
Form:
photographs
photographs
Date:
1869-1871
1869-1871
People:
Form:
photographs
photographs
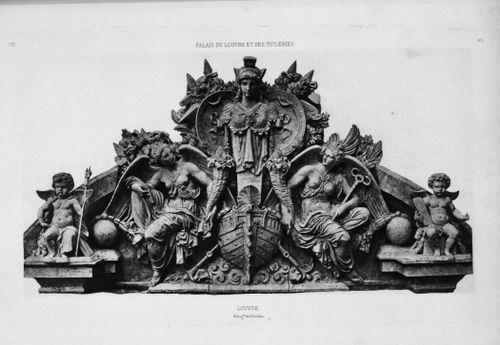
Actions:
Reference number:
PH1978:0038:001:083
PH1978:0038:001:083
People:
Form:
photographs
photographs
People:
Form:
drawings
Quantity:
62 conceptual drawing(s)
drawings
Quantity:
62 conceptual drawing(s)
Actions:
Reference number:
DR2004:0610
Description:
site plans, some with annotations, schematics, sketches, perspectives, overlays, design development drawings, drawings from the first Strate project, plans, sections, details, elevations, note, clipping, diagram, aerial view of site, and drawing from the Anglia project
DR2004:0610
Description:
site plans, some with annotations, schematics, sketches, perspectives, overlays, design development drawings, drawings from the first Strate project, plans, sections, details, elevations, note, clipping, diagram, aerial view of site, and drawing from the Anglia project
People:
Title:
Site plans, some with annotations, schematics, sketches
Actions:
DR2004:0610
Description:
site plans, some with annotations, schematics, sketches, perspectives, overlays, design development drawings, drawings from the first Strate project, plans, sections, details, elevations, note, clipping, diagram, aerial view of site, and drawing from the Anglia project
Site plans, some with annotations, schematics, sketches
Actions:
DR2004:0610
Description:
site plans, some with annotations, schematics, sketches, perspectives, overlays, design development drawings, drawings from the first Strate project, plans, sections, details, elevations, note, clipping, diagram, aerial view of site, and drawing from the Anglia project
Form:
drawings
Quantity:
62 conceptual drawing(s)
drawings
Quantity:
62 conceptual drawing(s)
People:
Form:
drawings
Quantity:
22 presentation drawing(s)
drawings
Quantity:
22 presentation drawing(s)
Actions:
Reference number:
DR1999:0525
DR1999:0525
People:
Form:
drawings
Quantity:
22 presentation drawing(s)
drawings
Quantity:
22 presentation drawing(s)
People:
Form:
photographs
Quantity:
23 negative(s)
photographs
Quantity:
23 negative(s)
Actions:
Reference number:
DR1999:0526
DR1999:0526
People:
Form:
photographs
Quantity:
23 negative(s)
photographs
Quantity:
23 negative(s)
People:
Form:
drawings
Quantity:
16 design development drawing(s)
drawings
Quantity:
16 design development drawing(s)
Actions:
Reference number:
DR1999:0527
DR1999:0527
People:
Form:
drawings
Quantity:
16 design development drawing(s)
drawings
Quantity:
16 design development drawing(s)
People:
Form:
drawings
Quantity:
108 design development drawing(s)
drawings
Quantity:
108 design development drawing(s)
Reference number:
DR2004:0611
Description:
sketches, some with annotations, sections, plans, site plans, conceptual sketches, perspectives, possibly reference sketches, measured sketches, views of site, details, schematics, elevations, axonometric, overlay, diagram, and clipping
DR2004:0611
Description:
sketches, some with annotations, sections, plans, site plans, conceptual sketches, perspectives, possibly reference sketches, measured sketches, views of site, details, schematics, elevations, axonometric, overlay, diagram, and clipping
People:
Title:
Sketches, some with annotations, sections, plans, site plans, conceptual sketches
Actions:
DR2004:0611
Description:
sketches, some with annotations, sections, plans, site plans, conceptual sketches, perspectives, possibly reference sketches, measured sketches, views of site, details, schematics, elevations, axonometric, overlay, diagram, and clipping
Sketches, some with annotations, sections, plans, site plans, conceptual sketches
Actions:
DR2004:0611
Description:
sketches, some with annotations, sections, plans, site plans, conceptual sketches, perspectives, possibly reference sketches, measured sketches, views of site, details, schematics, elevations, axonometric, overlay, diagram, and clipping
Form:
drawings
Quantity:
108 design development drawing(s)
drawings
Quantity:
108 design development drawing(s)
People:


