


408571 Results
Form:
photographs
Quantity:
8 photograph(s)
photographs
Quantity:
8 photograph(s)
Actions:
Reference number:
DR2004:0633
DR2004:0633
People:
Form:
photographs
Quantity:
8 photograph(s)
photographs
Quantity:
8 photograph(s)
People:
Form:
drawings, textual records
drawings, textual records
Reference number:
DR2004:0632
DR2004:0632
People:
Form:
drawings, textual records
drawings, textual records
People:
Form:
drawings
Quantity:
13 design development drawing(s)
drawings
Quantity:
13 design development drawing(s)
Form:
drawings
Quantity:
13 design development drawing(s)
drawings
Quantity:
13 design development drawing(s)
People:
Form:
drawings
Quantity:
21 design development drawing(s)
drawings
Quantity:
21 design development drawing(s)
Reference number:
DR1999:0532
DR1999:0532
People:
Form:
drawings
Quantity:
21 design development drawing(s)
drawings
Quantity:
21 design development drawing(s)
People:
Form:
photographs
Quantity:
15 photograph(s)
photographs
Quantity:
15 photograph(s)
Reference number:
DR2004:0634
DR2004:0634
People:
Form:
photographs
Quantity:
15 photograph(s)
photographs
Quantity:
15 photograph(s)
People:
Form:
drawings
Quantity:
17 design development drawing(s)
drawings
Quantity:
17 design development drawing(s)
Actions:
Reference number:
DR2004:0635
DR2004:0635
People:
Form:
drawings
Quantity:
17 design development drawing(s)
drawings
Quantity:
17 design development drawing(s)
People:
Form:
drawings
Quantity:
5 presentation panel(s)
drawings
Quantity:
5 presentation panel(s)
Reference number:
DR2004:0636
DR2004:0636
People:
Form:
drawings
Quantity:
5 presentation panel(s)
drawings
Quantity:
5 presentation panel(s)
People:
Level of archival description:
Project
Project
Title:
Community Center
Community Center
Actions:
Reference number:
AP145.S1.D17
Description:
File documents a student project for a building complex comprising a school, a technical school, a library and a cinema. Material in this file was produced in 1952 and 1953. File contains presentation panels.
AP145.S1.D17
Description:
File documents a student project for a building complex comprising a school, a technical school, a library and a cinema. Material in this file was produced in 1952 and 1953. File contains presentation panels.
People:
Date:
[1952-1953]
[1952-1953]
Title:
Community Center
Actions:
AP145.S1.D17
Description:
File documents a student project for a building complex comprising a school, a technical school, a library and a cinema. Material in this file was produced in 1952 and 1953. File contains presentation panels.
Community Center
Actions:
AP145.S1.D17
Description:
File documents a student project for a building complex comprising a school, a technical school, a library and a cinema. Material in this file was produced in 1952 and 1953. File contains presentation panels.
Level of archival description:
File 17
File 17
Date:
[1952-1953]
[1952-1953]
People:
Form:
drawings
drawings
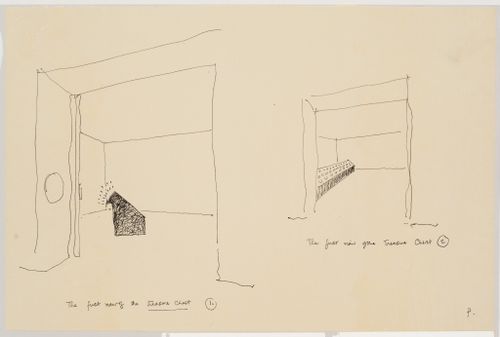
Title:
Ashmole: presentation panel
Ashmole: presentation panel
Actions:
Reference number:
DR2004:0637
Description:
sketches, perspectives, sections, axonometrics, plans, and note
DR2004:0637
Description:
sketches, perspectives, sections, axonometrics, plans, and note
People:
Date:
1986 or 1987
1986 or 1987
Title:
Ashmole: presentation panel
Actions:
DR2004:0637
Description:
sketches, perspectives, sections, axonometrics, plans, and note
Ashmole: presentation panel
Actions:
DR2004:0637
Description:
sketches, perspectives, sections, axonometrics, plans, and note
Form:
drawings
drawings
Date:
1986 or 1987
1986 or 1987
People:
Form:
drawings
Quantity:
2 conceptual drawing(s)
drawings
Quantity:
2 conceptual drawing(s)
Actions:
Reference number:
DR2004:0638
DR2004:0638
People:
Form:
drawings
Quantity:
2 conceptual drawing(s)
drawings
Quantity:
2 conceptual drawing(s)
People:


