


406758 Results
Form:
models
models
Reference number:
DR2004:0670
DR2004:0670
People:
Form:
models
models
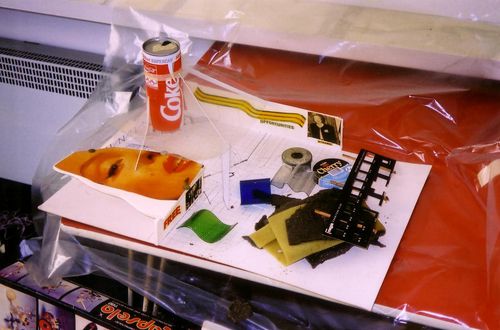
Actions:
Reference number:
DR2004:0671
DR2004:0671
People:
Form:
models
models
People:
Form:
drawings
drawings
Reference number:
DR1999:0540
DR1999:0540
People:
Form:
drawings
drawings
Actions:
Reference number:
DR2004:0672
Description:
details, structural drawings, sections, elevations, plans, conceptual drawings, site plans, land surveys, perspectives, design development drawings, presentation drawing from the first Strate project, and site plan from the Anglia project
DR2004:0672
Description:
details, structural drawings, sections, elevations, plans, conceptual drawings, site plans, land surveys, perspectives, design development drawings, presentation drawing from the first Strate project, and site plan from the Anglia project
People:
Title:
Details, structural drawings, sections, elevations
Actions:
DR2004:0672
Description:
details, structural drawings, sections, elevations, plans, conceptual drawings, site plans, land surveys, perspectives, design development drawings, presentation drawing from the first Strate project, and site plan from the Anglia project
Details, structural drawings, sections, elevations
Actions:
DR2004:0672
Description:
details, structural drawings, sections, elevations, plans, conceptual drawings, site plans, land surveys, perspectives, design development drawings, presentation drawing from the first Strate project, and site plan from the Anglia project
Form:
drawings
drawings
People:
Form:
drawings
drawings
Actions:
Reference number:
DR1999:0541
Description:
reprographic copies with traces of coloured pencil and graphite
DR1999:0541
Description:
reprographic copies with traces of coloured pencil and graphite
People:
Title:
Plans, site plans and some drawings from "Frank O. Gehry & Associates Inc."
Actions:
DR1999:0541
Description:
reprographic copies with traces of coloured pencil and graphite
Plans, site plans and some drawings from "Frank O. Gehry & Associates Inc."
Actions:
DR1999:0541
Description:
reprographic copies with traces of coloured pencil and graphite
Form:
drawings
drawings
People:
Form:
drawings
drawings
Actions:
Reference number:
DR1999:0542
DR1999:0542
People:
Form:
drawings
drawings
People:
Form:
drawings
drawings
Form:
drawings
drawings
People:
Form:
models
models
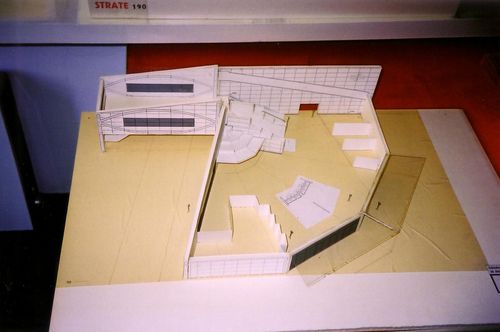
Reference number:
DR2004:0673
DR2004:0673
People:
Form:
photographs
photographs
Actions:
Reference number:
DR2004:0674
DR2004:0674
People:
Form:
photographs
photographs
People:
Form:
textual records
textual records
Actions:
Reference number:
DR2004:0114
DR2004:0114
People:
Date:
1971
1971
Form:
textual records
textual records
Date:
1971
1971
People:


