


406794 Results
Form:
drawings
drawings
Actions:
Reference number:
DR1995:0229:143-144
Description:
bound set that includes site plans showing existing buildings, height restrictions, sounds levels, and road reservation, and diagrams showing hotel distribution, transportation flow, development sequence, time chart, and development variations
DR1995:0229:143-144
Description:
bound set that includes site plans showing existing buildings, height restrictions, sounds levels, and road reservation, and diagrams showing hotel distribution, transportation flow, development sequence, time chart, and development variations
People:
Title:
Bound sets that includes site plans showing existing buildings
Actions:
DR1995:0229:143-144
Description:
bound set that includes site plans showing existing buildings, height restrictions, sounds levels, and road reservation, and diagrams showing hotel distribution, transportation flow, development sequence, time chart, and development variations
Bound sets that includes site plans showing existing buildings
Actions:
DR1995:0229:143-144
Description:
bound set that includes site plans showing existing buildings, height restrictions, sounds levels, and road reservation, and diagrams showing hotel distribution, transportation flow, development sequence, time chart, and development variations
Form:
drawings
drawings
People:
Form:
drawings
Quantity:
27 design development drawing(s)
drawings
Quantity:
27 design development drawing(s)
Actions:
Reference number:
DR1995:0229:145-171
Description:
site plan, diagrams showing development areas, growth pattern, height restrictions, facilities, and traffic flow, typical section, and graph of costs and returns
DR1995:0229:145-171
Description:
site plan, diagrams showing development areas, growth pattern, height restrictions, facilities, and traffic flow, typical section, and graph of costs and returns
People:
Title:
Site plan, diagrams showing development areas, growth pattern
Actions:
DR1995:0229:145-171
Description:
site plan, diagrams showing development areas, growth pattern, height restrictions, facilities, and traffic flow, typical section, and graph of costs and returns
Site plan, diagrams showing development areas, growth pattern
Actions:
DR1995:0229:145-171
Description:
site plan, diagrams showing development areas, growth pattern, height restrictions, facilities, and traffic flow, typical section, and graph of costs and returns
Form:
drawings
Quantity:
27 design development drawing(s)
drawings
Quantity:
27 design development drawing(s)
People:
Form:
drawings
Quantity:
17 design development drawing(s)
drawings
Quantity:
17 design development drawing(s)
Actions:
Reference number:
DR1995:0229:172-188
DR1995:0229:172-188
People:
Title:
Site plans, diagrams, diagrammatic sections, plans and axonometric drawing showing parking structure and buildings
Actions:
DR1995:0229:172-188
Site plans, diagrams, diagrammatic sections, plans and axonometric drawing showing parking structure and buildings
Actions:
DR1995:0229:172-188
Form:
drawings
Quantity:
17 design development drawing(s)
drawings
Quantity:
17 design development drawing(s)
People:
Form:
photographs
photographs
Actions:
Reference number:
DR1997:0072
Description:
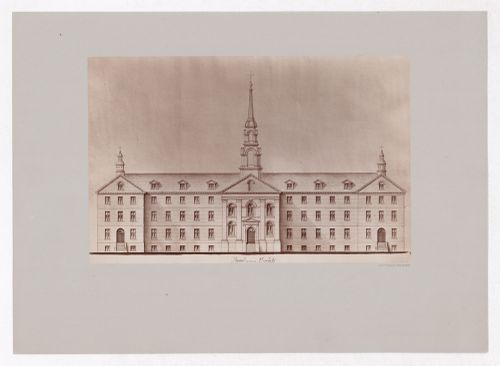
The 1877 drawing shown in the photograph was sent to Rome.
DR1997:0072
Description:
The 1877 drawing shown in the photograph was sent to Rome.
People:
Date:
after 1877
after 1877
Title:
Photograph of a drawing of the Maison-mère des Soeurs Grises showing the east Dorchester Street (now René Lévesque Boulevard) façade, Montréal, Québec
Actions:
DR1997:0072
Description:
The 1877 drawing shown in the photograph was sent to Rome.
Photograph of a drawing of the Maison-mère des Soeurs Grises showing the east Dorchester Street (now René Lévesque Boulevard) façade, Montréal, Québec
Actions:
DR1997:0072
Description:
The 1877 drawing shown in the photograph was sent to Rome.
Form:
photographs
photographs
Date:
after 1877
after 1877
People:
Form:
photographs
photographs
Actions:
Reference number:
DR1997:0073
DR1997:0073
People:
Subject:
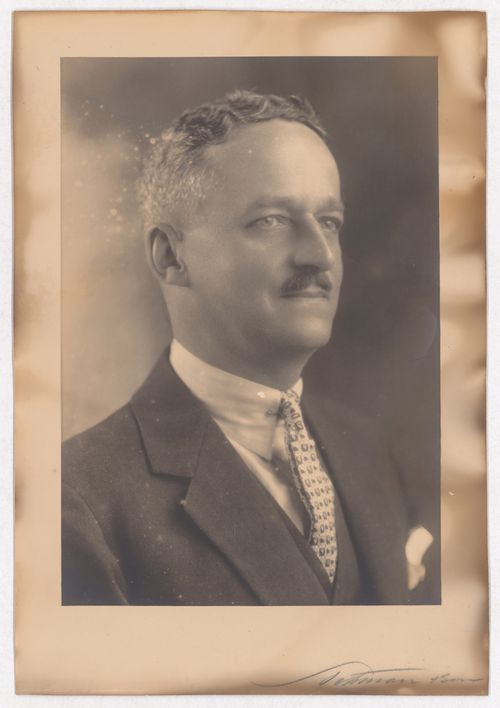
portrait
portrait
Date:
first half 20th century
first half 20th century
Form:
photographs
photographs
Date:
first half 20th century
first half 20th century
People:
Subject:
portrait
portrait
Form:
drawings
Quantity:
17 design development drawing(s)
drawings
Quantity:
17 design development drawing(s)
Actions:
Reference number:
DR1995:0229:189-205
Description:
diagrammatic plans, axonometric diagrams showings parking blocks, stairs and services and access conditions, site plan of proposal, and ventilation diagram
DR1995:0229:189-205
Description:
diagrammatic plans, axonometric diagrams showings parking blocks, stairs and services and access conditions, site plan of proposal, and ventilation diagram
People:
Title:
Diagrammatic plans, axonometric diagrams showings parking blocks
Actions:
DR1995:0229:189-205
Description:
diagrammatic plans, axonometric diagrams showings parking blocks, stairs and services and access conditions, site plan of proposal, and ventilation diagram
Diagrammatic plans, axonometric diagrams showings parking blocks
Actions:
DR1995:0229:189-205
Description:
diagrammatic plans, axonometric diagrams showings parking blocks, stairs and services and access conditions, site plan of proposal, and ventilation diagram
Form:
drawings
Quantity:
17 design development drawing(s)
drawings
Quantity:
17 design development drawing(s)
People:
Form:
drawings
Quantity:
2 presentation panel(s)
drawings
Quantity:
2 presentation panel(s)
Reference number:
DR1998:0032:004-005
DR1998:0032:004-005
People:
Subject:
architecture
architecture
Date:
1950
1950
Form:
drawings
Quantity:
2 presentation panel(s)
drawings
Quantity:
2 presentation panel(s)
Date:
1950
1950
People:
Subject:
architecture
architecture
Form:
drawings
Quantity:
17 design development drawing(s)
drawings
Quantity:
17 design development drawing(s)
Actions:
Reference number:
DR1995:0229:206-222
Description:
diagrammatic plans, axonometric of structure, plans, sections, axonometric drawings and layout details of cubicle arrangements, lighting and noise abatement, and diagrams of services and access
DR1995:0229:206-222
Description:
diagrammatic plans, axonometric of structure, plans, sections, axonometric drawings and layout details of cubicle arrangements, lighting and noise abatement, and diagrams of services and access
People:
Title:
Diagrammatic plans, axonometric of structure, plans
Actions:
DR1995:0229:206-222
Description:
diagrammatic plans, axonometric of structure, plans, sections, axonometric drawings and layout details of cubicle arrangements, lighting and noise abatement, and diagrams of services and access
Diagrammatic plans, axonometric of structure, plans
Actions:
DR1995:0229:206-222
Description:
diagrammatic plans, axonometric of structure, plans, sections, axonometric drawings and layout details of cubicle arrangements, lighting and noise abatement, and diagrams of services and access
Form:
drawings
Quantity:
17 design development drawing(s)
drawings
Quantity:
17 design development drawing(s)
People:
Form:
drawings
Quantity:
18 design development drawing(s)
drawings
Quantity:
18 design development drawing(s)
Actions:
Reference number:
DR1995:0229:223-240
Description:
diagrammatic plans, sections, elevation, showing parking, access ramps, and pedestrian link, office layout details, diagrams, and site plans showing height restrictions and site variations
DR1995:0229:223-240
Description:
diagrammatic plans, sections, elevation, showing parking, access ramps, and pedestrian link, office layout details, diagrams, and site plans showing height restrictions and site variations
People:
Title:
Diagrammatic plans, sections, elevation, showing parking
Actions:
DR1995:0229:223-240
Description:
diagrammatic plans, sections, elevation, showing parking, access ramps, and pedestrian link, office layout details, diagrams, and site plans showing height restrictions and site variations
Diagrammatic plans, sections, elevation, showing parking
Actions:
DR1995:0229:223-240
Description:
diagrammatic plans, sections, elevation, showing parking, access ramps, and pedestrian link, office layout details, diagrams, and site plans showing height restrictions and site variations
Form:
drawings
Quantity:
18 design development drawing(s)
drawings
Quantity:
18 design development drawing(s)
People:
Form:
drawings
Quantity:
18 design development drawing(s)
drawings
Quantity:
18 design development drawing(s)
Actions:
Reference number:
DR1995:0229:241-258
Description:
diagrammatic plans of office block and parking, charts, and site axonometric drawings, plan, sections, office layouts and services for stage 1 and stage 2 proposals
DR1995:0229:241-258
Description:
diagrammatic plans of office block and parking, charts, and site axonometric drawings, plan, sections, office layouts and services for stage 1 and stage 2 proposals
People:
Title:
Diagrammatic plans of office block and parking, charts
Actions:
DR1995:0229:241-258
Description:
diagrammatic plans of office block and parking, charts, and site axonometric drawings, plan, sections, office layouts and services for stage 1 and stage 2 proposals
Diagrammatic plans of office block and parking, charts
Actions:
DR1995:0229:241-258
Description:
diagrammatic plans of office block and parking, charts, and site axonometric drawings, plan, sections, office layouts and services for stage 1 and stage 2 proposals
Form:
drawings
Quantity:
18 design development drawing(s)
drawings
Quantity:
18 design development drawing(s)
People:


