


407897 Results
Form:
photographs
photographs
Actions:
Reference number:
PH1995:0088:008
PH1995:0088:008
People:
Subject:
architecture
architecture
Date:
1987
1987
Title:
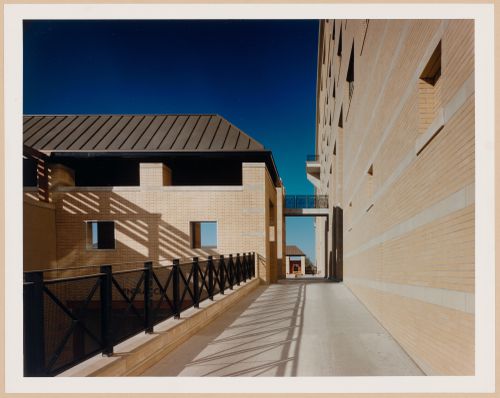
View of an external passageway, Mississauga Civic Centre, Mississauga, Ontario
Actions:
PH1995:0088:008
View of an external passageway, Mississauga Civic Centre, Mississauga, Ontario
Actions:
PH1995:0088:008
Form:
photographs
photographs
Date:
1987
1987
People:
Subject:
architecture
architecture
Form:
photographs
photographs
Actions:
Reference number:
PH1995:0088:009
PH1995:0088:009
People:
Subject:
architecture
architecture
Date:
1987
1987
Title:
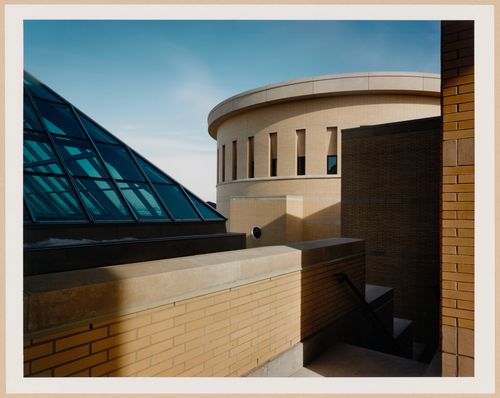
View of the roof deck looking east to the Council Chamber, Mississauga Civic Centre, Mississauga, Ontario
Actions:
PH1995:0088:009
View of the roof deck looking east to the Council Chamber, Mississauga Civic Centre, Mississauga, Ontario
Actions:
PH1995:0088:009
Form:
photographs
photographs
Date:
1987
1987
People:
Subject:
architecture
architecture
Form:
photographs
photographs
Actions:
Reference number:
PH1995:0088:010
PH1995:0088:010
People:
Subject:
architecture
architecture
Date:
1987
1987
Title:
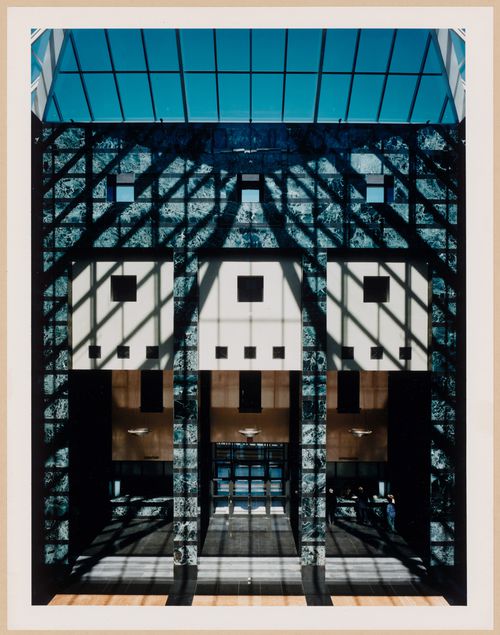
Interior view of the Great Hall, Mississauga Civic Centre, Mississauga, Ontario
Actions:
PH1995:0088:010
Interior view of the Great Hall, Mississauga Civic Centre, Mississauga, Ontario
Actions:
PH1995:0088:010
Form:
photographs
photographs
Date:
1987
1987
People:
Subject:
architecture
architecture
Form:
photographs
photographs
Actions:
Reference number:
PH1995:0088:011
PH1995:0088:011
People:
Subject:
architecture
architecture
Date:
1987
1987
Title:
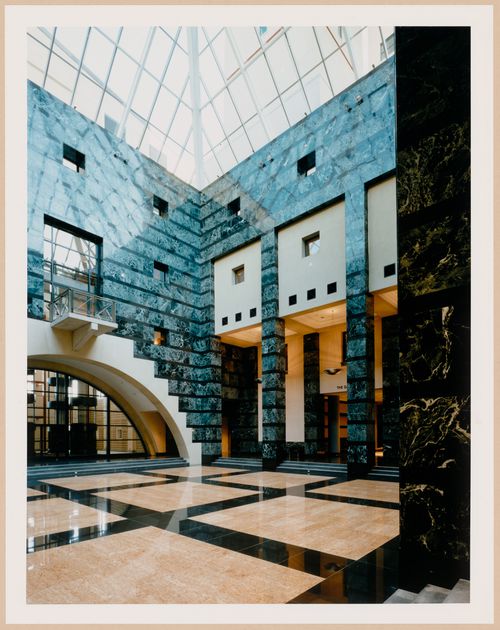
Interior view of the Great Hall, Mississauga Civic Centre, Mississauga, Ontario
Actions:
PH1995:0088:011
Interior view of the Great Hall, Mississauga Civic Centre, Mississauga, Ontario
Actions:
PH1995:0088:011
Form:
photographs
photographs
Date:
1987
1987
People:
Subject:
architecture
architecture
Form:
photographs
photographs
Actions:
Reference number:
PH1995:0088:012
PH1995:0088:012
People:
Subject:
architecture
architecture
Date:
1987
1987
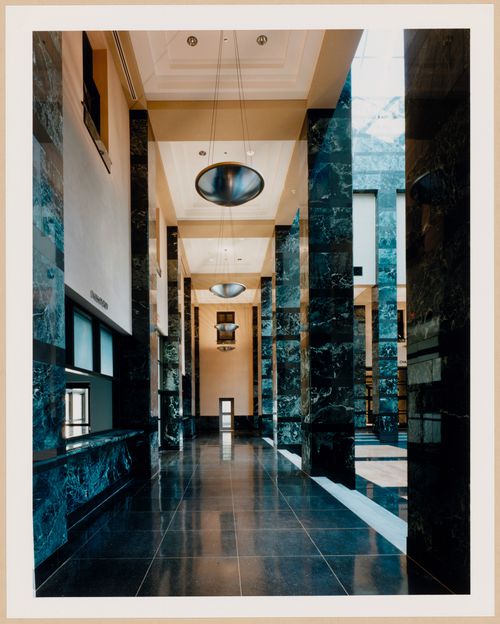
Title:
Interior view of the Great Hall, Mississauga Civic Centre, Mississauga, Ontario
Actions:
PH1995:0088:012
Interior view of the Great Hall, Mississauga Civic Centre, Mississauga, Ontario
Actions:
PH1995:0088:012
Form:
photographs
photographs
Date:
1987
1987
People:
Subject:
architecture
architecture
Form:
photographs
photographs
Actions:
Reference number:
PH1995:0088:013
PH1995:0088:013
People:
Subject:
architecture
architecture
Date:
1987
1987
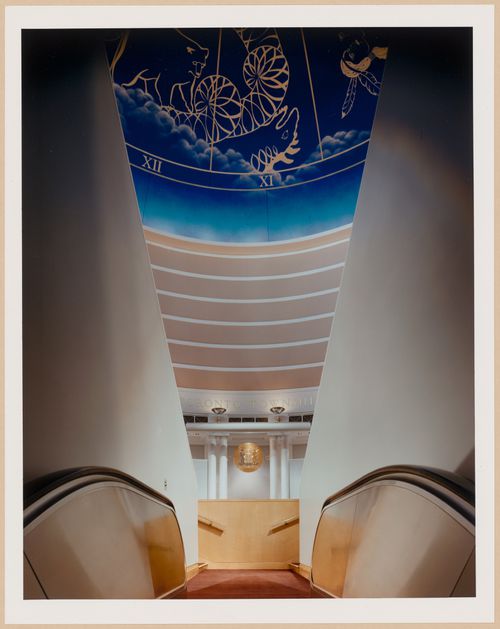
Title:
Interior view of the Council Chamber from the top of the escalator, Mississauga Civic Centre, Mississauga, Ontario
Actions:
PH1995:0088:013
Interior view of the Council Chamber from the top of the escalator, Mississauga Civic Centre, Mississauga, Ontario
Actions:
PH1995:0088:013
Form:
photographs
photographs
Date:
1987
1987
People:
Subject:
architecture
architecture
Form:
photographs
photographs
Actions:
Reference number:
PH1995:0088:014
PH1995:0088:014
People:
Subject:
architecture
architecture
Date:
1987
1987
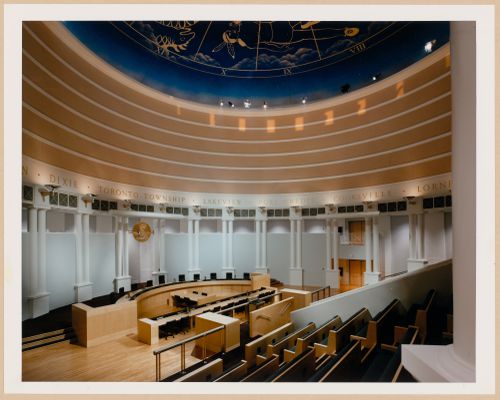
Title:
Interior view of the Council Chamber, Mississauga Civic Centre, Mississauga, Ontario
Actions:
PH1995:0088:014
Interior view of the Council Chamber, Mississauga Civic Centre, Mississauga, Ontario
Actions:
PH1995:0088:014
Form:
photographs
photographs
Date:
1987
1987
People:
Subject:
architecture
architecture
Form:
photographs
photographs
Actions:
Reference number:
PH1995:0088:015
PH1995:0088:015
People:
Subject:
architecture
architecture
Date:
1987
1987
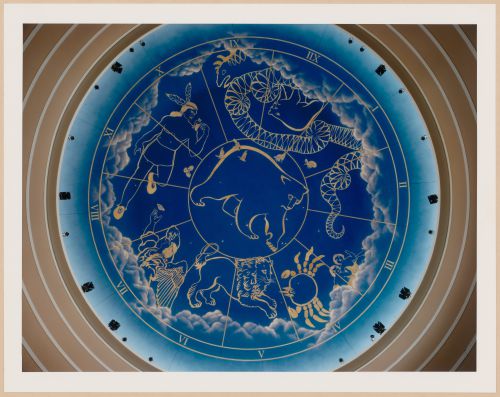
Title:
Interior view of the Council Chamber showing the ceiling, Mississauga Civic Centre, Mississauga, Ontario
Actions:
PH1995:0088:015
Interior view of the Council Chamber showing the ceiling, Mississauga Civic Centre, Mississauga, Ontario
Actions:
PH1995:0088:015
Form:
photographs
photographs
Date:
1987
1987
People:
Subject:
architecture
architecture
Form:
photographs
photographs

Actions:
Reference number:
PH1995:0088:016
PH1995:0088:016
People:
Subject:
architecture
architecture
Date:
1987
1987
Title:
Interior view of the cafeteria, Mississauga Civic Centre, Mississauga, Ontario
Actions:
PH1995:0088:016
Interior view of the cafeteria, Mississauga Civic Centre, Mississauga, Ontario
Actions:
PH1995:0088:016
Form:
photographs
photographs
Date:
1987
1987
People:
Subject:
architecture
architecture
Form:
photographs
photographs

Actions:
Reference number:
PH1995:0088:017
PH1995:0088:017
People:
Subject:
architecture
architecture
Date:
1987
1987
Title:
Interior view of the cafeteria, Mississauga Civic Centre, Mississauga, Ontario
Actions:
PH1995:0088:017
Interior view of the cafeteria, Mississauga Civic Centre, Mississauga, Ontario
Actions:
PH1995:0088:017
Form:
photographs
photographs
Date:
1987
1987
People:
Subject:
architecture
architecture


