


406794 Results
Form:
textual records
textual records
Title:
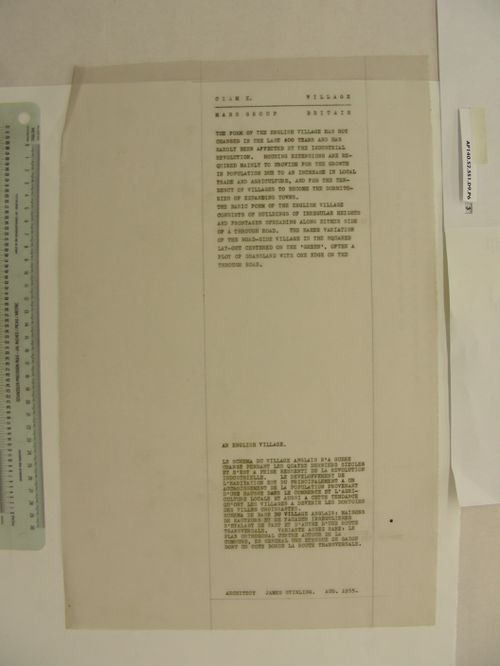
Village housing for CIAM X
Village housing for CIAM X
Actions:
Reference number:
AP140.S2.SS1.D9.P6.3
AP140.S2.SS1.D9.P6.3
People:
Date:
August 1955
August 1955
Form:
textual records
textual records
Date:
August 1955
August 1955
People:
Form:
photographs
Quantity:
3 photographic material(s)
photographs
Quantity:
3 photographic material(s)
Actions:
Reference number:
DR2004:0781
DR2004:0781
People:
Form:
photographs
Quantity:
3 photographic material(s)
photographs
Quantity:
3 photographic material(s)
People:
Form:
textual records
textual records
Form:
textual records
textual records
People:
Form:
drawings
Quantity:
3 presentation panel(s)
drawings
Quantity:
3 presentation panel(s)
Title:
Plans, elevations, site plans, axonometrics, perspectives, sections, sketches, and photomontages
Plans, elevations, site plans, axonometrics, perspectives, sections, sketches, and photomontages
Actions:
Reference number:
DR2004:0782
DR2004:0782
People:
Form:
drawings
Quantity:
3 presentation panel(s)
drawings
Quantity:
3 presentation panel(s)
People:
Form:
textual records
textual records
Actions:
Reference number:
DR1999:0601
DR1999:0601
People:
Form:
textual records
textual records
People:
Form:
photographs
photographs
Form:
photographs
photographs
People:
Form:
drawings
Quantity:
4 presentation panel(s)
drawings
Quantity:
4 presentation panel(s)
Actions:
Reference number:
DR2004:0783
Description:
site plans, elevations, sections, plans, maps, computer drawings, overlays, views of structures in Japan, clippings, views of sites, axonometrics, perspective, photomontage, schedule, and panel possibly from the Halmag project
DR2004:0783
Description:
site plans, elevations, sections, plans, maps, computer drawings, overlays, views of structures in Japan, clippings, views of sites, axonometrics, perspective, photomontage, schedule, and panel possibly from the Halmag project
People:
Title:
Site plans, elevations, sections, plans, maps, computer drawings
Actions:
DR2004:0783
Description:
site plans, elevations, sections, plans, maps, computer drawings, overlays, views of structures in Japan, clippings, views of sites, axonometrics, perspective, photomontage, schedule, and panel possibly from the Halmag project
Site plans, elevations, sections, plans, maps, computer drawings
Actions:
DR2004:0783
Description:
site plans, elevations, sections, plans, maps, computer drawings, overlays, views of structures in Japan, clippings, views of sites, axonometrics, perspective, photomontage, schedule, and panel possibly from the Halmag project
Form:
drawings
Quantity:
4 presentation panel(s)
drawings
Quantity:
4 presentation panel(s)
People:
Form:
drawings
drawings
Title:
Various Access Time Chart
Various Access Time Chart
Actions:
Reference number:
DR2004:0784
Description:
chart with notes
DR2004:0784
Description:
chart with notes
People:
Form:
drawings
drawings
People:
Form:
drawings
Quantity:
2 presentation panel(s)
drawings
Quantity:
2 presentation panel(s)
Reference number:
DR2004:0785
DR2004:0785
People:
Form:
drawings
Quantity:
2 presentation panel(s)
drawings
Quantity:
2 presentation panel(s)
People:
Form:
drawings
Quantity:
12 presentation drawing(s)
drawings
Quantity:
12 presentation drawing(s)
Title:
Size comparison drawings, site plans, computer drawings, elevations, axonometric, and perspective
Size comparison drawings, site plans, computer drawings, elevations, axonometric, and perspective
Actions:
Reference number:
DR2004:0786
DR2004:0786
People:
Form:
drawings
Quantity:
12 presentation drawing(s)
drawings
Quantity:
12 presentation drawing(s)
People:


