


407897 Results
Form:
drawings
drawings
Form:
drawings
Quantity:
8 presentation panel(s)
drawings
Quantity:
8 presentation panel(s)
Actions:
Reference number:
DR1999:0605
DR1999:0605
People:
Form:
drawings
Quantity:
8 presentation panel(s)
drawings
Quantity:
8 presentation panel(s)
People:
Form:
drawings, textual records, photographs
drawings, textual records, photographs
Reference number:
DR2004:0159
Description:
The group DR2004:0159 contains materials from the following manufacturers: Kurashiki Rayon Co., Ltd; Krupp Universalbau; Kleyer; Kellbro Construction Ltd; AEI; Norris Brothers Limited; Kaltenbach; Irvin Industries Ltd; Gotthard; Graydon; Gourock; Goodyear; Firestone; Environmental Structures; English Electric; Dynamit Nobel; Dunlop; Williaam Cox; Cidair; Birdair Structures Inc.; Frankenstein Beaufort; Barracuda; Air-Tech Industries, Inc.; Air Inflatable Products Company; Airco; M.L. Aviation; M.U.S.T.; Plasteco Milano; P.N. Structures; Polydrom; Peter Potter Ltd; RFD-GQ limited; RP Structures Ltd; Scanhover; Seattle Tent & Awning Company; Sheltair; Stromeyer; C.F. Taylor; O. Van Den Buys; and John Edgington & Co. Ltd.
DR2004:0159
Description:
The group DR2004:0159 contains materials from the following manufacturers: Kurashiki Rayon Co., Ltd; Krupp Universalbau; Kleyer; Kellbro Construction Ltd; AEI; Norris Brothers Limited; Kaltenbach; Irvin Industries Ltd; Gotthard; Graydon; Gourock; Goodyear; Firestone; Environmental Structures; English Electric; Dynamit Nobel; Dunlop; Williaam Cox; Cidair; Birdair Structures Inc.; Frankenstein Beaufort; Barracuda; Air-Tech Industries, Inc.; Air Inflatable Products Company; Airco; M.L. Aviation; M.U.S.T.; Plasteco Milano; P.N. Structures; Polydrom; Peter Potter Ltd; RFD-GQ limited; RP Structures Ltd; Scanhover; Seattle Tent & Awning Company; Sheltair; Stromeyer; C.F. Taylor; O. Van Den Buys; and John Edgington & Co. Ltd.
People:
Title:
Correspondence, manufacturers' promotional material, brochures, publications, reports
Actions:
DR2004:0159
Description:
The group DR2004:0159 contains materials from the following manufacturers: Kurashiki Rayon Co., Ltd; Krupp Universalbau; Kleyer; Kellbro Construction Ltd; AEI; Norris Brothers Limited; Kaltenbach; Irvin Industries Ltd; Gotthard; Graydon; Gourock; Goodyear; Firestone; Environmental Structures; English Electric; Dynamit Nobel; Dunlop; Williaam Cox; Cidair; Birdair Structures Inc.; Frankenstein Beaufort; Barracuda; Air-Tech Industries, Inc.; Air Inflatable Products Company; Airco; M.L. Aviation; M.U.S.T.; Plasteco Milano; P.N. Structures; Polydrom; Peter Potter Ltd; RFD-GQ limited; RP Structures Ltd; Scanhover; Seattle Tent & Awning Company; Sheltair; Stromeyer; C.F. Taylor; O. Van Den Buys; and John Edgington & Co. Ltd.
Correspondence, manufacturers' promotional material, brochures, publications, reports
Actions:
DR2004:0159
Description:
The group DR2004:0159 contains materials from the following manufacturers: Kurashiki Rayon Co., Ltd; Krupp Universalbau; Kleyer; Kellbro Construction Ltd; AEI; Norris Brothers Limited; Kaltenbach; Irvin Industries Ltd; Gotthard; Graydon; Gourock; Goodyear; Firestone; Environmental Structures; English Electric; Dynamit Nobel; Dunlop; Williaam Cox; Cidair; Birdair Structures Inc.; Frankenstein Beaufort; Barracuda; Air-Tech Industries, Inc.; Air Inflatable Products Company; Airco; M.L. Aviation; M.U.S.T.; Plasteco Milano; P.N. Structures; Polydrom; Peter Potter Ltd; RFD-GQ limited; RP Structures Ltd; Scanhover; Seattle Tent & Awning Company; Sheltair; Stromeyer; C.F. Taylor; O. Van Den Buys; and John Edgington & Co. Ltd.
Form:
drawings, textual records, photographs
drawings, textual records, photographs
People:
Form:
drawings
drawings
Form:
drawings
drawings
People:
Form:
textual records
textual records
Form:
textual records
textual records
People:
Form:
maps, drawings, textual records
maps, drawings, textual records
Reference number:
DR2004:0792
Description:
correspondence, notes, clippings, memorandums, texts, sketches, maps, questionnaires, thesis excerpt, refrigerator magnets, application form, and brochure
DR2004:0792
Description:
correspondence, notes, clippings, memorandums, texts, sketches, maps, questionnaires, thesis excerpt, refrigerator magnets, application form, and brochure
People:
Title:
Correspondence, notes, clippings, memorandums, texts
Actions:
DR2004:0792
Description:
correspondence, notes, clippings, memorandums, texts, sketches, maps, questionnaires, thesis excerpt, refrigerator magnets, application form, and brochure
Correspondence, notes, clippings, memorandums, texts
Actions:
DR2004:0792
Description:
correspondence, notes, clippings, memorandums, texts, sketches, maps, questionnaires, thesis excerpt, refrigerator magnets, application form, and brochure
Form:
maps, drawings, textual records
maps, drawings, textual records
People:
Form:
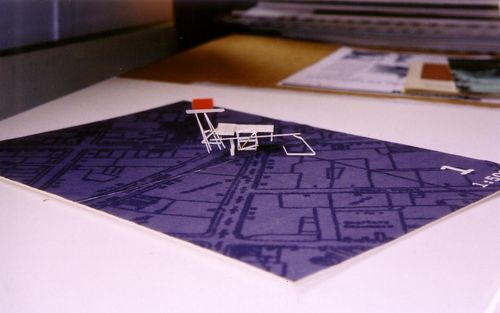
models
models
Actions:
Reference number:
DR2004:0793
DR2004:0793
People:
Form:
models
models
People:
Form:
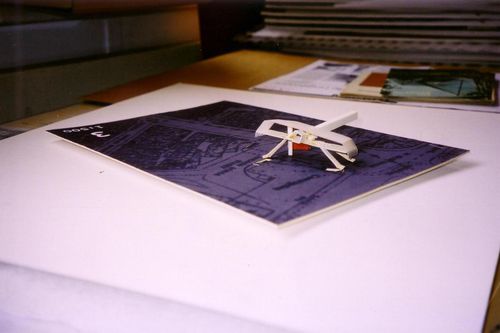
models
models
Actions:
Reference number:
DR2004:0794
DR2004:0794
People:
Form:
models
models
People:
Form:
models
models
Form:
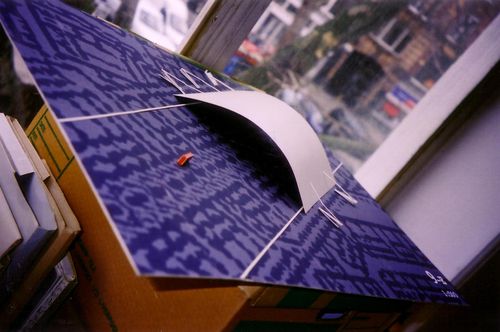
models
models
People:
Form:
drawings
Quantity:
10 design development drawing(s)
drawings
Quantity:
10 design development drawing(s)
Reference number:
DR1991:0019:001-010
DR1991:0019:001-010
People:
Form:
drawings
Quantity:
10 design development drawing(s)
drawings
Quantity:
10 design development drawing(s)
People:


