


406794 Results
Form:
drawings
Quantity:
6 design development drawing(s)
drawings
Quantity:
6 design development drawing(s)
Form:
drawings
Quantity:
6 design development drawing(s)
drawings
Quantity:
6 design development drawing(s)
People:
Form:
drawings
Quantity:
6 design development drawing(s)
drawings
Quantity:
6 design development drawing(s)
Form:
drawings
Quantity:
6 design development drawing(s)
drawings
Quantity:
6 design development drawing(s)
People:
Form:
drawings
Quantity:
10 design development drawing(s)
drawings
Quantity:
10 design development drawing(s)
Form:
drawings
Quantity:
10 design development drawing(s)
drawings
Quantity:
10 design development drawing(s)
People:
Form:
drawings
Quantity:
3 design development drawing(s)
drawings
Quantity:
3 design development drawing(s)
Form:
drawings
Quantity:
3 design development drawing(s)
drawings
Quantity:
3 design development drawing(s)
People:
Form:
drawings, textual records, photographs
drawings, textual records, photographs
Actions:
Reference number:
DR2004:0803
Description:
texts, proposal documents, clippings, views of models, drawings, sketches, maps, notes, brochures, trade catalogues, index, and photomontages
DR2004:0803
Description:
texts, proposal documents, clippings, views of models, drawings, sketches, maps, notes, brochures, trade catalogues, index, and photomontages
People:
Title:
Texts, proposal documents, clippings, views of models
Actions:
DR2004:0803
Description:
texts, proposal documents, clippings, views of models, drawings, sketches, maps, notes, brochures, trade catalogues, index, and photomontages
Texts, proposal documents, clippings, views of models
Actions:
DR2004:0803
Description:
texts, proposal documents, clippings, views of models, drawings, sketches, maps, notes, brochures, trade catalogues, index, and photomontages
Form:
drawings, textual records, photographs
drawings, textual records, photographs
People:
Form:
drawings
drawings
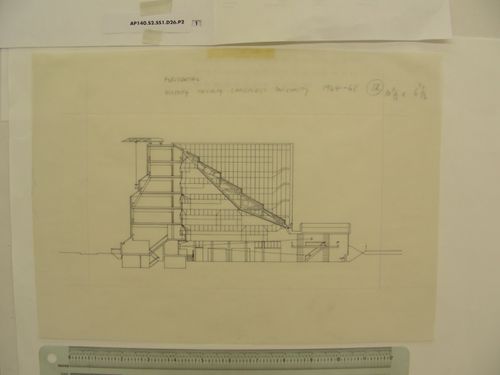
Actions:
Reference number:
AP140.S2.SS1.D26.P2.1
AP140.S2.SS1.D26.P2.1
People:
Title:
University of Cambridge. History Faculty Building, Cambridge, England
Actions:
AP140.S2.SS1.D26.P2.1
University of Cambridge. History Faculty Building, Cambridge, England
Actions:
AP140.S2.SS1.D26.P2.1
Form:
drawings
drawings
People:
Form:
drawings
drawings
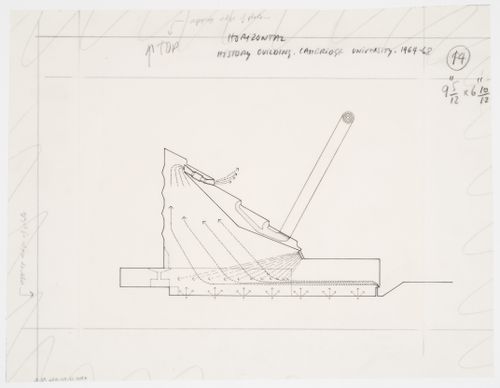
Actions:
Reference number:
AP140.S2.SS1.D26.P2.2
AP140.S2.SS1.D26.P2.2
People:
Date:
between 1963 and 1967
between 1963 and 1967
Title:
History Faculty Building, University of Cambridge, Cambridge, England: diagram of interior environment controls
Actions:
AP140.S2.SS1.D26.P2.2
History Faculty Building, University of Cambridge, Cambridge, England: diagram of interior environment controls
Actions:
AP140.S2.SS1.D26.P2.2
Form:
drawings
drawings
Date:
between 1963 and 1967
between 1963 and 1967
People:
Form:
drawings
drawings
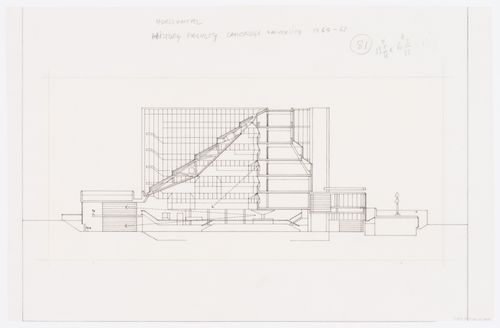
Actions:
Reference number:
AP140.S2.SS1.D26.P2.3
AP140.S2.SS1.D26.P2.3
People:
Date:
1964-1968
1964-1968
Title:
History Faculty Building, University of Cambridge, Cambridge, England: section
Actions:
AP140.S2.SS1.D26.P2.3
History Faculty Building, University of Cambridge, Cambridge, England: section
Actions:
AP140.S2.SS1.D26.P2.3
Form:
drawings
drawings
Date:
1964-1968
1964-1968
People:
Form:
drawings
drawings
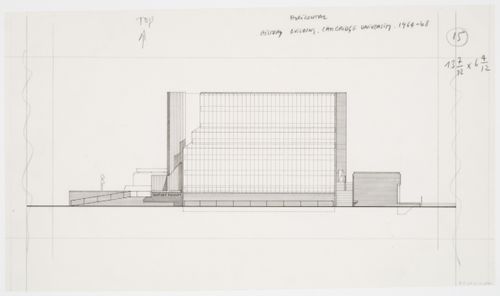
Actions:
Reference number:
AP140.S2.SS1.D26.P2.4
AP140.S2.SS1.D26.P2.4
People:
Title:
University of Cambridge. History Faculty Building, Cambridge, England
Actions:
AP140.S2.SS1.D26.P2.4
University of Cambridge. History Faculty Building, Cambridge, England
Actions:
AP140.S2.SS1.D26.P2.4
Form:
drawings
drawings
People:
Form:
drawings
drawings
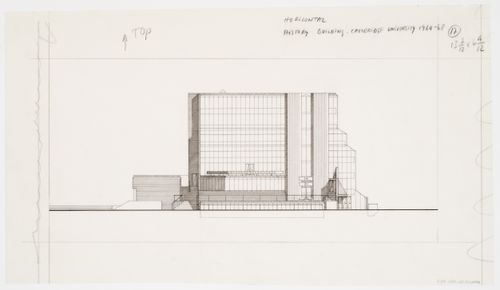
Actions:
Reference number:
AP140.S2.SS1.D26.P2.5
AP140.S2.SS1.D26.P2.5
People:
Title:
University of Cambridge. History Faculty Building, Cambridge, England
Actions:
AP140.S2.SS1.D26.P2.5
University of Cambridge. History Faculty Building, Cambridge, England
Actions:
AP140.S2.SS1.D26.P2.5
Form:
drawings
drawings
People:


