


4559 Results
Form:
drawings
drawings
Actions:
Reference number:
AP140.S2.SS1.D5.P1
AP140.S2.SS1.D5.P1
People:
Date:
1952
1952
Form:
drawings
drawings
Date:
1952
1952
People:
Level of archival description:
Project
Project
Title:
Redevelopment of Camp Area
Redevelopment of Camp Area
Reference number:
AP140.S1.SS1.D8
Description:
File documents a student project for the redevelopment of the Camp area in Saint Albans, England, United Kingdom. Project was designed at the Association for Planning and Regional Reconstruction (A.P.R.R.) in London. Material in this file was produced in 1952. File contains a presentation drawing.
AP140.S1.SS1.D8
Description:
File documents a student project for the redevelopment of the Camp area in Saint Albans, England, United Kingdom. Project was designed at the Association for Planning and Regional Reconstruction (A.P.R.R.) in London. Material in this file was produced in 1952. File contains a presentation drawing.
People:
Date:
1952
1952
Title:
Redevelopment of Camp Area
Actions:
AP140.S1.SS1.D8
Description:
File documents a student project for the redevelopment of the Camp area in Saint Albans, England, United Kingdom. Project was designed at the Association for Planning and Regional Reconstruction (A.P.R.R.) in London. Material in this file was produced in 1952. File contains a presentation drawing.
Redevelopment of Camp Area
Actions:
AP140.S1.SS1.D8
Description:
File documents a student project for the redevelopment of the Camp area in Saint Albans, England, United Kingdom. Project was designed at the Association for Planning and Regional Reconstruction (A.P.R.R.) in London. Material in this file was produced in 1952. File contains a presentation drawing.
Level of archival description:
File 8
File 8
Date:
1952
1952
People:
Level of archival description:
Project
Project
Title:
Town Centre Plan
Town Centre Plan
Reference number:
AP140.S1.SS1.D9
Description:
File documents a student project for a Town Centre Plan in Saint Albans, England, United Kingdom. Project was designed at the Association for Planning and Regional Reconstruction (A.P.R.R.) in London. Material in this file was produced in 1951. File contains a presentation drawing and a photograph.
AP140.S1.SS1.D9
Description:
File documents a student project for a Town Centre Plan in Saint Albans, England, United Kingdom. Project was designed at the Association for Planning and Regional Reconstruction (A.P.R.R.) in London. Material in this file was produced in 1951. File contains a presentation drawing and a photograph.
People:
Date:
1951
1951
Title:
Town Centre Plan
Actions:
AP140.S1.SS1.D9
Description:
File documents a student project for a Town Centre Plan in Saint Albans, England, United Kingdom. Project was designed at the Association for Planning and Regional Reconstruction (A.P.R.R.) in London. Material in this file was produced in 1951. File contains a presentation drawing and a photograph.
Town Centre Plan
Actions:
AP140.S1.SS1.D9
Description:
File documents a student project for a Town Centre Plan in Saint Albans, England, United Kingdom. Project was designed at the Association for Planning and Regional Reconstruction (A.P.R.R.) in London. Material in this file was produced in 1951. File contains a presentation drawing and a photograph.
Level of archival description:
File 9
File 9
Date:
1951
1951
People:
Form:
photographs
photographs
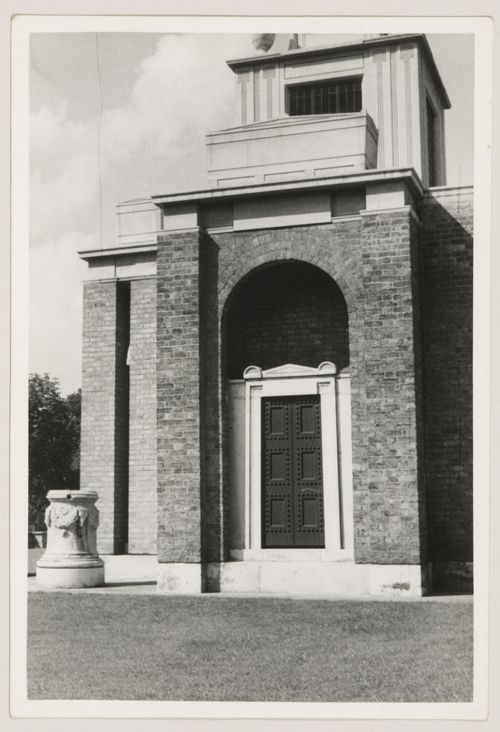
Actions:
Reference number:
AP140.S1.SS2.D2.P1.3
AP140.S1.SS2.D2.P1.3
People:
Subject:
architecture
architecture
Date:
1950s
1950s
Form:
photographs
photographs
Date:
1950s
1950s
People:
Subject:
architecture
architecture
Form:
photographs
photographs
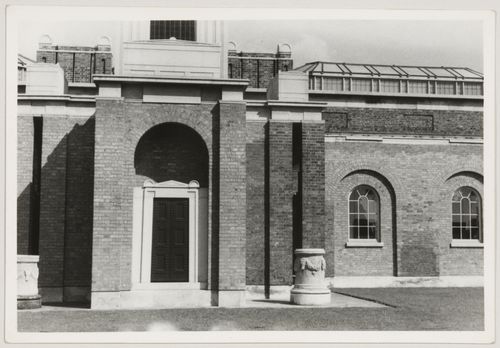
Actions:
Reference number:
AP140.S1.SS2.D2.P1.4
AP140.S1.SS2.D2.P1.4
People:
Subject:
architecture
architecture
Date:
1950s
1950s
Form:
photographs
photographs
Date:
1950s
1950s
People:
Subject:
architecture
architecture
Form:
photographs
photographs
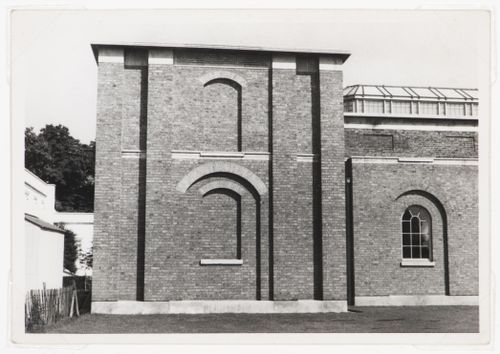
Actions:
Reference number:
AP140.S1.SS2.D2.P1.5
AP140.S1.SS2.D2.P1.5
People:
Subject:
architecture
architecture
Date:
1950s
1950s
Form:
photographs
photographs
Date:
1950s
1950s
People:
Subject:
architecture
architecture
Form:
photographs
photographs
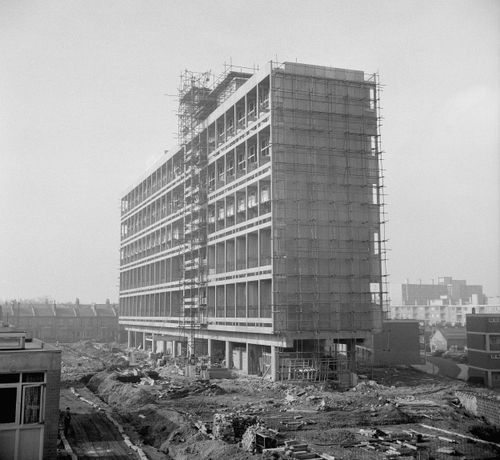
Reference number:
AP140.S1.SS2.D2.P3.5
Description:
AP140.S1.SS2.D2.P3.5
Description:
People:
Date:
between 1956 and 1959
between 1956 and 1959
Form:
photographs
photographs
Date:
between 1956 and 1959
between 1956 and 1959
People:
Form:
photographs
photographs
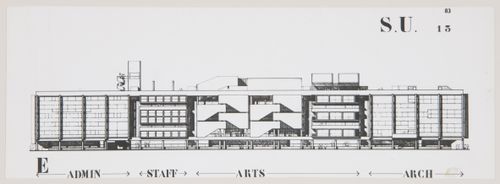
Actions:
Reference number:
AP140.S2.SS1.D7.P4.1
AP140.S2.SS1.D7.P4.1
People:
Date:
1953
1953
Title:
University of Sheffield, Sheffield, England: photograph of an elevation
Actions:
AP140.S2.SS1.D7.P4.1
University of Sheffield, Sheffield, England: photograph of an elevation
Actions:
AP140.S2.SS1.D7.P4.1
Form:
photographs
photographs
Date:
1953
1953
People:
Form:
photographs
photographs
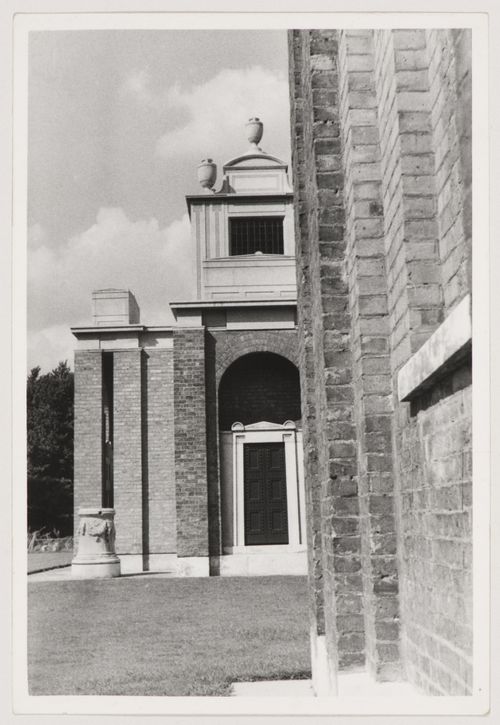
Actions:
Reference number:
AP140.S1.SS2.D2.P1.14
AP140.S1.SS2.D2.P1.14
People:
Subject:
architecture
architecture
Form:
photographs
photographs
People:
Subject:
architecture
architecture
Form:
photographs
photographs
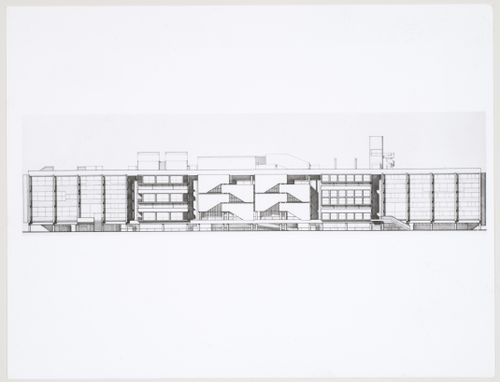
Actions:
Reference number:
AP140.S2.SS1.D7.P3.2
AP140.S2.SS1.D7.P3.2
People:
Date:
1953
1953
Form:
photographs
photographs
Date:
1953
1953
People:


