


4559 Results
Form:
photographs
photographs
Actions:
Reference number:
AP140.S2.SS1.D18.P3.12
Description:
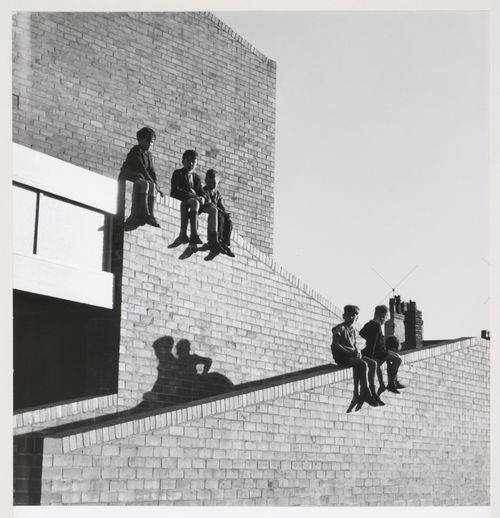
view of completed building
AP140.S2.SS1.D18.P3.12
Description:
view of completed building
People:
Date:
1959 or after
1959 or after
Title:
Housing redevelopment in Avenham, Preston, England
Actions:
AP140.S2.SS1.D18.P3.12
Description:
view of completed building
Housing redevelopment in Avenham, Preston, England
Actions:
AP140.S2.SS1.D18.P3.12
Description:
view of completed building
Form:
photographs
photographs
Date:
1959 or after
1959 or after
People:
Form:
drawings
drawings
Actions:
Reference number:
AP140.S2.SS1.D23.P6.2
AP140.S2.SS1.D23.P6.2
People:
Date:
between 1959 and 1963
between 1959 and 1963
Title:
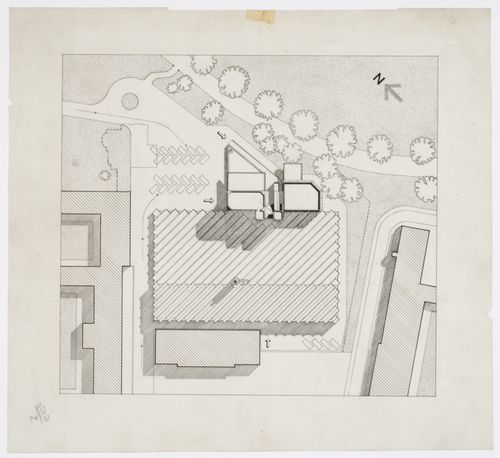
Leicester University Engineering Building, Leicester, England: plan
Actions:
AP140.S2.SS1.D23.P6.2
Leicester University Engineering Building, Leicester, England: plan
Actions:
AP140.S2.SS1.D23.P6.2
Form:
drawings
drawings
Date:
between 1959 and 1963
between 1959 and 1963
People:
Form:
drawings
drawings
Actions:
Reference number:
AP140.S2.SS1.D23.P6.3
AP140.S2.SS1.D23.P6.3
People:
Date:
between 1959 and 1963
between 1959 and 1963
Title:
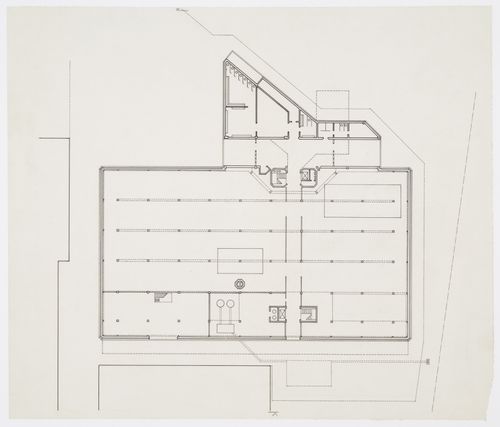
Leicester University Engineering Building, Leicester, England: plan
Actions:
AP140.S2.SS1.D23.P6.3
Leicester University Engineering Building, Leicester, England: plan
Actions:
AP140.S2.SS1.D23.P6.3
Form:
drawings
drawings
Date:
between 1959 and 1963
between 1959 and 1963
People:
Form:
drawings
drawings
Actions:
Reference number:
AP140.S2.SS1.D23.P6.4
AP140.S2.SS1.D23.P6.4
People:
Date:
between 1959 and 1963
between 1959 and 1963
Title:
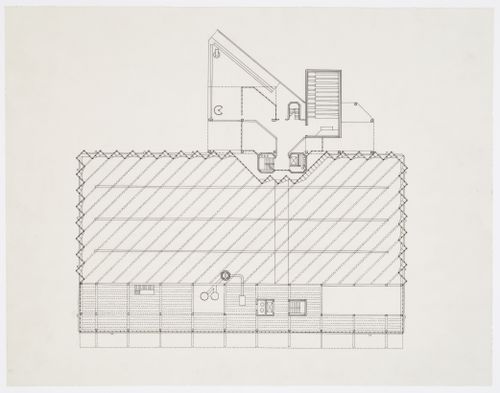
Leicester University Engineering Building, Leicester, England: plan
Actions:
AP140.S2.SS1.D23.P6.4
Leicester University Engineering Building, Leicester, England: plan
Actions:
AP140.S2.SS1.D23.P6.4
Form:
drawings
drawings
Date:
between 1959 and 1963
between 1959 and 1963
People:
Form:
drawings
drawings
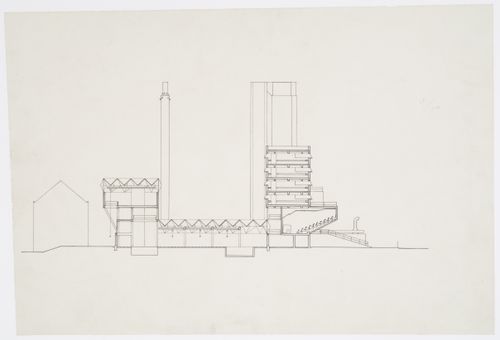
Actions:
Reference number:
AP140.S2.SS1.D23.P6.5
AP140.S2.SS1.D23.P6.5
People:
Date:
between 1959 and 1963
between 1959 and 1963
Title:
Leicester University Engineering Building, Leicester, England: section
Actions:
AP140.S2.SS1.D23.P6.5
Leicester University Engineering Building, Leicester, England: section
Actions:
AP140.S2.SS1.D23.P6.5
Form:
drawings
drawings
Date:
between 1959 and 1963
between 1959 and 1963
People:
Form:
photographs
photographs
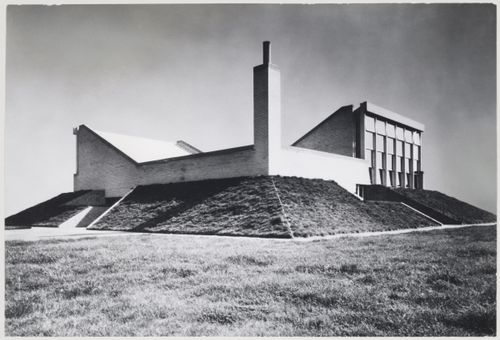
Actions:
Reference number:
AP140.S2.SS1.D21.P4.17
Description:
view of completed building
AP140.S2.SS1.D21.P4.17
Description:
view of completed building
People:
Date:
between 1958 and 1961
between 1958 and 1961
Title:
Exterior view of assembly and dining hall for Brunswick Park Primary School, Camberwell, London, England
Actions:
AP140.S2.SS1.D21.P4.17
Description:
view of completed building
Exterior view of assembly and dining hall for Brunswick Park Primary School, Camberwell, London, England
Actions:
AP140.S2.SS1.D21.P4.17
Description:
view of completed building
Form:
photographs
photographs
Date:
between 1958 and 1961
between 1958 and 1961
People:
Form:
photographs
photographs
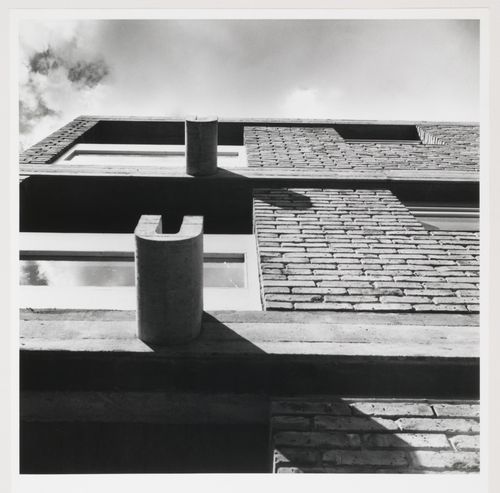
Actions:
Reference number:
AP140.S2.SS1.D10.P4.3
AP140.S2.SS1.D10.P4.3
People:
Date:
1955-1958
1955-1958
Title:
Exterior view looking up at concrete gargoyles, flats at Langham House Close, Ham Common, London, England
Actions:
AP140.S2.SS1.D10.P4.3
Exterior view looking up at concrete gargoyles, flats at Langham House Close, Ham Common, London, England
Actions:
AP140.S2.SS1.D10.P4.3
Form:
photographs
photographs
Date:
1955-1958
1955-1958
People:
Form:
photographs
photographs
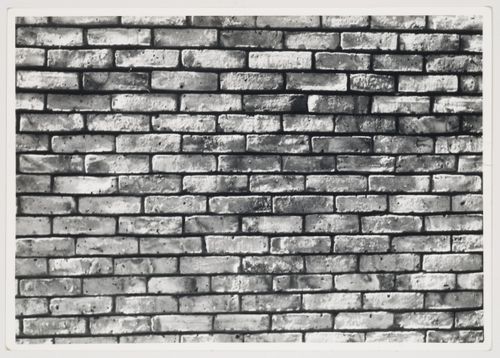
Actions:
Reference number:
AP140.S2.SS1.D10.P4.4
AP140.S2.SS1.D10.P4.4
People:
Date:
1955-1958
1955-1958
Title:
Exterior view of brick wall, flats at Langham House Close, Ham Common, London, England
Actions:
AP140.S2.SS1.D10.P4.4
Exterior view of brick wall, flats at Langham House Close, Ham Common, London, England
Actions:
AP140.S2.SS1.D10.P4.4
Form:
photographs
photographs
Date:
1955-1958
1955-1958
People:
Form:
photographs
photographs
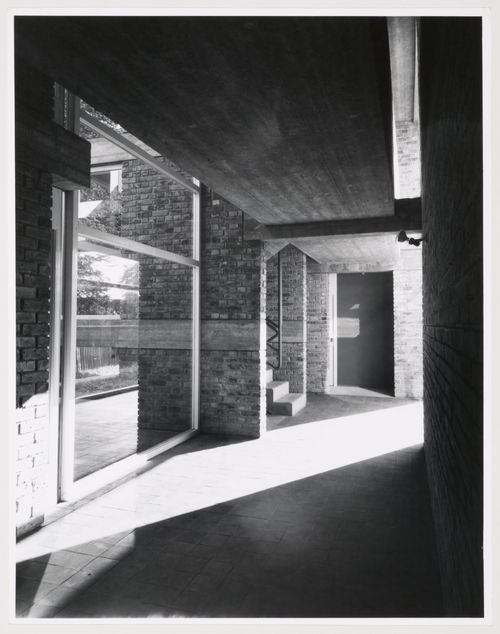
Actions:
Reference number:
AP140.S2.SS1.D10.P4.5
AP140.S2.SS1.D10.P4.5
People:
Date:
1955-1958
1955-1958
Title:
Interior view of hallway, flats at Langham House Close, Ham Common, London, England
Actions:
AP140.S2.SS1.D10.P4.5
Interior view of hallway, flats at Langham House Close, Ham Common, London, England
Actions:
AP140.S2.SS1.D10.P4.5
Form:
photographs
photographs
Date:
1955-1958
1955-1958
People:
Form:
photographs
photographs
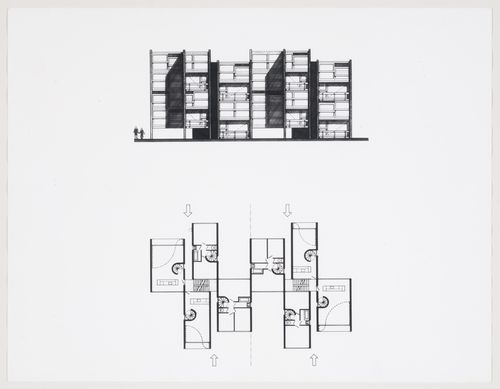
Title:
Elevation and plan, extension to the flats at Langham House Close, Ham Common, London, England
Elevation and plan, extension to the flats at Langham House Close, Ham Common, London, England
Actions:
Reference number:
AP140.S2.SS1.D10.P12.1
AP140.S2.SS1.D10.P12.1
People:
Date:
1957
1957
Title:
Elevation and plan, extension to the flats at Langham House Close, Ham Common, London, England
Actions:
AP140.S2.SS1.D10.P12.1
Elevation and plan, extension to the flats at Langham House Close, Ham Common, London, England
Actions:
AP140.S2.SS1.D10.P12.1
Form:
photographs
photographs
Date:
1957
1957
People:


