


407897 Results
Form:
drawings
drawings
Actions:
Reference number:
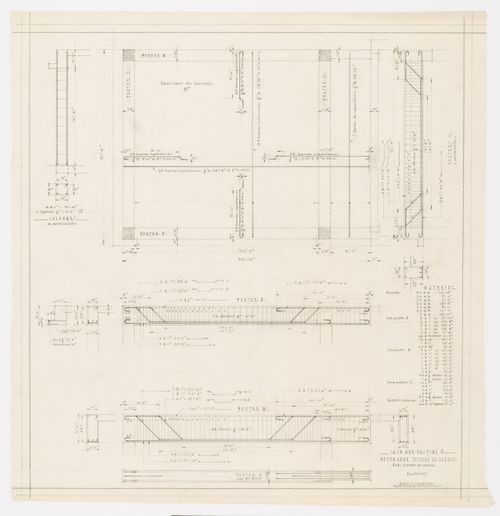
ARCH278913
ARCH278913
People:
Date:
13 juillet 1939
13 juillet 1939
Form:
drawings
drawings
Date:
13 juillet 1939
13 juillet 1939
People:
Form:
drawings
drawings
Actions:
Reference number:
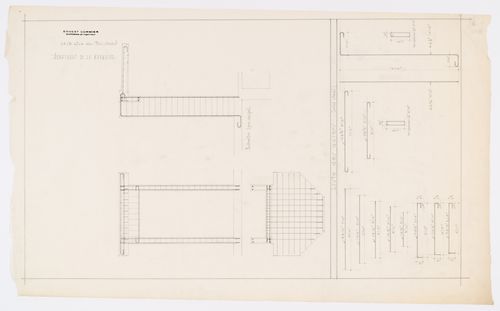
ARCH278914
ARCH278914
People:
Date:
ca 1939
ca 1939
Form:
drawings
drawings
Date:
ca 1939
ca 1939
People:
Form:
drawings
drawings
Actions:
Reference number:
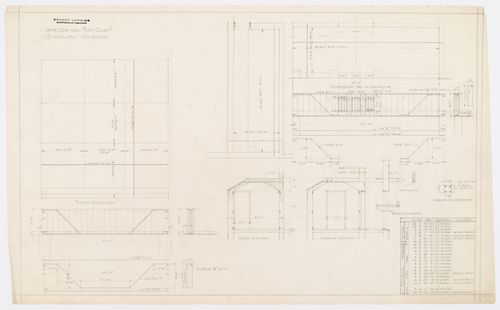
ARCH278915
ARCH278915
People:
Date:
ca 1939
ca 1939
Form:
drawings
drawings
Date:
ca 1939
ca 1939
People:
Form:
drawings
drawings
Actions:
Reference number:
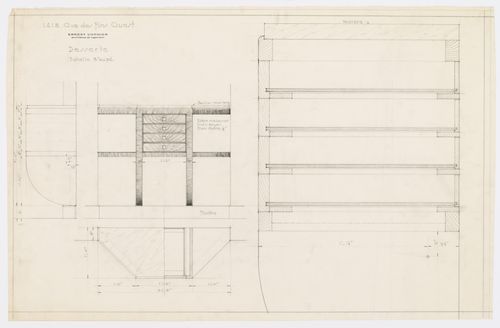
ARCH278926
ARCH278926
People:
Date:
ca 1930
ca 1930
Form:
drawings
drawings
Date:
ca 1930
ca 1930
People:
Form:
drawings
drawings
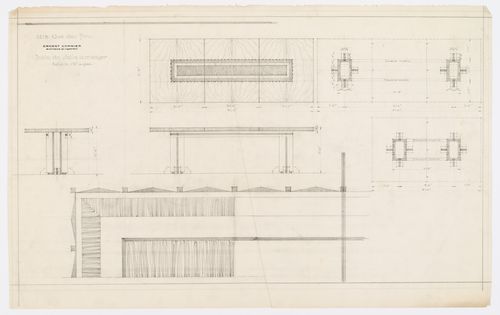
Actions:
Reference number:
ARCH278927
ARCH278927
People:
Date:
ca 1930
ca 1930
Form:
drawings
drawings
Date:
ca 1930
ca 1930
People:
Form:
drawings
drawings
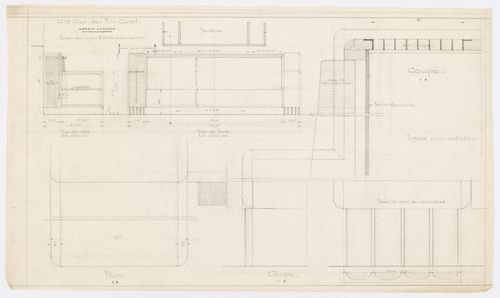
Actions:
Reference number:
ARCH278928
ARCH278928
People:
Date:
ca 1930
ca 1930
Form:
drawings
drawings
Date:
ca 1930
ca 1930
People:
Form:
drawings
drawings
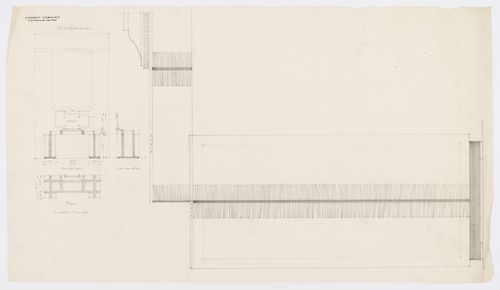
Actions:
Reference number:
ARCH278929
ARCH278929
People:
Date:
ca 1930
ca 1930
Form:
drawings
drawings
Date:
ca 1930
ca 1930
People:
Form:
drawings
drawings
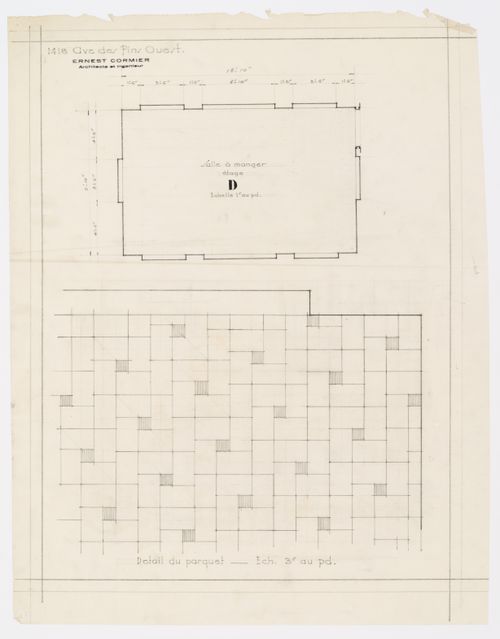
Actions:
Reference number:
ARCH278930
ARCH278930
People:
Date:
1929-1957
1929-1957
Form:
drawings
drawings
Date:
1929-1957
1929-1957
People:
Form:
drawings
drawings
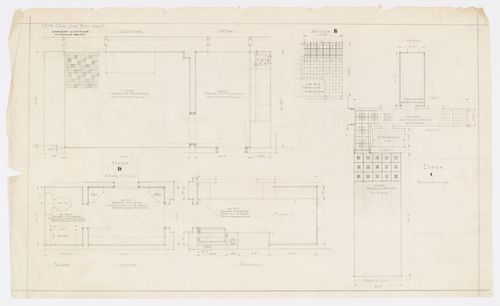
Actions:
Reference number:
ARCH278931
ARCH278931
People:
Date:
1929-1957
1929-1957
Form:
drawings
drawings
Date:
1929-1957
1929-1957
People:
Form:
drawings
drawings
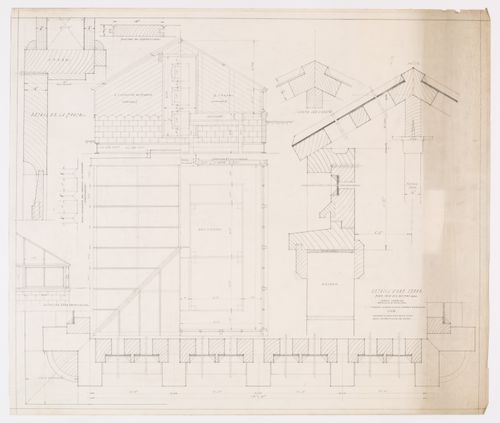
Actions:
Reference number:
ARCH278932
ARCH278932
People:
Date:
13 octobre 1940-14 octobre 1940
13 octobre 1940-14 octobre 1940
Form:
drawings
drawings
Date:
13 octobre 1940-14 octobre 1940
13 octobre 1940-14 octobre 1940
People:


