


4559 Results
Form:
photographs
photographs
Actions:
Reference number:
AP140.S2.SS1.D19.P3.15
AP140.S2.SS1.D19.P3.15
People:
Date:
1958 or after
1958 or after
Title:
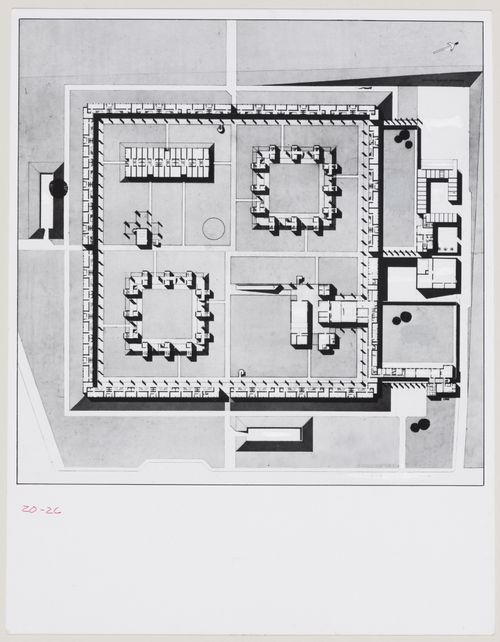
Churchill College, University of Cambridge, Cambridge, England: photograph of plan
Actions:
AP140.S2.SS1.D19.P3.15
Churchill College, University of Cambridge, Cambridge, England: photograph of plan
Actions:
AP140.S2.SS1.D19.P3.15
Form:
photographs
photographs
Date:
1958 or after
1958 or after
People:
Form:
photographs
photographs
Actions:
Reference number:
AP140.S2.SS1.D19.P3.24
AP140.S2.SS1.D19.P3.24
People:
Date:
1958 or after
1958 or after
Title:
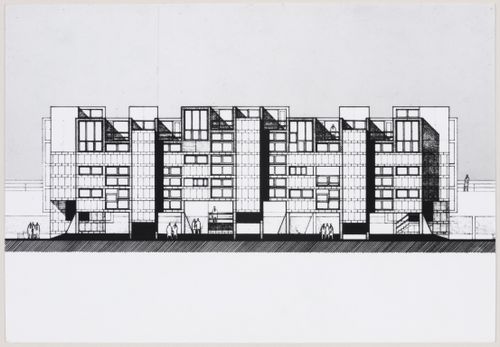
Churchill College, University of Cambridge, Cambridge, England: photograph of elevation
Actions:
AP140.S2.SS1.D19.P3.24
Churchill College, University of Cambridge, Cambridge, England: photograph of elevation
Actions:
AP140.S2.SS1.D19.P3.24
Form:
photographs
photographs
Date:
1958 or after
1958 or after
People:
Form:
photographs
photographs
Actions:
Reference number:
AP140.S2.SS1.D10.P4.21
AP140.S2.SS1.D10.P4.21
People:
Date:
1955-1958
1955-1958
Form:
photographs
photographs
Date:
1955-1958
1955-1958
People:
Form:
photographs
photographs
Actions:
Reference number:
AP140.S2.SS1.D10.P4.22
AP140.S2.SS1.D10.P4.22
People:
Date:
1955-1958
1955-1958
Form:
photographs
photographs
Date:
1955-1958
1955-1958
People:
Form:
photographs
photographs
Actions:
Reference number:
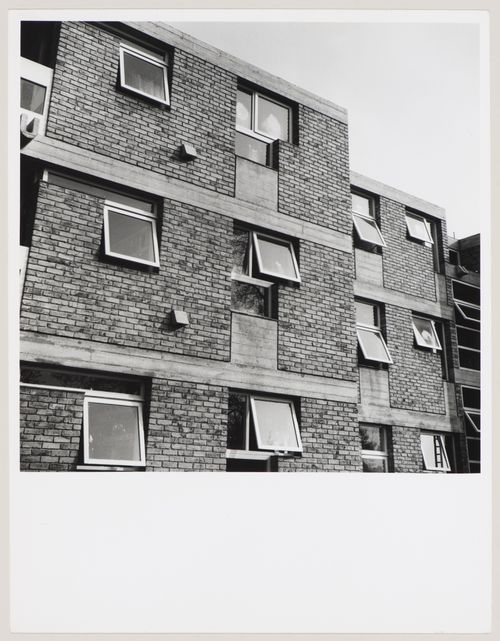
AP140.S2.SS1.D10.P4.23
AP140.S2.SS1.D10.P4.23
People:
Date:
1955-1958
1955-1958
Form:
photographs
photographs
Date:
1955-1958
1955-1958
People:
Form:
drawings
drawings
Actions:
Reference number:
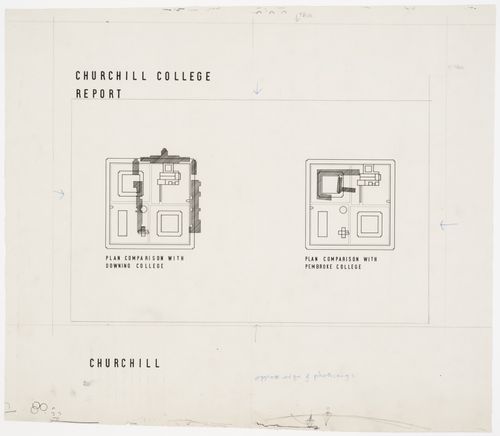
AP140.S2.SS1.D19.P1.2
Description:
Drawing for report cover
AP140.S2.SS1.D19.P1.2
Description:
Drawing for report cover
People:
Date:
1958 or after
1958 or after
Title:
Two diagrammatic plans showing the comparative sizes of the projected main buildings for Churchill College and other existing Colleges in Cambridge, Churchill College, University of Cambridge, Cambridge, England
Actions:
AP140.S2.SS1.D19.P1.2
Description:
Drawing for report cover
Two diagrammatic plans showing the comparative sizes of the projected main buildings for Churchill College and other existing Colleges in Cambridge, Churchill College, University of Cambridge, Cambridge, England
Actions:
AP140.S2.SS1.D19.P1.2
Description:
Drawing for report cover
Form:
drawings
drawings
Date:
1958 or after
1958 or after
People:
Form:
photographs
photographs
Actions:
Reference number:
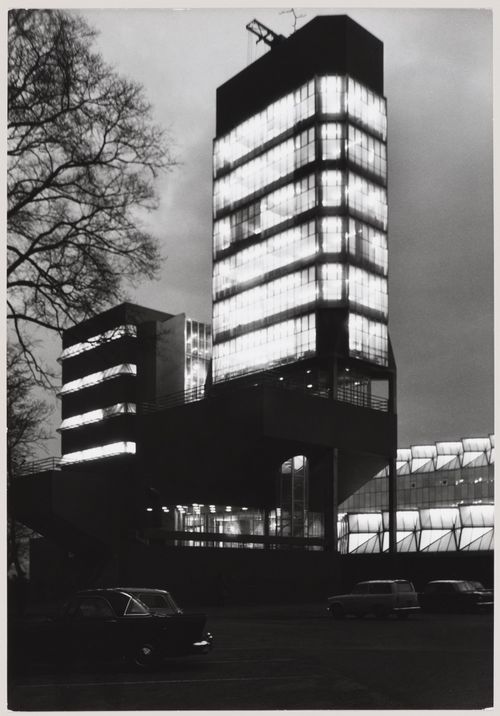
AP140.S2.SS1.D23.P12.8
AP140.S2.SS1.D23.P12.8
People:
Date:
1959-1963
1959-1963
Title:
Leicester University Engineering Building, Leicester, England
Actions:
AP140.S2.SS1.D23.P12.8
Leicester University Engineering Building, Leicester, England
Actions:
AP140.S2.SS1.D23.P12.8
Form:
photographs
photographs
Date:
1959-1963
1959-1963
People:
Form:
photographs
photographs
Actions:
Reference number:
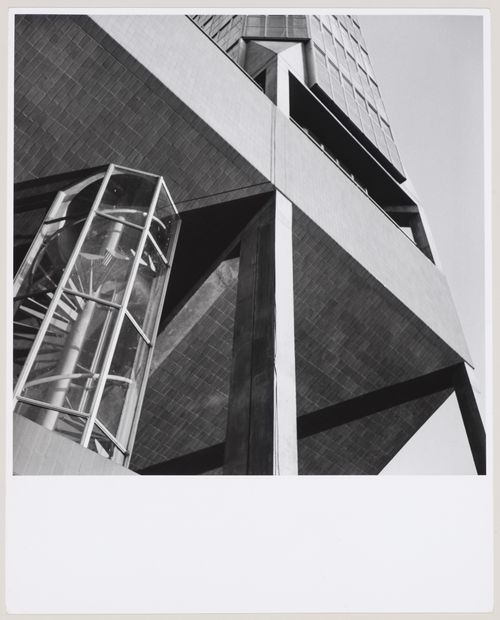
AP140.S2.SS1.D23.P12.9
AP140.S2.SS1.D23.P12.9
People:
Date:
1959-1963
1959-1963
Title:
Leicester University Engineering Building, Leicester, England
Actions:
AP140.S2.SS1.D23.P12.9
Leicester University Engineering Building, Leicester, England
Actions:
AP140.S2.SS1.D23.P12.9
Form:
photographs
photographs
Date:
1959-1963
1959-1963
People:
Form:
drawings
drawings
Actions:
Reference number:
AP140.S2.SS1.D25.P2.3
AP140.S2.SS1.D25.P2.3
People:
Date:
1960-1965
1960-1965
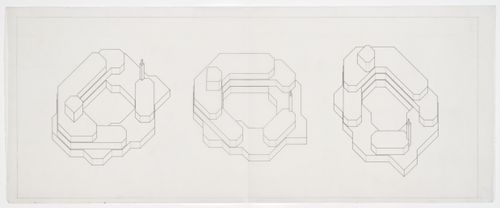
Title:
Old People's Home, Blackheath, London, England: Isometric plans
Actions:
AP140.S2.SS1.D25.P2.3
Old People's Home, Blackheath, London, England: Isometric plans
Actions:
AP140.S2.SS1.D25.P2.3
Form:
drawings
drawings
Date:
1960-1965
1960-1965
People:
Form:
drawings
drawings
Actions:
Reference number:
AP140.S2.SS1.D10.P1.1
Description:
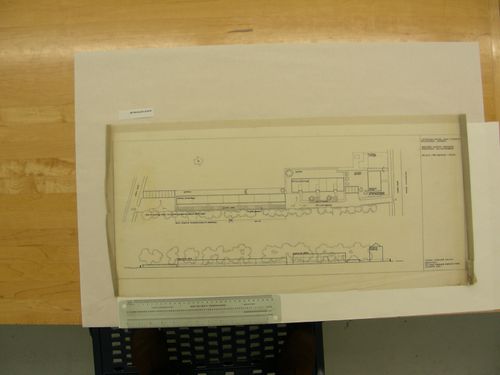
schematic drawing showing an earlier proposal for the site plan and elevation
AP140.S2.SS1.D10.P1.1
Description:
schematic drawing showing an earlier proposal for the site plan and elevation
People:
Date:
between 1955 and 1958
between 1955 and 1958
Title:
Flats at Ham Common, London, England: site plan and elevation
Actions:
AP140.S2.SS1.D10.P1.1
Description:
schematic drawing showing an earlier proposal for the site plan and elevation
Flats at Ham Common, London, England: site plan and elevation
Actions:
AP140.S2.SS1.D10.P1.1
Description:
schematic drawing showing an earlier proposal for the site plan and elevation
Form:
drawings
drawings
Date:
between 1955 and 1958
between 1955 and 1958
People:


