


4559 Results
Form:
drawings
drawings
Actions:
Reference number:
AP140.S2.SS1.D22.P1.1
Description:
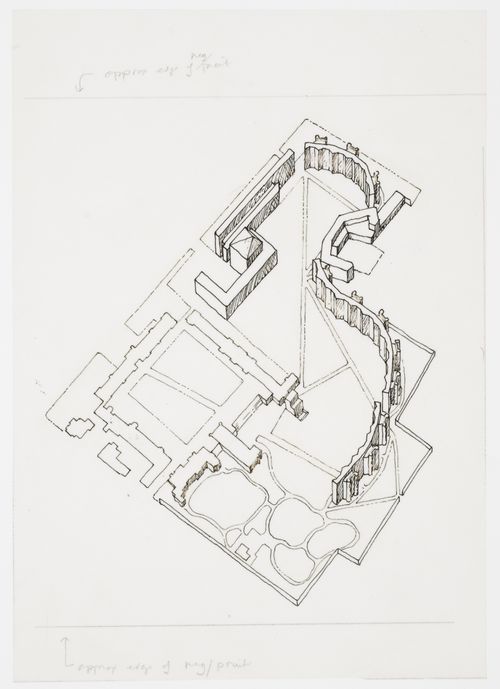
sketch for a plan oblique for the College site, showing the final design for the linear terraces of student housing
AP140.S2.SS1.D22.P1.1
Description:
sketch for a plan oblique for the College site, showing the final design for the linear terraces of student housing
People:
Date:
1959
1959
Title:
Bird's-eye axonometric, Selwyn College, University of Cambridge, Cambridge, England
Actions:
AP140.S2.SS1.D22.P1.1
Description:
sketch for a plan oblique for the College site, showing the final design for the linear terraces of student housing
Bird's-eye axonometric, Selwyn College, University of Cambridge, Cambridge, England
Actions:
AP140.S2.SS1.D22.P1.1
Description:
sketch for a plan oblique for the College site, showing the final design for the linear terraces of student housing
Form:
drawings
drawings
Date:
1959
1959
People:
Form:
photographs
photographs
Actions:
Reference number:
AP140.S2.SS1.D19.P4.12
AP140.S2.SS1.D19.P4.12
People:
Date:
1958
1958
Title:
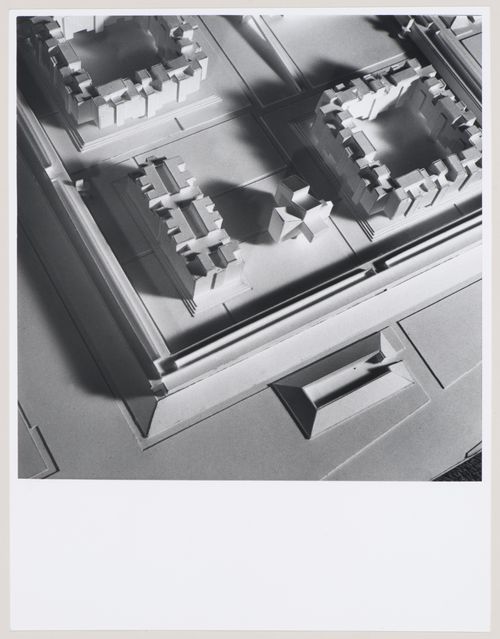
Churchill College, University of Cambridge, Cambridge, England: view of model
Actions:
AP140.S2.SS1.D19.P4.12
Churchill College, University of Cambridge, Cambridge, England: view of model
Actions:
AP140.S2.SS1.D19.P4.12
Form:
photographs
photographs
Date:
1958
1958
People:
Form:
photographs
photographs
Actions:
Reference number:
AP140.S2.SS1.D19.P4.13
AP140.S2.SS1.D19.P4.13
People:
Date:
1958
1958
Title:
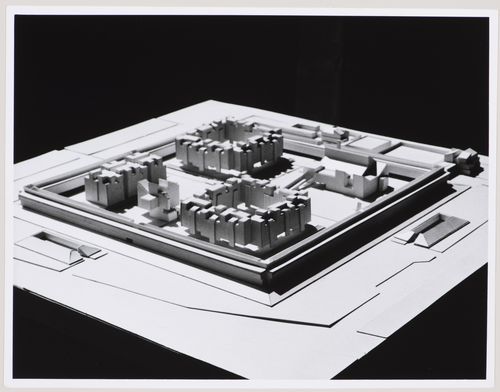
Churchill College, University of Cambridge, Cambridge, England: view of model
Actions:
AP140.S2.SS1.D19.P4.13
Churchill College, University of Cambridge, Cambridge, England: view of model
Actions:
AP140.S2.SS1.D19.P4.13
Form:
photographs
photographs
Date:
1958
1958
People:
Form:
photographs
photographs
Actions:
Reference number:
AP140.S2.SS1.D21.P4.18
Description:
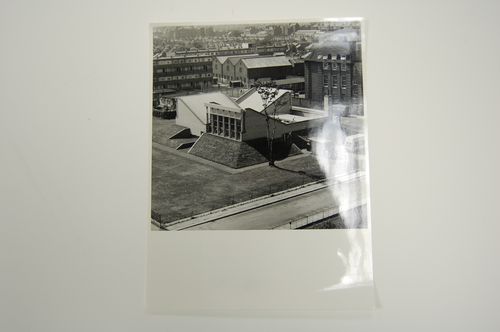
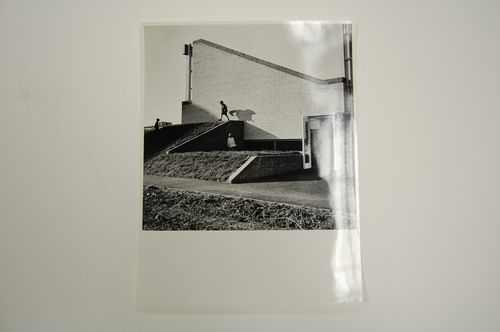
view of completed building
AP140.S2.SS1.D21.P4.18
Description:
view of completed building
People:
Date:
between 1958 and 1961
between 1958 and 1961
Title:
Exterior view of assembly and dining hall for Brunswick Park Primary School, Camberwell, London, England
Actions:
AP140.S2.SS1.D21.P4.18
Description:
view of completed building
Exterior view of assembly and dining hall for Brunswick Park Primary School, Camberwell, London, England
Actions:
AP140.S2.SS1.D21.P4.18
Description:
view of completed building
Form:
photographs
photographs
Date:
between 1958 and 1961
between 1958 and 1961
People:
Form:
photographs
photographs
Actions:
Reference number:
AP140.S2.SS1.D21.P4.34
Description:
view of completed building
AP140.S2.SS1.D21.P4.34
Description:
view of completed building
People:
Date:
between 1958 and 1961
between 1958 and 1961
Title:
Exterior view of assembly and dining hall for Brunswick Park Primary School, Camberwell, London, England
Actions:
AP140.S2.SS1.D21.P4.34
Description:
view of completed building
Exterior view of assembly and dining hall for Brunswick Park Primary School, Camberwell, London, England
Actions:
AP140.S2.SS1.D21.P4.34
Description:
view of completed building
Form:
photographs
photographs
Date:
between 1958 and 1961
between 1958 and 1961
People:
Form:
models
models
Title:
Models for interior, seating, lobbys and roof of theatres, Lowry Centre, Salford, United Kingdom
Models for interior, seating, lobbys and roof of theatres, Lowry Centre, Salford, United Kingdom
Actions:
Reference number:
AP140.S2.SS1.D99.P59
Description:
Models for interior, seating, lobbys and roof of theatres, for tower and for unidentified parts of Lowry Centre
AP140.S2.SS1.D99.P59
Description:
Models for interior, seating, lobbys and roof of theatres, for tower and for unidentified parts of Lowry Centre
People:
Date:
circa 1985-2003
circa 1985-2003
Title:
Models for interior, seating, lobbys and roof of theatres, Lowry Centre, Salford, United Kingdom
Actions:
AP140.S2.SS1.D99.P59
Description:
Models for interior, seating, lobbys and roof of theatres, for tower and for unidentified parts of Lowry Centre
Models for interior, seating, lobbys and roof of theatres, Lowry Centre, Salford, United Kingdom
Actions:
AP140.S2.SS1.D99.P59
Description:
Models for interior, seating, lobbys and roof of theatres, for tower and for unidentified parts of Lowry Centre
Form:
models
models
Date:
circa 1985-2003
circa 1985-2003
People:
Form:
photographs
photographs
Actions:
Reference number:
AP140.S1.SS1.D6.P7.2
AP140.S1.SS1.D6.P7.2
People:
Subject:
architecture
architecture
Date:
1949-1950
1949-1950
Title:
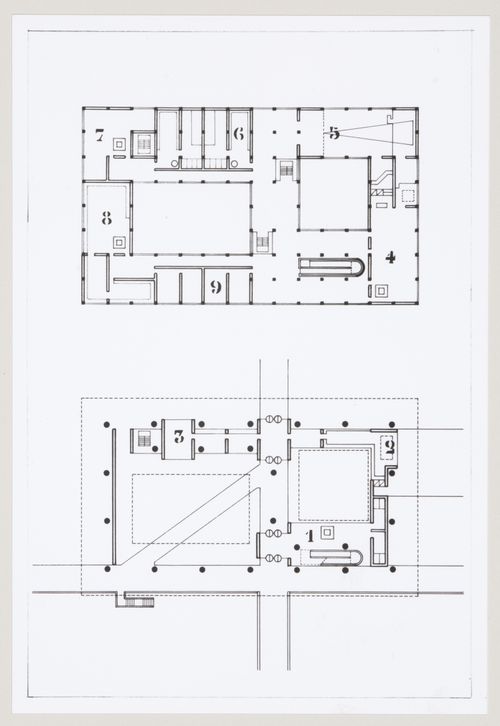
Town centre and community centre, Newton Aycliffe, England (thesis, Liverpool School of Architecture): plans
Actions:
AP140.S1.SS1.D6.P7.2
Town centre and community centre, Newton Aycliffe, England (thesis, Liverpool School of Architecture): plans
Actions:
AP140.S1.SS1.D6.P7.2
Form:
photographs
photographs
Date:
1949-1950
1949-1950
People:
Subject:
architecture
architecture
Form:
photographs
photographs
Actions:
Reference number:
AP140.S1.SS1.D6.P7.3
AP140.S1.SS1.D6.P7.3
People:
Subject:
architecture
architecture
Date:
1949-1950
1949-1950
Title:
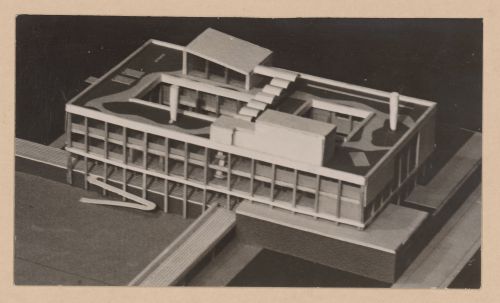
Plan of Town Centre and Community Centre, Newton Aycliffe, England: view of a model
Actions:
AP140.S1.SS1.D6.P7.3
Plan of Town Centre and Community Centre, Newton Aycliffe, England: view of a model
Actions:
AP140.S1.SS1.D6.P7.3
Form:
photographs
photographs
Date:
1949-1950
1949-1950
People:
Subject:
architecture
architecture
Form:
photographs
photographs
Actions:
Reference number:
AP140.S1.SS1.D6.P7.4
AP140.S1.SS1.D6.P7.4
People:
Subject:
architecture
architecture
Date:
1949-1950
1949-1950
Title:
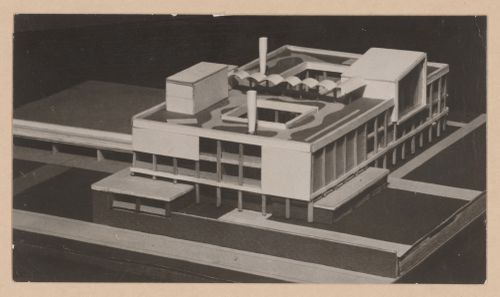
Plan of Town Centre and Community Centre, Newton Aycliffe, England: view of a model
Actions:
AP140.S1.SS1.D6.P7.4
Plan of Town Centre and Community Centre, Newton Aycliffe, England: view of a model
Actions:
AP140.S1.SS1.D6.P7.4
Form:
photographs
photographs
Date:
1949-1950
1949-1950
People:
Subject:
architecture
architecture
Form:
textual records
textual records

Actions:
Reference number:
AP140.S2.SS4.D7.P3.1
AP140.S2.SS4.D7.P3.1
People:
Date:
after 10 November 1961
after 10 November 1961
Title:
4th Year Design Criticism Schedule - Problem III: Pierson-Saga Science Community at Yale, with notes on verso
Actions:
AP140.S2.SS4.D7.P3.1
4th Year Design Criticism Schedule - Problem III: Pierson-Saga Science Community at Yale, with notes on verso
Actions:
AP140.S2.SS4.D7.P3.1
Form:
textual records
textual records
Date:
after 10 November 1961
after 10 November 1961
People:


