


407897 Results
Form:
textual records
textual records
Actions:
Reference number:
ARCH279038
ARCH279038
People:
Date:
July 1974
July 1974
Form:
textual records
textual records
Date:
July 1974
July 1974
People:
Form:
drawings
drawings
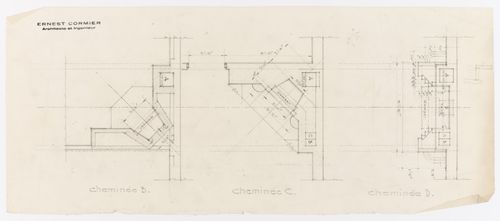
Actions:
Reference number:
ARCH279039
ARCH279039
People:
Date:
circa 1930
circa 1930
Form:
drawings
drawings
Date:
circa 1930
circa 1930
People:
Form:
drawings
drawings
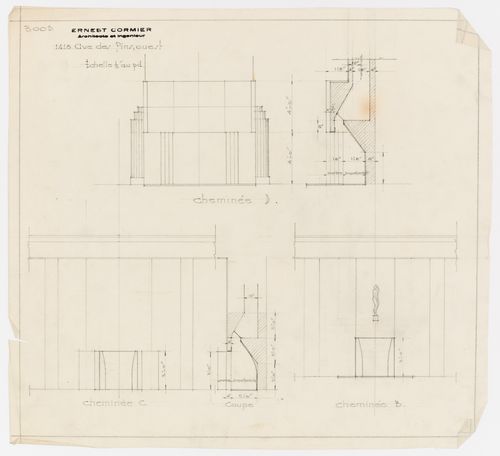
Actions:
Reference number:
ARCH279040
ARCH279040
People:
Date:
circa 1930
circa 1930
Form:
drawings
drawings
Date:
circa 1930
circa 1930
People:
Form:
drawings
drawings
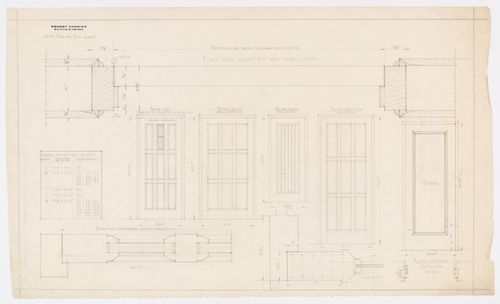
Actions:
Reference number:
ARCH279041
ARCH279041
People:
Date:
circa 1930
circa 1930
Form:
drawings
drawings
Date:
circa 1930
circa 1930
People:
Form:
drawings
drawings
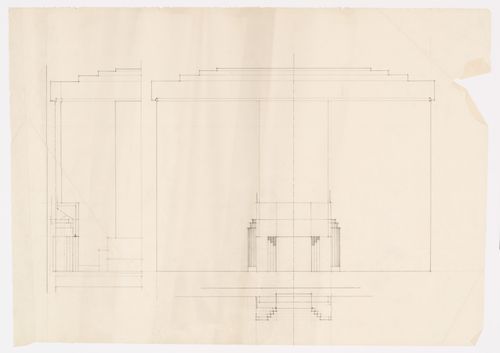
Actions:
Reference number:
ARCH279042
ARCH279042
People:
Date:
circa 1930
circa 1930
Form:
drawings
drawings
Date:
circa 1930
circa 1930
People:
Form:
textual records
textual records
Actions:
Reference number:
ARCH279043
ARCH279043
People:
Date:
July 1974
July 1974
Form:
textual records
textual records
Date:
July 1974
July 1974
People:
Form:
drawings
drawings
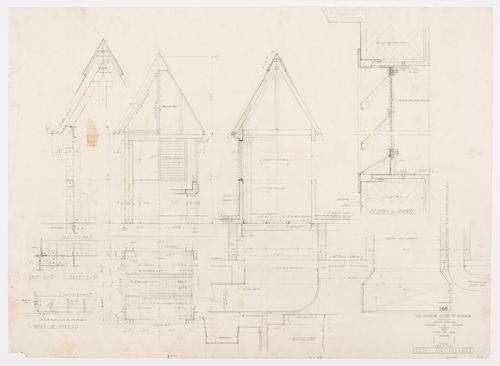
Actions:
Reference number:
ARCH279044
ARCH279044
People:
Date:
25 octobre 1939
25 octobre 1939
Form:
drawings
drawings
Date:
25 octobre 1939
25 octobre 1939
People:
Form:
textual records
textual records
Actions:
Reference number:
ARCH279045
ARCH279045
People:
Date:
1998-1999
1998-1999
Form:
textual records
textual records
Date:
1998-1999
1998-1999
People:
Form:
drawings
drawings
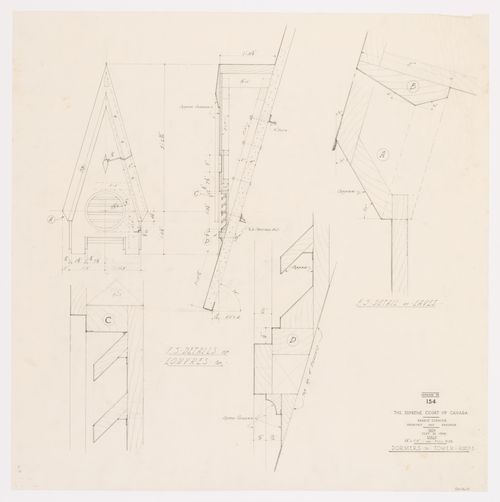
Title:
Détails des lucarnes des tours, Cour suprême du Canada, Ottawa, Ontario, Canada (1937-1953, 1977)
Détails des lucarnes des tours, Cour suprême du Canada, Ottawa, Ontario, Canada (1937-1953, 1977)
Actions:
Reference number:
ARCH279046
ARCH279046
People:
Date:
21 septembre 1939
21 septembre 1939
Form:
drawings
drawings
Date:
21 septembre 1939
21 septembre 1939
People:
Form:
drawings
drawings
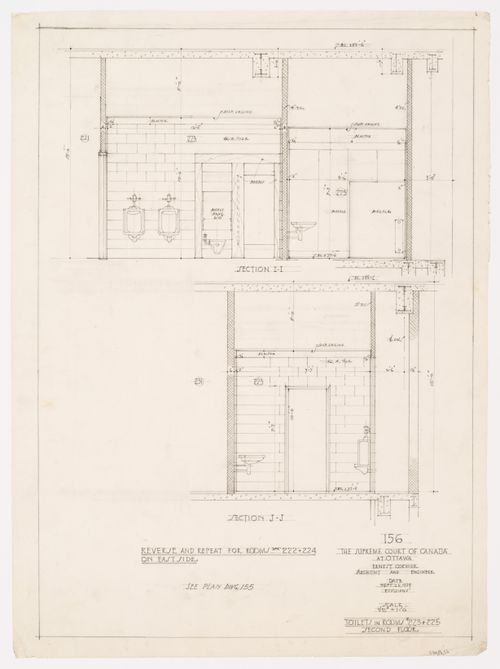
Actions:
Reference number:
ARCH279047
ARCH279047
People:
Date:
26 septembre 1939
26 septembre 1939
Form:
drawings
drawings
Date:
26 septembre 1939
26 septembre 1939
People:


