


4559 Results
Form:
photographs
photographs
Actions:
Reference number:
AP140.S2.SS1.D10.P4.2
AP140.S2.SS1.D10.P4.2
People:
Date:
1955-1958
1955-1958
Title:
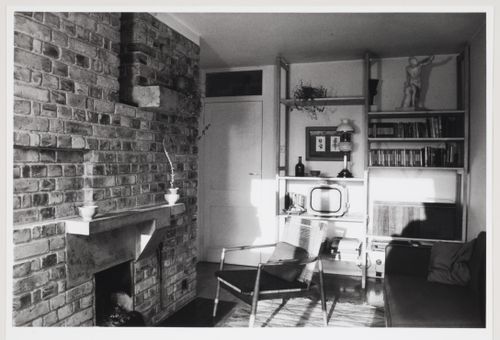
Interior view of living room, flats at Langham House Close, Ham Common, London, England
Actions:
AP140.S2.SS1.D10.P4.2
Interior view of living room, flats at Langham House Close, Ham Common, London, England
Actions:
AP140.S2.SS1.D10.P4.2
Form:
photographs
photographs
Date:
1955-1958
1955-1958
People:
Form:
photographs
photographs
Actions:
Reference number:
AP140.S2.SS1.D19.P3.1
AP140.S2.SS1.D19.P3.1
People:
Date:
1958 or after
1958 or after
Title:
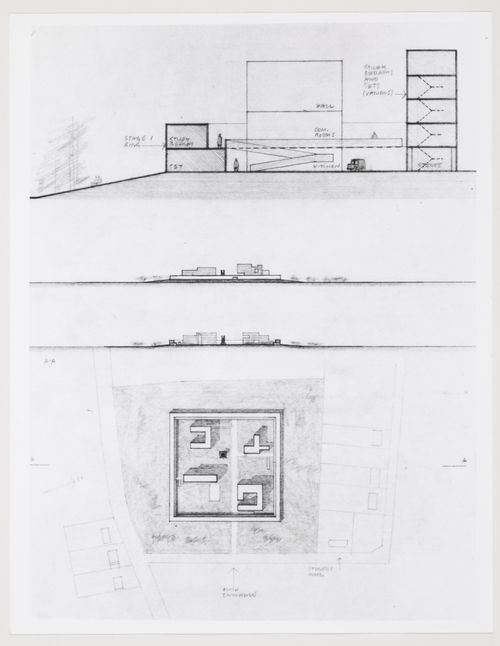
Churchill College, University of Cambridge, Cambridge, England: photograph of section, elevations and plan
Actions:
AP140.S2.SS1.D19.P3.1
Churchill College, University of Cambridge, Cambridge, England: photograph of section, elevations and plan
Actions:
AP140.S2.SS1.D19.P3.1
Form:
photographs
photographs
Date:
1958 or after
1958 or after
People:
Form:
drawings
drawings
Title:
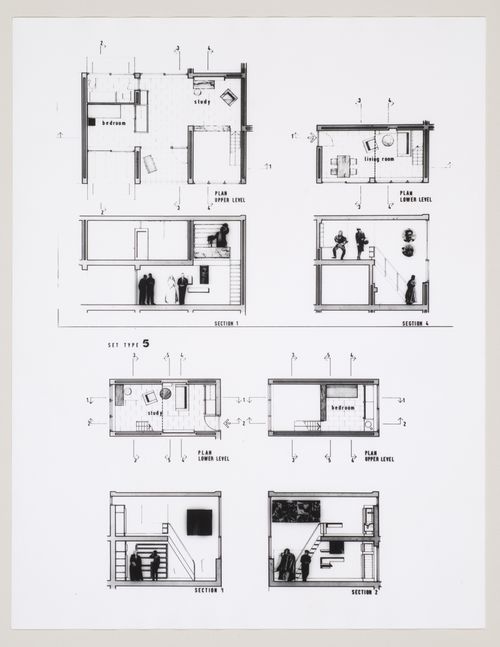
Churchill College, University of Cambridge, Cambridge, England: photograph of plans and sections
Churchill College, University of Cambridge, Cambridge, England: photograph of plans and sections
Actions:
Reference number:
AP140.S2.SS1.D19.P3.27
AP140.S2.SS1.D19.P3.27
People:
Date:
1958
1958
Title:
Churchill College, University of Cambridge, Cambridge, England: photograph of plans and sections
Actions:
AP140.S2.SS1.D19.P3.27
Churchill College, University of Cambridge, Cambridge, England: photograph of plans and sections
Actions:
AP140.S2.SS1.D19.P3.27
Form:
drawings
drawings
Date:
1958
1958
People:
Form:
drawings
drawings
Actions:
Reference number:
AP140.S2.SS1.D19.P3.28
AP140.S2.SS1.D19.P3.28
People:
Date:
1958
1958
Title:
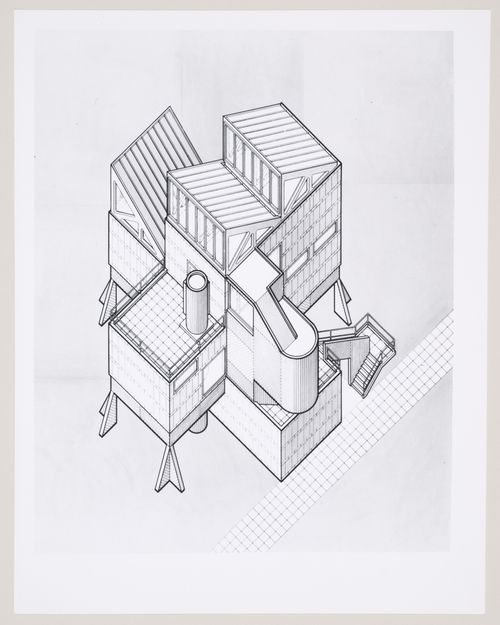
Churchill College, University of Cambridge, Cambridge, England: photograph of an axonometric
Actions:
AP140.S2.SS1.D19.P3.28
Churchill College, University of Cambridge, Cambridge, England: photograph of an axonometric
Actions:
AP140.S2.SS1.D19.P3.28
Form:
drawings
drawings
Date:
1958
1958
People:
Form:
photographs
photographs
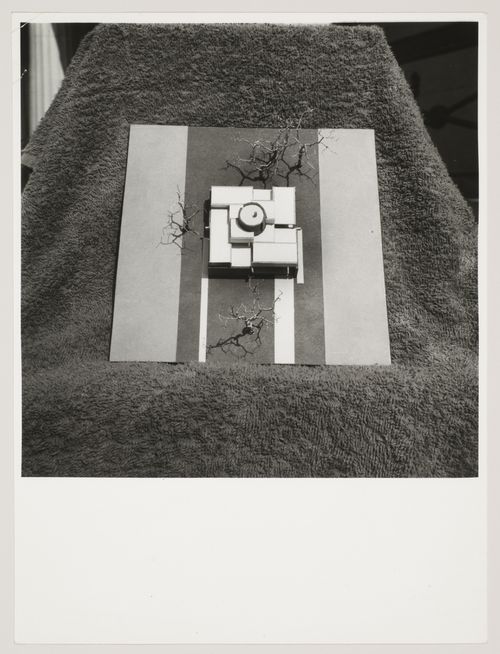
Reference number:
AP140.S2.SS1.D15.P1.6
AP140.S2.SS1.D15.P1.6
People:
Date:
1957
1957
Form:
photographs
photographs
Date:
1957
1957
People:
Form:
photographs
photographs
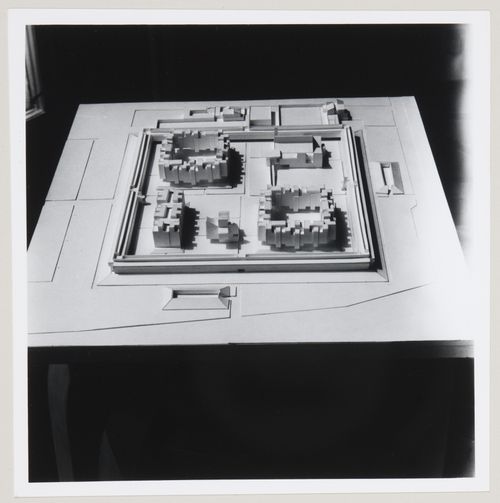
Actions:
Reference number:
AP140.S2.SS1.D19.P4.10
AP140.S2.SS1.D19.P4.10
People:
Date:
1958
1958
Title:
Churchill College, University of Cambridge, Cambridge, England: view of model
Actions:
AP140.S2.SS1.D19.P4.10
Churchill College, University of Cambridge, Cambridge, England: view of model
Actions:
AP140.S2.SS1.D19.P4.10
Form:
photographs
photographs
Date:
1958
1958
People:
Form:
photographs
photographs
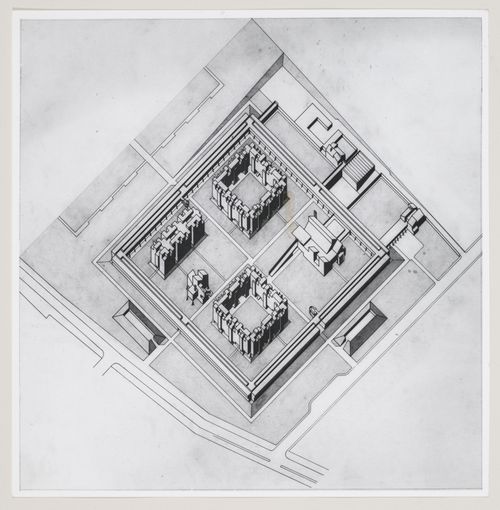
Actions:
Reference number:
AP140.S2.SS1.D19.P3.12
AP140.S2.SS1.D19.P3.12
People:
Date:
1958 or after
1958 or after
Title:
Churchill College, University of Cambridge, Cambridge, England: view of axonometric
Actions:
AP140.S2.SS1.D19.P3.12
Churchill College, University of Cambridge, Cambridge, England: view of axonometric
Actions:
AP140.S2.SS1.D19.P3.12
Form:
photographs
photographs
Date:
1958 or after
1958 or after
People:
Form:
photographs
photographs
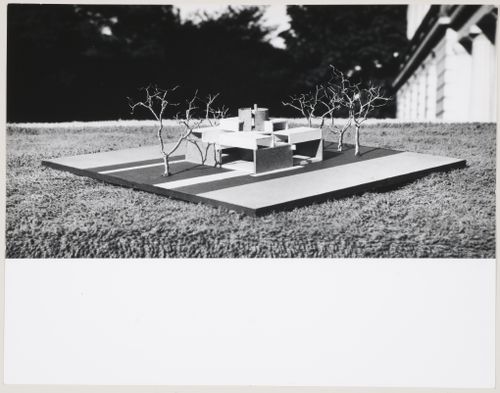
Reference number:
AP140.S2.SS1.D15.P1.7
AP140.S2.SS1.D15.P1.7
People:
Date:
1957
1957
Form:
photographs
photographs
Date:
1957
1957
People:
Form:
photographs
photographs
Actions:
Reference number:
AP140.S2.SS1.D13.P2.2
Description:
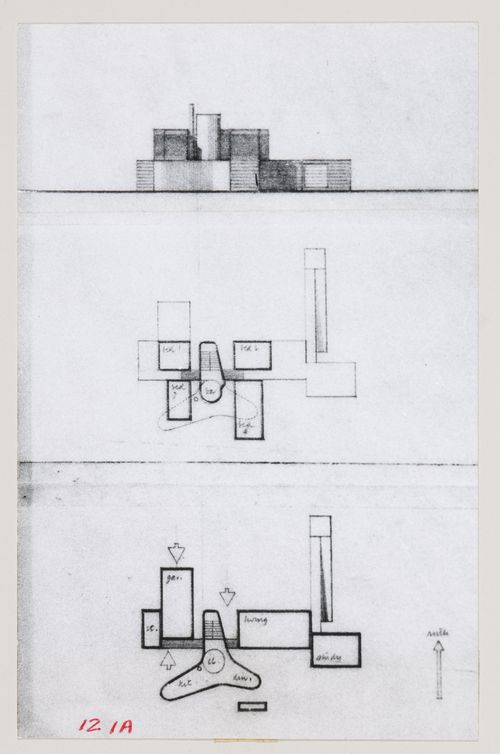
view of an elevation (top photograph) and two views of plans (lower photograph) assembled with pressure sensitive tape
AP140.S2.SS1.D13.P2.2
Description:
view of an elevation (top photograph) and two views of plans (lower photograph) assembled with pressure sensitive tape
People:
Date:
1956
1956
Title:
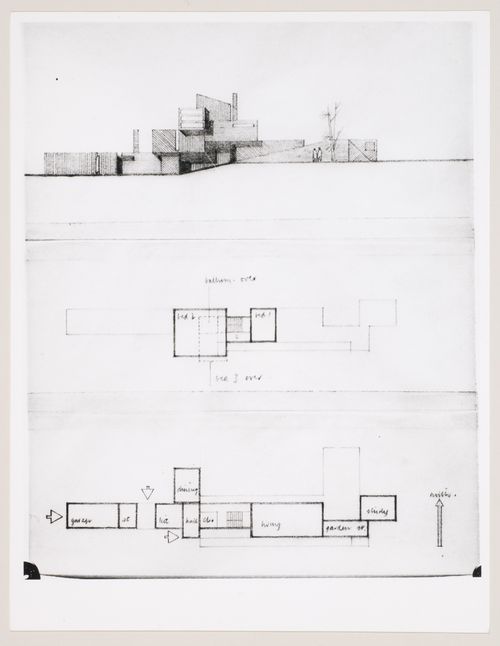
House Studies, England: views of elevation (top image) and plans (lower images)
Actions:
AP140.S2.SS1.D13.P2.2
Description:
view of an elevation (top photograph) and two views of plans (lower photograph) assembled with pressure sensitive tape
House Studies, England: views of elevation (top image) and plans (lower images)
Actions:
AP140.S2.SS1.D13.P2.2
Description:
view of an elevation (top photograph) and two views of plans (lower photograph) assembled with pressure sensitive tape
Form:
photographs
photographs
Date:
1956
1956
People:
Form:
photographs
photographs
Actions:
Reference number:
AP140.S2.SS1.D13.P2.4
AP140.S2.SS1.D13.P2.4
People:
Date:
1956
1956
Form:
photographs
photographs
Date:
1956
1956
People:


