drawings
Quantity:
15 drawing(s)
ARCH269625
Description:
- This group consists of drawings on title block of Shoei Yoh + Architects. The project is identified on these drawings as "Harada G.S." or similarly. Drawing A1, entitled "Specification" is a general information sheet. Drawings 2-3 are respectively a roof plan and ceiling plan with elevation. Drawings A2-A9 include plans, elevations a section and details. Drawing A10 shows the canopy grid with nodes. Drawings A11-A13 are a table of XYZ coordinates for the canopy.
Glass Stn. Final 1993 (drawings A1, 2-3, A2-A13)
Actions:
ARCH269625
Description:
- This group consists of drawings on title block of Shoei Yoh + Architects. The project is identified on these drawings as "Harada G.S." or similarly. Drawing A1, entitled "Specification" is a general information sheet. Drawings 2-3 are respectively a roof plan and ceiling plan with elevation. Drawings A2-A9 include plans, elevations a section and details. Drawing A10 shows the canopy grid with nodes. Drawings A11-A13 are a table of XYZ coordinates for the canopy.
drawings
Quantity:
15 drawing(s)
drawings
Quantity:
10 drawing(s)
ARCH269626
Description:
- This group consists of structural drawings.
Glass Stn. Final 1993 (drawings S1, S6-S14)
Actions:
ARCH269626
Description:
- This group consists of structural drawings.
drawings
Quantity:
10 drawing(s)
drawings
Quantity:
10 drawing(s)
ARCH269627
Description:
- This group consists of electrical and mechanical drawings.
Glass Stn. Final 1993 (drawings M1-M3, E16-E22)
Actions:
ARCH269627
Description:
- This group consists of electrical and mechanical drawings.
drawings
Quantity:
10 drawing(s)
drawings
Quantity:
5 reprographic copy(ies)
ARCH269628
Description:
This group consists of mechanical detail drawings. There is also a design drawing with geometric forms on the verso of a diazoprint.
Glass Stn. Final 1993 (drawings)
Actions:
ARCH269628
Description:
This group consists of mechanical detail drawings. There is also a design drawing with geometric forms on the verso of a diazoprint.
drawings
Quantity:
5 reprographic copy(ies)
textual records
ARCH269629
textual records
drawings
Quantity:
6 drawing(s)
ARCH269630
Description:
- This group consists of design development drawings, including plans, sections and elevations for tables. There is a plan, section and detail for lavatories. There is also a table of information with notations and a sketch.
Glass Stn. Final 1993 (drawings)
Actions:
ARCH269630
Description:
- This group consists of design development drawings, including plans, sections and elevations for tables. There is a plan, section and detail for lavatories. There is also a table of information with notations and a sketch.
drawings
Quantity:
6 drawing(s)
drawings
Quantity:
3 drawing(s)
ARCH269631
Description:
- This group consists of detail drawings for joints.
Glass Stn. Final 1993 (drawings)
Actions:
ARCH269631
Description:
- This group consists of detail drawings for joints.
drawings
Quantity:
3 drawing(s)
photographs
Quantity:
17 photograph(s)
ARCH269634
Description:
Group consists of photographs Capitol complex in Chandigarh, India. There are photographs of the High Court, the Secretariat and the Assembly, including some photographs of the interior of the Assembly. There are also photographs of general views on the Capitol and photographs of the Open Hand monument.
Photographs of the Capitol Complex in Chandigarh, India
Actions:
ARCH269634
Description:
Group consists of photographs Capitol complex in Chandigarh, India. There are photographs of the High Court, the Secretariat and the Assembly, including some photographs of the interior of the Assembly. There are also photographs of general views on the Capitol and photographs of the Open Hand monument.
photographs
Quantity:
17 photograph(s)
Sub-series
AP156.S5.SS3.D1
Description:
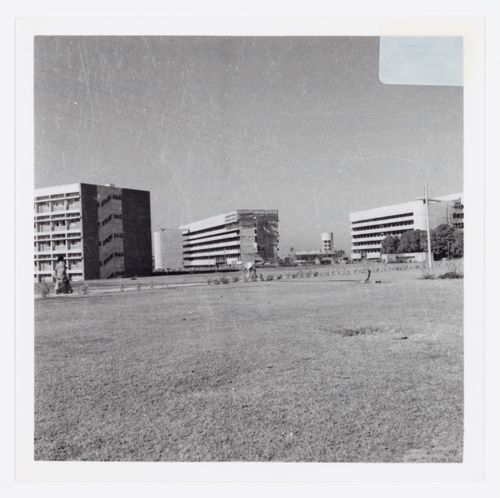
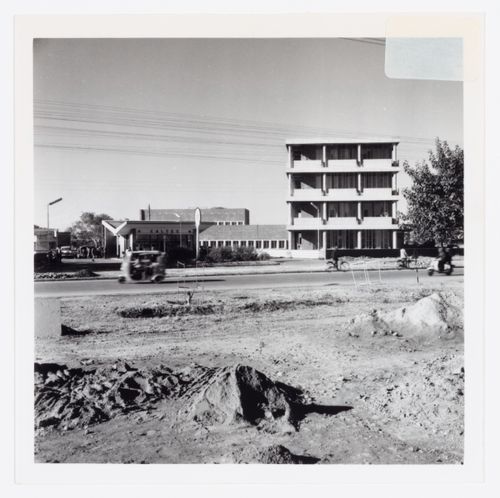
Le dossier documente des photographies prises par un ou des photographes non identifiés qui ont été sélectionnées pour une exposition. Le dossier inclut des photographies de la vie quotidienne à Chandigarh, certains bâtiments de l'Université du Panjab, le Capitol et une maquette du plan general de Chandigarh. Le dossier contient des photographies couleur. File documents photographs taken by unidentified photographers that were selected for an exhibition. The file includes photographs of everyday life in Chandigarh, some buildings of the Panjab University, the Capitol and a general layout model of Chandigarh. The file contains coloured photographs.
Photographies couleur pour une exposition non identifiée = Coloured photographs for an unidentified exhibition
Actions:
AP156.S5.SS3.D1
Description:
Le dossier documente des photographies prises par un ou des photographes non identifiés qui ont été sélectionnées pour une exposition. Le dossier inclut des photographies de la vie quotidienne à Chandigarh, certains bâtiments de l'Université du Panjab, le Capitol et une maquette du plan general de Chandigarh. Le dossier contient des photographies couleur. File documents photographs taken by unidentified photographers that were selected for an exhibition. The file includes photographs of everyday life in Chandigarh, some buildings of the Panjab University, the Capitol and a general layout model of Chandigarh. The file contains coloured photographs.
Dossier 1
photographs
Quantity:
3 photograph(s)
ARCH269632
Description:
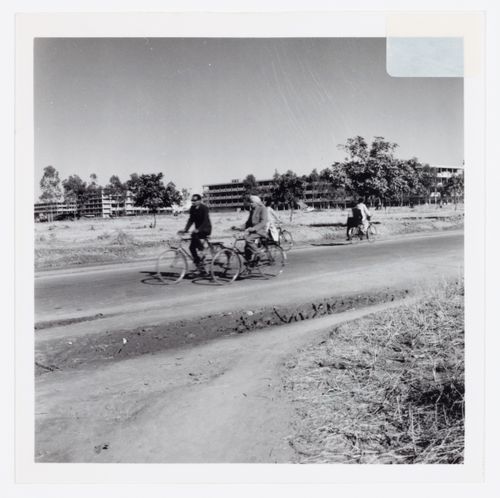
Group consists of photographs of inhabitants in Chandigarh, India, including a photograph of young boys and people in market place.
Photographs of inhabitants in Chandigarh, India
Actions:
ARCH269632
Description:
Group consists of photographs of inhabitants in Chandigarh, India, including a photograph of young boys and people in market place.
photographs
Quantity:
3 photograph(s)