


407897 Results
Form:
drawings
drawings
Title:
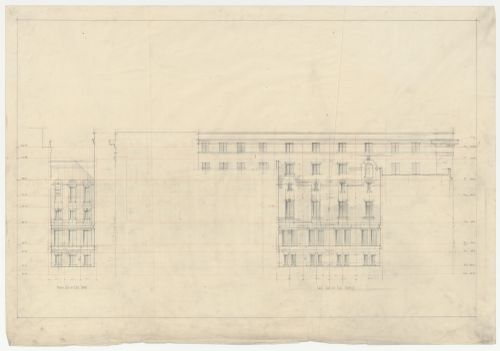
Étude de la façade nord-est et est, Annexe au Palais de Justice de Montréal, Montréal, Canada
Étude de la façade nord-est et est, Annexe au Palais de Justice de Montréal, Montréal, Canada
Actions:
Reference number:
ARCH279457
ARCH279457
People:
Date:
1920-1927
1920-1927
Form:
drawings
drawings
Date:
1920-1927
1920-1927
People:
Form:
drawings
drawings
Actions:
Reference number:
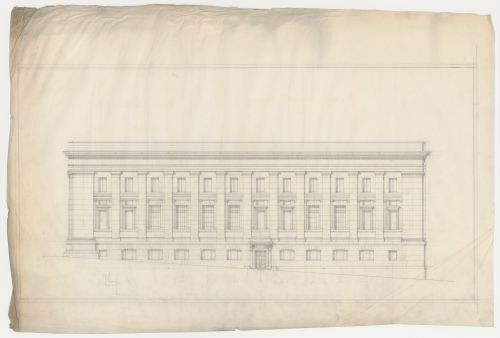
ARCH279458
ARCH279458
People:
Date:
1920-1927
1920-1927
Form:
drawings
drawings
Date:
1920-1927
1920-1927
People:
Form:
drawings
drawings
Actions:
Reference number:
ARCH279459
ARCH279459
People:
Date:
between 1920 and 1926
between 1920 and 1926
Title:
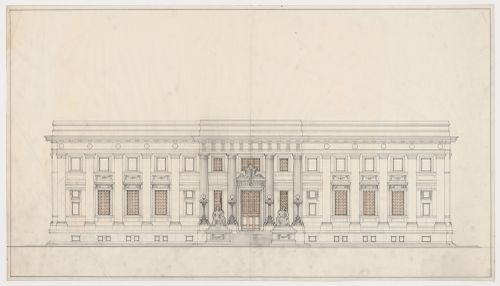
Élévation pour l'Annexe au Palais de Justice de Montréal, Montréal, Québec
Actions:
ARCH279459
Élévation pour l'Annexe au Palais de Justice de Montréal, Montréal, Québec
Actions:
ARCH279459
Form:
drawings
drawings
Date:
between 1920 and 1926
between 1920 and 1926
People:
Form:
drawings
drawings
Title:
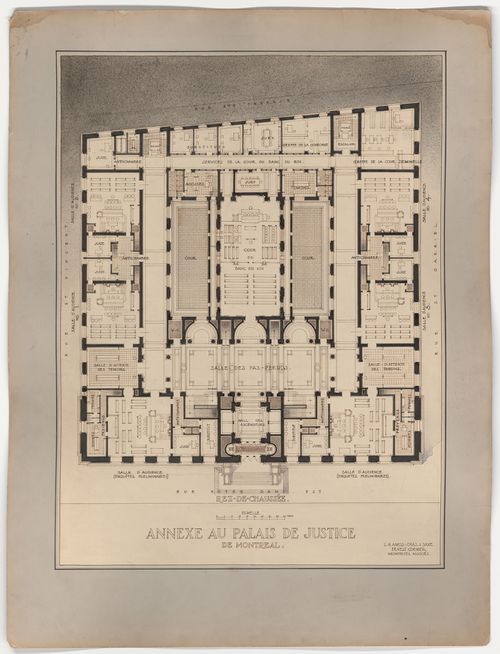
Plan du rez-de-chaussé, Annexe au Palais de Justice de Montréal, Montréal, Canada (1920-1927)
Plan du rez-de-chaussé, Annexe au Palais de Justice de Montréal, Montréal, Canada (1920-1927)
Actions:
Reference number:
ARCH279460
ARCH279460
People:
Date:
1920-1927
1920-1927
Form:
drawings
drawings
Date:
1920-1927
1920-1927
People:
Form:
drawings
drawings
Actions:
Reference number:
ARCH279461
ARCH279461
People:
Date:
1920-1927
1920-1927
Title:
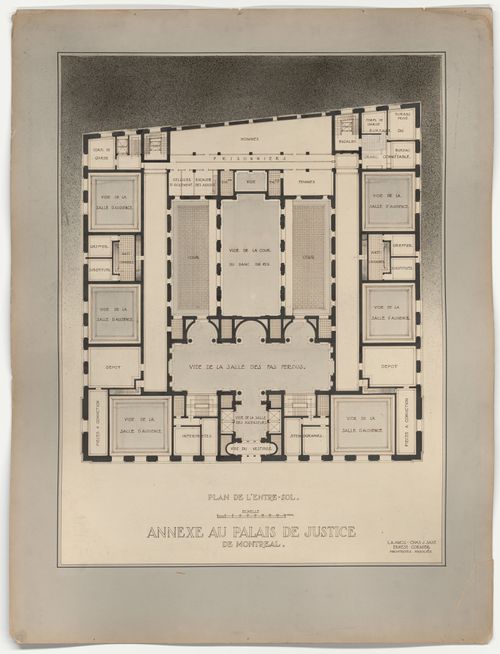
Plan de l'entre-sol, Annexe au Palais de Justice de Montréal, Montréal, Canada
Actions:
ARCH279461
Plan de l'entre-sol, Annexe au Palais de Justice de Montréal, Montréal, Canada
Actions:
ARCH279461
Form:
drawings
drawings
Date:
1920-1927
1920-1927
People:
Form:
drawings
drawings
Title:
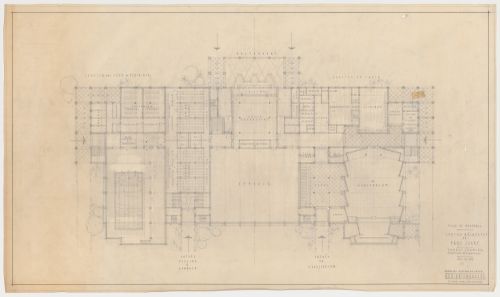
Étude préliminaire du rez-de-chaussé, Centre récréatif du Parc Jarry, Montréal, Canada (1952-1960)
Étude préliminaire du rez-de-chaussé, Centre récréatif du Parc Jarry, Montréal, Canada (1952-1960)
Actions:
Reference number:
ARCH279462
ARCH279462
People:
Date:
30 décembre 1953
30 décembre 1953
Form:
drawings
drawings
Date:
30 décembre 1953
30 décembre 1953
People:
Form:
drawings
drawings
Actions:
Reference number:
ARCH279463
ARCH279463
People:
Date:
20 mai 1953
20 mai 1953
Form:
drawings
drawings
Date:
20 mai 1953
20 mai 1953
People:
Form:
drawings
drawings
Actions:
Reference number:
ARCH279464
ARCH279464
People:
Date:
20 janvier 1953
20 janvier 1953
Form:
drawings
drawings
Date:
20 janvier 1953
20 janvier 1953
People:
Form:
drawings
drawings
Actions:
Reference number:
ARCH279465
ARCH279465
People:
Date:
20 janvier 1953
20 janvier 1953
Form:
drawings
drawings
Date:
20 janvier 1953
20 janvier 1953
People:
Form:
drawings
drawings
Actions:
Reference number:
ARCH279466
ARCH279466
People:
Date:
19 janvier 1953
19 janvier 1953
Form:
drawings
drawings
Date:
19 janvier 1953
19 janvier 1953
People:


