


406867 Results
Form:
drawings
drawings
Reference number:
AP173.S4.D1.003
Description:
Group consists of 6 unidentified drawings (3 graphite or graphite and coloured pencil on paper; 2 reprographic copies on paper; 1 graphite on translucent paper), including perspectives and renderings.
AP173.S4.D1.003
Description:
Group consists of 6 unidentified drawings (3 graphite or graphite and coloured pencil on paper; 2 reprographic copies on paper; 1 graphite on translucent paper), including perspectives and renderings.
People:
Date:
n.d.
n.d.
Title:
Unidentified drawings possibly by Lars Spuybroek
Actions:
AP173.S4.D1.003
Description:
Group consists of 6 unidentified drawings (3 graphite or graphite and coloured pencil on paper; 2 reprographic copies on paper; 1 graphite on translucent paper), including perspectives and renderings.
Unidentified drawings possibly by Lars Spuybroek
Actions:
AP173.S4.D1.003
Description:
Group consists of 6 unidentified drawings (3 graphite or graphite and coloured pencil on paper; 2 reprographic copies on paper; 1 graphite on translucent paper), including perspectives and renderings.
Form:
drawings
drawings
Date:
n.d.
n.d.
People:
Form:
drawings
drawings
Actions:
Reference number:
AP173.S1.1989.D1.003
Description:
Elevation drawings and a floor plan in coloured pencil on paper mounted on a foamboard.
AP173.S1.1989.D1.003
Description:
Elevation drawings and a floor plan in coloured pencil on paper mounted on a foamboard.
People:
Date:
ca. 1989
ca. 1989
Title:
Presentation panel for the Palazzo Pensile for the Archiprix competition
Actions:
AP173.S1.1989.D1.003
Description:
Elevation drawings and a floor plan in coloured pencil on paper mounted on a foamboard.
Presentation panel for the Palazzo Pensile for the Archiprix competition
Actions:
AP173.S1.1989.D1.003
Description:
Elevation drawings and a floor plan in coloured pencil on paper mounted on a foamboard.
Form:
drawings
drawings
Date:
ca. 1989
ca. 1989
People:
Form:
drawings
drawings
Actions:
Reference number:
AP173.S1.1989.D1.004
Description:
Group consists of 7 drawings (reprographic copies on paper) of perspectives, renderings, sections, elevations and a site plan.
AP173.S1.1989.D1.004
Description:
Group consists of 7 drawings (reprographic copies on paper) of perspectives, renderings, sections, elevations and a site plan.
People:
Date:
ca. 1989
ca. 1989
Title:
Presentation drawings for the Palazzo Pensile for the Archiprix competition
Actions:
AP173.S1.1989.D1.004
Description:
Group consists of 7 drawings (reprographic copies on paper) of perspectives, renderings, sections, elevations and a site plan.
Presentation drawings for the Palazzo Pensile for the Archiprix competition
Actions:
AP173.S1.1989.D1.004
Description:
Group consists of 7 drawings (reprographic copies on paper) of perspectives, renderings, sections, elevations and a site plan.
Form:
drawings
drawings
Date:
ca. 1989
ca. 1989
People:
Form:
drawings
drawings
Actions:
Reference number:
AP173.S1.1989.D1.005
Description:
Group consists of 7 drawings (2 coloured pencil and graphite on paper, 3 graphite and coloured pencil on paper mounted on paper and 2 ink and transfer type on translucent paper) including elevations, perspectives, sections and renderings.
AP173.S1.1989.D1.005
Description:
Group consists of 7 drawings (2 coloured pencil and graphite on paper, 3 graphite and coloured pencil on paper mounted on paper and 2 ink and transfer type on translucent paper) including elevations, perspectives, sections and renderings.
People:
Date:
ca. 1989
ca. 1989
Title:
Design development drawings for the Palazzo Pensile for the Archiprix competition
Actions:
AP173.S1.1989.D1.005
Description:
Group consists of 7 drawings (2 coloured pencil and graphite on paper, 3 graphite and coloured pencil on paper mounted on paper and 2 ink and transfer type on translucent paper) including elevations, perspectives, sections and renderings.
Design development drawings for the Palazzo Pensile for the Archiprix competition
Actions:
AP173.S1.1989.D1.005
Description:
Group consists of 7 drawings (2 coloured pencil and graphite on paper, 3 graphite and coloured pencil on paper mounted on paper and 2 ink and transfer type on translucent paper) including elevations, perspectives, sections and renderings.
Form:
drawings
drawings
Date:
ca. 1989
ca. 1989
People:
Form:
drawings, textual records
drawings, textual records
Actions:
Reference number:
ARCH277722
Description:
Contains correspondence, reference materials, budget, project description, maps, clippings, aerial views and a contract.
ARCH277722
Description:
Contains correspondence, reference materials, budget, project description, maps, clippings, aerial views and a contract.
People:
Date:
ca. 1999
ca. 1999
Title:
Various textual records and a few sketches, Estación Zaragoza, Spain
Actions:
ARCH277722
Description:
Contains correspondence, reference materials, budget, project description, maps, clippings, aerial views and a contract.
Various textual records and a few sketches, Estación Zaragoza, Spain
Actions:
ARCH277722
Description:
Contains correspondence, reference materials, budget, project description, maps, clippings, aerial views and a contract.
Form:
drawings, textual records
drawings, textual records
Date:
ca. 1999
ca. 1999
People:
Form:
drawings, textual records
drawings, textual records
Actions:
Reference number:
ARCH277723
Description:
Contains 4 volumes entitled: - Estación de Zaragoza-Delicias; - Estación de Zaragoza-Delicias: concurso de ideas: memoria; - [Annexes]; - Análisis económico, Estación intermodel Zaragoza-Delicias. Includes as well a few design development drawings.
ARCH277723
Description:
Contains 4 volumes entitled: - Estación de Zaragoza-Delicias; - Estación de Zaragoza-Delicias: concurso de ideas: memoria; - [Annexes]; - Análisis económico, Estación intermodel Zaragoza-Delicias. Includes as well a few design development drawings.
People:
Date:
ca. 1999
ca. 1999
Title:
Various textual records, Estación Zaragoza, Spain
Actions:
ARCH277723
Description:
Contains 4 volumes entitled: - Estación de Zaragoza-Delicias; - Estación de Zaragoza-Delicias: concurso de ideas: memoria; - [Annexes]; - Análisis económico, Estación intermodel Zaragoza-Delicias. Includes as well a few design development drawings.
Various textual records, Estación Zaragoza, Spain
Actions:
ARCH277723
Description:
Contains 4 volumes entitled: - Estación de Zaragoza-Delicias; - Estación de Zaragoza-Delicias: concurso de ideas: memoria; - [Annexes]; - Análisis económico, Estación intermodel Zaragoza-Delicias. Includes as well a few design development drawings.
Form:
drawings, textual records
drawings, textual records
Date:
ca. 1999
ca. 1999
People:
Form:
drawings, textual records
drawings, textual records
Actions:
Reference number:
ARCH277724
Description:
File's title: Zaragoza concurso 1a fase. Contains correspondence and reference materials.
ARCH277724
Description:
File's title: Zaragoza concurso 1a fase. Contains correspondence and reference materials.
People:
Date:
ca. 1999
ca. 1999
Title:
Various textual records, Estación Zaragoza, Spain
Actions:
ARCH277724
Description:
File's title: Zaragoza concurso 1a fase. Contains correspondence and reference materials.
Various textual records, Estación Zaragoza, Spain
Actions:
ARCH277724
Description:
File's title: Zaragoza concurso 1a fase. Contains correspondence and reference materials.
Form:
drawings, textual records
drawings, textual records
Date:
ca. 1999
ca. 1999
People:
Form:
born digital
born digital
Actions:
Reference number:
ARCH277725
ARCH277725
People:
Date:
circa 1999
circa 1999
Form:
born digital
born digital
Date:
circa 1999
circa 1999
People:
Actions:
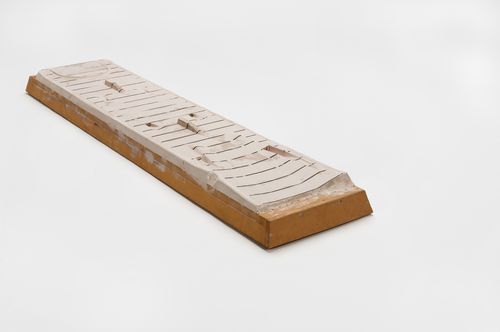
Reference number:
ARCH277726
Description:
ARCH277726
Description:
People:
Date:
ca. 1995
ca. 1995
Title:
Model mould for the Yokohama International Ferry Port Terminal
Actions:
ARCH277726
Description:
Model mould for the Yokohama International Ferry Port Terminal
Actions:
ARCH277726
Description:
Date:
ca. 1995
ca. 1995
People:
Actions:
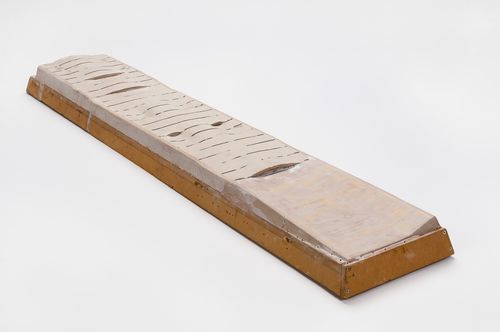
Reference number:
ARCH277727
Description:
ARCH277727
Description:
People:
Date:
ca. 1995
ca. 1995
Title:
Model mould for the Yokohama International Ferry Port Terminal
Actions:
ARCH277727
Description:
Model mould for the Yokohama International Ferry Port Terminal
Actions:
ARCH277727
Description:
Date:
ca. 1995
ca. 1995
People:


