


4559 Results
Form:
drawings
drawings
Actions:
Reference number:
AP140.S2.SS1.D33.P4.1
AP140.S2.SS1.D33.P4.1
People:
Title:
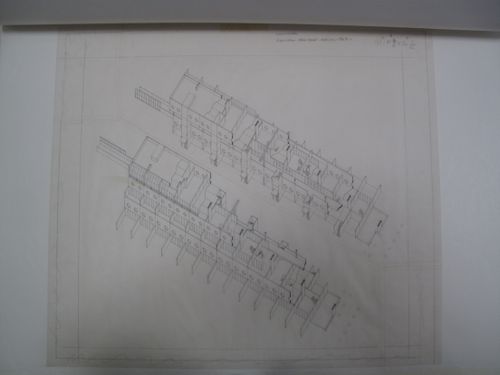
Plan oblique showing the assemblage of the prefabricated elements
Actions:
AP140.S2.SS1.D33.P4.1
Plan oblique showing the assemblage of the prefabricated elements
Actions:
AP140.S2.SS1.D33.P4.1
Form:
drawings
drawings
People:
Form:
textual records
textual records
Actions:
Reference number:
AP140.S1.SS1.D6.P8.1
AP140.S1.SS1.D6.P8.1
People:
Subject:
urban planning
urban planning
Date:
19 June 1948
19 June 1948
Title:
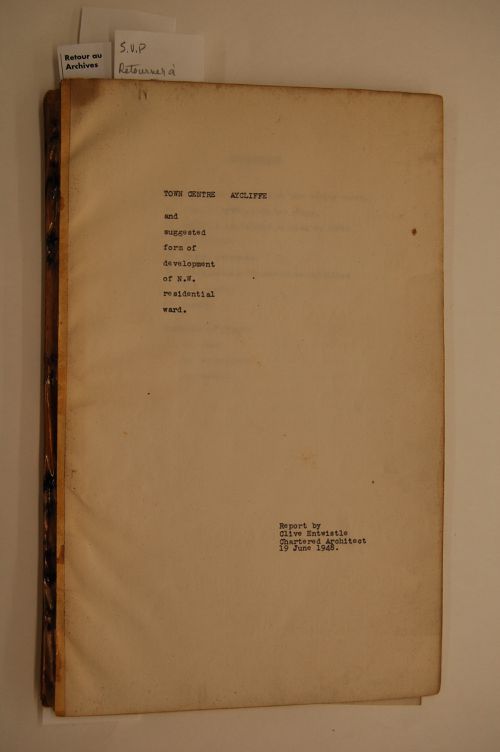
Town Centre Aycliffe and Suggested Form of Development of N.W. Residential Ward
Actions:
AP140.S1.SS1.D6.P8.1
Town Centre Aycliffe and Suggested Form of Development of N.W. Residential Ward
Actions:
AP140.S1.SS1.D6.P8.1
Form:
textual records
textual records
Date:
19 June 1948
19 June 1948
People:
Subject:
urban planning
urban planning
Form:
textual records
textual records
Actions:
Reference number:
AP140.S2.SS10.D1.P8.1
AP140.S2.SS10.D1.P8.1
People:
Date:
21 December 1984
21 December 1984
Form:
textual records
textual records
Date:
21 December 1984
21 December 1984
People:
Form:
textual records
textual records
Actions:
Reference number:
AP140.S2.SS1.D26.P54.2
AP140.S2.SS1.D26.P54.2
People:
Date:
14 December 1984
14 December 1984
Form:
textual records
textual records
Date:
14 December 1984
14 December 1984
People:
Form:
textual records
textual records
Actions:
Reference number:
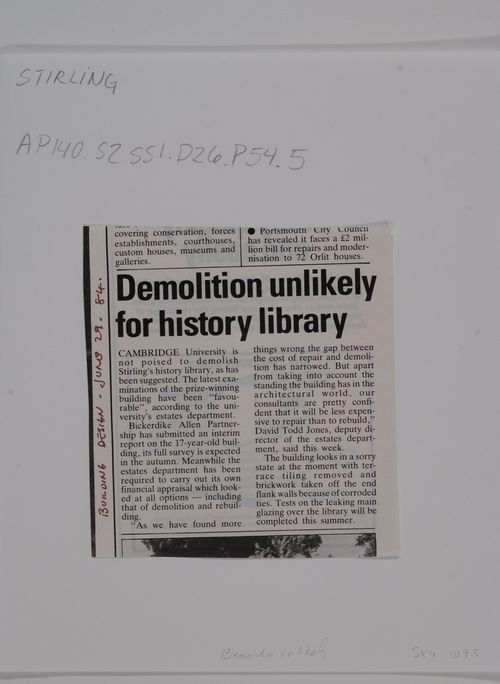
AP140.S2.SS1.D26.P54.5
AP140.S2.SS1.D26.P54.5
People:
Date:
29 June 1984
29 June 1984
Form:
textual records
textual records
Date:
29 June 1984
29 June 1984
People:
Form:
photographs
photographs
Actions:
Reference number:
AP140.S2.SS1.D26.P16.5
Description:
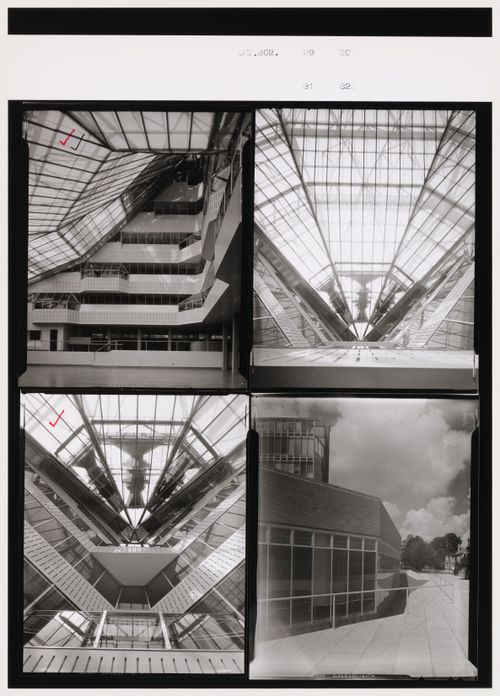
contact sheet containing four images.
AP140.S2.SS1.D26.P16.5
Description:
contact sheet containing four images.
People:
Date:
circa 1968
circa 1968
Title:
Interior and exterior views of the History Faculty Building, University of Cambridge, Cambridge, England
Actions:
AP140.S2.SS1.D26.P16.5
Description:
contact sheet containing four images.
Interior and exterior views of the History Faculty Building, University of Cambridge, Cambridge, England
Actions:
AP140.S2.SS1.D26.P16.5
Description:
contact sheet containing four images.
Form:
photographs
photographs
Date:
circa 1968
circa 1968
People:
Form:
photographs
photographs
Actions:
Reference number:
AP140.S2.SS1.D26.P16.6
Description:
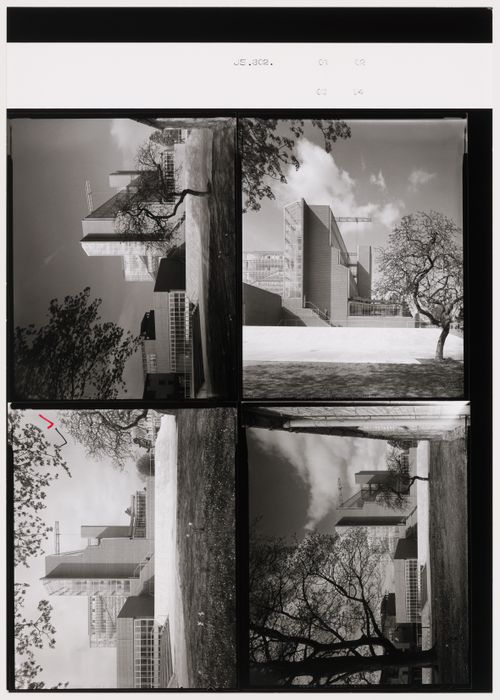
contact sheet containing four images
AP140.S2.SS1.D26.P16.6
Description:
contact sheet containing four images
People:
Date:
circa 1968
circa 1968
Title:
Exterior views of the History Faculty Building, University of Cambridge, Cambridge, England
Actions:
AP140.S2.SS1.D26.P16.6
Description:
contact sheet containing four images
Exterior views of the History Faculty Building, University of Cambridge, Cambridge, England
Actions:
AP140.S2.SS1.D26.P16.6
Description:
contact sheet containing four images
Form:
photographs
photographs
Date:
circa 1968
circa 1968
People:
Form:
graphic materials
graphic materials
Form:
graphic materials
graphic materials
Date:
between 1964 and 1992
between 1964 and 1992
People:
Form:
graphic materials
graphic materials
Form:
graphic materials
graphic materials
Date:
between 1971 and 1992
between 1971 and 1992
People:
Level of archival description:
Project
Project
Actions:
Reference number:
AP140.S2.SS1.D105
Description:
File documents projects for buildings in an unknown location, United Kingdom. Material in this file was probably produced between ca. 1960 and ca. 1980. File contains two design development drawings, including sketches.
AP140.S2.SS1.D105
Description:
File documents projects for buildings in an unknown location, United Kingdom. Material in this file was probably produced between ca. 1960 and ca. 1980. File contains two design development drawings, including sketches.
People:
Date:
circa 1960s-1980s
circa 1960s-1980s
Title:
Unidentified Buildings, United Kingdom
Actions:
AP140.S2.SS1.D105
Description:
File documents projects for buildings in an unknown location, United Kingdom. Material in this file was probably produced between ca. 1960 and ca. 1980. File contains two design development drawings, including sketches.
Unidentified Buildings, United Kingdom
Actions:
AP140.S2.SS1.D105
Description:
File documents projects for buildings in an unknown location, United Kingdom. Material in this file was probably produced between ca. 1960 and ca. 1980. File contains two design development drawings, including sketches.
Level of archival description:
File 105
File 105
Date:
circa 1960s-1980s
circa 1960s-1980s
People:


