


4559 Results
Level of archival description:
Project
Project
Reference number:
AP140.S2.SS1.D77
Description:
File documents an unsuccessful competition entry for the redevelopment of Bracken House, an existing office building in London, England, United Kingdom. Material in this file was produced between 1985 and 1987. File contains reference drawings, design development and presentation drawings. Photographic materials include views of a presentation model by John Donat Photography. File also contains textual records and a presentation model.
AP140.S2.SS1.D77
Description:
File documents an unsuccessful competition entry for the redevelopment of Bracken House, an existing office building in London, England, United Kingdom. Material in this file was produced between 1985 and 1987. File contains reference drawings, design development and presentation drawings. Photographic materials include views of a presentation model by John Donat Photography. File also contains textual records and a presentation model.
People:
Date:
1985-1987
1985-1987
Title:
Bracken House Competition, London, England, United Kingdom
Actions:
AP140.S2.SS1.D77
Description:
File documents an unsuccessful competition entry for the redevelopment of Bracken House, an existing office building in London, England, United Kingdom. Material in this file was produced between 1985 and 1987. File contains reference drawings, design development and presentation drawings. Photographic materials include views of a presentation model by John Donat Photography. File also contains textual records and a presentation model.
Bracken House Competition, London, England, United Kingdom
Actions:
AP140.S2.SS1.D77
Description:
File documents an unsuccessful competition entry for the redevelopment of Bracken House, an existing office building in London, England, United Kingdom. Material in this file was produced between 1985 and 1987. File contains reference drawings, design development and presentation drawings. Photographic materials include views of a presentation model by John Donat Photography. File also contains textual records and a presentation model.
Level of archival description:
File 77
File 77
Date:
1985-1987
1985-1987
People:
Level of archival description:
Project
Project
Reference number:
AP140.S2.SS1.D88
Description:
File documents an unsuccessful competition entry for the Bibliothèque de France, in Paris, France. Material in this file was produced between 1989 and 1990. File contains reference drawings, several conceptual and design development drawings, as well as presentation drawings. Photographic materials include views of a presentation model by John Donat Photography. File also contains textual records and a presentation model.
AP140.S2.SS1.D88
Description:
File documents an unsuccessful competition entry for the Bibliothèque de France, in Paris, France. Material in this file was produced between 1989 and 1990. File contains reference drawings, several conceptual and design development drawings, as well as presentation drawings. Photographic materials include views of a presentation model by John Donat Photography. File also contains textual records and a presentation model.
People:
Date:
1989-1990
1989-1990
Title:
Bibliothèque de France Competition, Paris, France
Actions:
AP140.S2.SS1.D88
Description:
File documents an unsuccessful competition entry for the Bibliothèque de France, in Paris, France. Material in this file was produced between 1989 and 1990. File contains reference drawings, several conceptual and design development drawings, as well as presentation drawings. Photographic materials include views of a presentation model by John Donat Photography. File also contains textual records and a presentation model.
Bibliothèque de France Competition, Paris, France
Actions:
AP140.S2.SS1.D88
Description:
File documents an unsuccessful competition entry for the Bibliothèque de France, in Paris, France. Material in this file was produced between 1989 and 1990. File contains reference drawings, several conceptual and design development drawings, as well as presentation drawings. Photographic materials include views of a presentation model by John Donat Photography. File also contains textual records and a presentation model.
Level of archival description:
File 88
File 88
Date:
1989-1990
1989-1990
People:
Level of archival description:
Project
Project
Actions:
Reference number:
AP140.S2.SS1.D89
Description:
File documents an unsuccessful competition entry for the Compton Verney Opera on the grounds of the Compton Verney manor house, in Compton Verney, in Warwickshire, England, United Kingdom. Material in this file was produced between 1988 and 1989. File contains reference drawings, conceptual drawings, a large number of design development drawings as well as several presentation drawings. File also contains photographic materials and textual records.
AP140.S2.SS1.D89
Description:
File documents an unsuccessful competition entry for the Compton Verney Opera on the grounds of the Compton Verney manor house, in Compton Verney, in Warwickshire, England, United Kingdom. Material in this file was produced between 1988 and 1989. File contains reference drawings, conceptual drawings, a large number of design development drawings as well as several presentation drawings. File also contains photographic materials and textual records.
People:
Date:
1988-1989
1988-1989
Title:
Compton Verney Opera Competition, Compton Verney, England, United Kingdom
Actions:
AP140.S2.SS1.D89
Description:
File documents an unsuccessful competition entry for the Compton Verney Opera on the grounds of the Compton Verney manor house, in Compton Verney, in Warwickshire, England, United Kingdom. Material in this file was produced between 1988 and 1989. File contains reference drawings, conceptual drawings, a large number of design development drawings as well as several presentation drawings. File also contains photographic materials and textual records.
Compton Verney Opera Competition, Compton Verney, England, United Kingdom
Actions:
AP140.S2.SS1.D89
Description:
File documents an unsuccessful competition entry for the Compton Verney Opera on the grounds of the Compton Verney manor house, in Compton Verney, in Warwickshire, England, United Kingdom. Material in this file was produced between 1988 and 1989. File contains reference drawings, conceptual drawings, a large number of design development drawings as well as several presentation drawings. File also contains photographic materials and textual records.
Level of archival description:
File 89
File 89
Date:
1988-1989
1988-1989
People:
Level of archival description:
Project
Project
Reference number:
AP140.S2.SS1.D93
Description:
File documents an unsuccessful competition entry for Channel Four Headquarters, in London, England, United Kingdom. Material in this file was produced between 1990 and 1991. File contains a few reference drawings, and several design development drawings and presentation drawings. Photographic materials include aerial views by Aero Industrial Photographic and views of the presentation model by Richard Sibley and E. O'Mahony. File also contains textual records and a presentation model.
AP140.S2.SS1.D93
Description:
File documents an unsuccessful competition entry for Channel Four Headquarters, in London, England, United Kingdom. Material in this file was produced between 1990 and 1991. File contains a few reference drawings, and several design development drawings and presentation drawings. Photographic materials include aerial views by Aero Industrial Photographic and views of the presentation model by Richard Sibley and E. O'Mahony. File also contains textual records and a presentation model.
People:
Date:
1990-1991
1990-1991
Title:
Channel 4 Headquarters Competition, London, England, United Kingdom
Actions:
AP140.S2.SS1.D93
Description:
File documents an unsuccessful competition entry for Channel Four Headquarters, in London, England, United Kingdom. Material in this file was produced between 1990 and 1991. File contains a few reference drawings, and several design development drawings and presentation drawings. Photographic materials include aerial views by Aero Industrial Photographic and views of the presentation model by Richard Sibley and E. O'Mahony. File also contains textual records and a presentation model.
Channel 4 Headquarters Competition, London, England, United Kingdom
Actions:
AP140.S2.SS1.D93
Description:
File documents an unsuccessful competition entry for Channel Four Headquarters, in London, England, United Kingdom. Material in this file was produced between 1990 and 1991. File contains a few reference drawings, and several design development drawings and presentation drawings. Photographic materials include aerial views by Aero Industrial Photographic and views of the presentation model by Richard Sibley and E. O'Mahony. File also contains textual records and a presentation model.
Level of archival description:
File 93
File 93
Date:
1990-1991
1990-1991
People:
Level of archival description:
Project
Project
Actions:
Reference number:
AP140.S2.SS1.D94
Description:
File documents an unexecuted project for the Poplar Dock Exhibition Centre in London, England, United Kingdom. The proposal includes the adaptive reuse of an existing office building. Material in this file was produced between 1989 and 1991. File contains a few reference and conceptual drawings, several design development drawings as well as presentation drawings. Photographic materials include views of a presentation model by John Donat Photography. File also contains textual records.
AP140.S2.SS1.D94
Description:
File documents an unexecuted project for the Poplar Dock Exhibition Centre in London, England, United Kingdom. The proposal includes the adaptive reuse of an existing office building. Material in this file was produced between 1989 and 1991. File contains a few reference and conceptual drawings, several design development drawings as well as presentation drawings. Photographic materials include views of a presentation model by John Donat Photography. File also contains textual records.
People:
Date:
1989-1991
1989-1991
Title:
Poplar Dock Exhibition Centre, London, England, United Kingdom
Actions:
AP140.S2.SS1.D94
Description:
File documents an unexecuted project for the Poplar Dock Exhibition Centre in London, England, United Kingdom. The proposal includes the adaptive reuse of an existing office building. Material in this file was produced between 1989 and 1991. File contains a few reference and conceptual drawings, several design development drawings as well as presentation drawings. Photographic materials include views of a presentation model by John Donat Photography. File also contains textual records.
Poplar Dock Exhibition Centre, London, England, United Kingdom
Actions:
AP140.S2.SS1.D94
Description:
File documents an unexecuted project for the Poplar Dock Exhibition Centre in London, England, United Kingdom. The proposal includes the adaptive reuse of an existing office building. Material in this file was produced between 1989 and 1991. File contains a few reference and conceptual drawings, several design development drawings as well as presentation drawings. Photographic materials include views of a presentation model by John Donat Photography. File also contains textual records.
Level of archival description:
File 94
File 94
Date:
1989-1991
1989-1991
People:
Level of archival description:
Sub-series
Sub-series
Reference number:
AP140.S2.SS1.D60.SD2
Description:
Sub-file documents unexecuted projects for the Tate Gallery New Museums, in London, England. These additions to the Tate Gallery (now Tate Britain) were planned in several phases, to be constructed as funding was made available. The proposals included the Museum of Modern Sculpture, the Museum of New Art and a Study Centre to be erected on the Queen Alexandra Military Hospital site, situated to the east of the main Tate Gallery building. A Children's Museum was also planned. The New Museums projects were called off in 1987. Material in this Sub-file was produced between 1979 and 1988. Sub-file contains measured and reference drawings, several conceptual and design development drawings as well as presentation drawings. Photographic materials include views of drawings and of a presentation model by Kandor Modelmakers. Sub-file also contains textual records.
AP140.S2.SS1.D60.SD2
Description:
Sub-file documents unexecuted projects for the Tate Gallery New Museums, in London, England. These additions to the Tate Gallery (now Tate Britain) were planned in several phases, to be constructed as funding was made available. The proposals included the Museum of Modern Sculpture, the Museum of New Art and a Study Centre to be erected on the Queen Alexandra Military Hospital site, situated to the east of the main Tate Gallery building. A Children's Museum was also planned. The New Museums projects were called off in 1987. Material in this Sub-file was produced between 1979 and 1988. Sub-file contains measured and reference drawings, several conceptual and design development drawings as well as presentation drawings. Photographic materials include views of drawings and of a presentation model by Kandor Modelmakers. Sub-file also contains textual records.
People:
Date:
1979-1988, predominant 1983-1988
1979-1988, predominant 1983-1988
Title:
Tate Gallery New Museums, London, England, United Kingdom
Actions:
AP140.S2.SS1.D60.SD2
Description:
Sub-file documents unexecuted projects for the Tate Gallery New Museums, in London, England. These additions to the Tate Gallery (now Tate Britain) were planned in several phases, to be constructed as funding was made available. The proposals included the Museum of Modern Sculpture, the Museum of New Art and a Study Centre to be erected on the Queen Alexandra Military Hospital site, situated to the east of the main Tate Gallery building. A Children's Museum was also planned. The New Museums projects were called off in 1987. Material in this Sub-file was produced between 1979 and 1988. Sub-file contains measured and reference drawings, several conceptual and design development drawings as well as presentation drawings. Photographic materials include views of drawings and of a presentation model by Kandor Modelmakers. Sub-file also contains textual records.
Tate Gallery New Museums, London, England, United Kingdom
Actions:
AP140.S2.SS1.D60.SD2
Description:
Sub-file documents unexecuted projects for the Tate Gallery New Museums, in London, England. These additions to the Tate Gallery (now Tate Britain) were planned in several phases, to be constructed as funding was made available. The proposals included the Museum of Modern Sculpture, the Museum of New Art and a Study Centre to be erected on the Queen Alexandra Military Hospital site, situated to the east of the main Tate Gallery building. A Children's Museum was also planned. The New Museums projects were called off in 1987. Material in this Sub-file was produced between 1979 and 1988. Sub-file contains measured and reference drawings, several conceptual and design development drawings as well as presentation drawings. Photographic materials include views of drawings and of a presentation model by Kandor Modelmakers. Sub-file also contains textual records.
Level of archival description:
Sub-File 2
Sub-File 2
Date:
1979-1988, predominant 1983-1988
1979-1988, predominant 1983-1988
People:
Level of archival description:
Project
Project
Reference number:
AP140.S2.SS1.D68
Description:
File documents an executed project for the Tate Gallery (Tate in the North) in Liverpool, England, United Kingdom. The initial scheme was partially executed and a second phase was planned, to be constructed at a later date, as funding was made available. Material in this file was produced between 1982 and 1990. File contains a few reference drawings, conceptual and design development drawings, as well as presentation and working drawings. Photographic materials include views of the existing Albert Dock warehouses by John Mills photography, and several views of completed project by photographers Alastair Hunter, Richard Bryant, Martin Charles and Ron Jones. File also contains textual records.
AP140.S2.SS1.D68
Description:
File documents an executed project for the Tate Gallery (Tate in the North) in Liverpool, England, United Kingdom. The initial scheme was partially executed and a second phase was planned, to be constructed at a later date, as funding was made available. Material in this file was produced between 1982 and 1990. File contains a few reference drawings, conceptual and design development drawings, as well as presentation and working drawings. Photographic materials include views of the existing Albert Dock warehouses by John Mills photography, and several views of completed project by photographers Alastair Hunter, Richard Bryant, Martin Charles and Ron Jones. File also contains textual records.
People:
Date:
1982-1990
1982-1990
Title:
Tate in the North, Liverpool, England, United Kingdom
Actions:
AP140.S2.SS1.D68
Description:
File documents an executed project for the Tate Gallery (Tate in the North) in Liverpool, England, United Kingdom. The initial scheme was partially executed and a second phase was planned, to be constructed at a later date, as funding was made available. Material in this file was produced between 1982 and 1990. File contains a few reference drawings, conceptual and design development drawings, as well as presentation and working drawings. Photographic materials include views of the existing Albert Dock warehouses by John Mills photography, and several views of completed project by photographers Alastair Hunter, Richard Bryant, Martin Charles and Ron Jones. File also contains textual records.
Tate in the North, Liverpool, England, United Kingdom
Actions:
AP140.S2.SS1.D68
Description:
File documents an executed project for the Tate Gallery (Tate in the North) in Liverpool, England, United Kingdom. The initial scheme was partially executed and a second phase was planned, to be constructed at a later date, as funding was made available. Material in this file was produced between 1982 and 1990. File contains a few reference drawings, conceptual and design development drawings, as well as presentation and working drawings. Photographic materials include views of the existing Albert Dock warehouses by John Mills photography, and several views of completed project by photographers Alastair Hunter, Richard Bryant, Martin Charles and Ron Jones. File also contains textual records.
Level of archival description:
File 68
File 68
Date:
1982-1990
1982-1990
People:
Level of archival description:
Project
Project
Reference number:
AP140.S2.SS1.D60
Description:
File documents an executed project for the Clore Gallery and unexecuted projects for the Tate Gallery New Museums, in London, England. These additions to the existing Tate Gallery (now Tate Britain) were planned in several phases on the Queen Alexandra Military Hospital site, situated to the east of the main museum. The Clore Gallery was completed in 1986, but projects for the New Museums, including the Museum of New Art, the Museum of Modern Sculpture, a Study Centre and a Children's Museum were called off in 1987. Material in this file was produced between 1978 and 1990. File contains two sub-files: Clore Gallery and the Tate Gallery New Museums.
AP140.S2.SS1.D60
Description:
File documents an executed project for the Clore Gallery and unexecuted projects for the Tate Gallery New Museums, in London, England. These additions to the existing Tate Gallery (now Tate Britain) were planned in several phases on the Queen Alexandra Military Hospital site, situated to the east of the main museum. The Clore Gallery was completed in 1986, but projects for the New Museums, including the Museum of New Art, the Museum of Modern Sculpture, a Study Centre and a Children's Museum were called off in 1987. Material in this file was produced between 1978 and 1990. File contains two sub-files: Clore Gallery and the Tate Gallery New Museums.
People:
Date:
1978-1990
1978-1990
Title:
Clore Gallery and Tate Gallery New Museums, London, England, United Kingdom
Actions:
AP140.S2.SS1.D60
Description:
File documents an executed project for the Clore Gallery and unexecuted projects for the Tate Gallery New Museums, in London, England. These additions to the existing Tate Gallery (now Tate Britain) were planned in several phases on the Queen Alexandra Military Hospital site, situated to the east of the main museum. The Clore Gallery was completed in 1986, but projects for the New Museums, including the Museum of New Art, the Museum of Modern Sculpture, a Study Centre and a Children's Museum were called off in 1987. Material in this file was produced between 1978 and 1990. File contains two sub-files: Clore Gallery and the Tate Gallery New Museums.
Clore Gallery and Tate Gallery New Museums, London, England, United Kingdom
Actions:
AP140.S2.SS1.D60
Description:
File documents an executed project for the Clore Gallery and unexecuted projects for the Tate Gallery New Museums, in London, England. These additions to the existing Tate Gallery (now Tate Britain) were planned in several phases on the Queen Alexandra Military Hospital site, situated to the east of the main museum. The Clore Gallery was completed in 1986, but projects for the New Museums, including the Museum of New Art, the Museum of Modern Sculpture, a Study Centre and a Children's Museum were called off in 1987. Material in this file was produced between 1978 and 1990. File contains two sub-files: Clore Gallery and the Tate Gallery New Museums.
Level of archival description:
File 60
File 60
Date:
1978-1990
1978-1990
People:
Form:
photographs
photographs
Actions:
Reference number:
AP140.S2.SS1.D21.P4.4
AP140.S2.SS1.D21.P4.4
People:
Date:
1961 or after
1961 or after
Title:
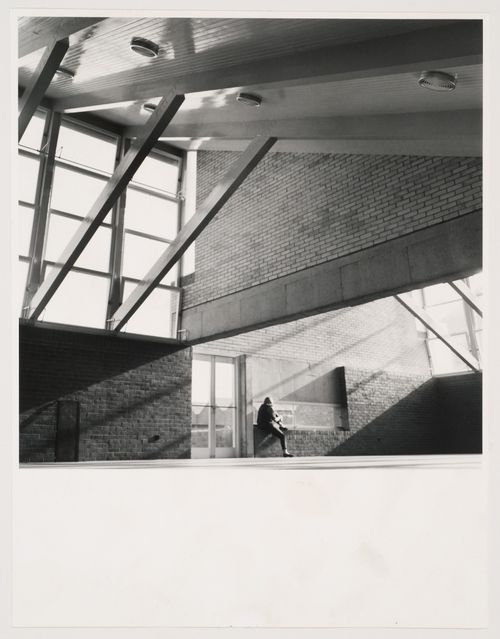
Interior view of the Assembly Hall, Brunswick Park Primary School, London, England
Actions:
AP140.S2.SS1.D21.P4.4
Interior view of the Assembly Hall, Brunswick Park Primary School, London, England
Actions:
AP140.S2.SS1.D21.P4.4
Form:
photographs
photographs
Date:
1961 or after
1961 or after
People:
Level of archival description:
Project
Project
Reference number:
AP140.S2.SS1.D36
Description:
File documents an executed project for a teaching wing for the Olivetti Training Centre, in Haslemere, England, United Kingdom. Material in this file was produced between 1969 and 1977. File contains design development drawings, including some early drawings, presentation drawings and several working drawings. Photographic materials include views of the building site and of the prefabricated glass reinforced plastic panels in a Nottingham factory, and views of the completed building by Richard Einzig of the studio Brecht-Einzig, by Gianni Berengo Gardin, Tim Street-Porter, Tony Evans, L. Danenberg for Dale & Ewbank, and by Taylor Woodrow Services Limited Photographic Unit. File also contains textual records.
AP140.S2.SS1.D36
Description:
File documents an executed project for a teaching wing for the Olivetti Training Centre, in Haslemere, England, United Kingdom. Material in this file was produced between 1969 and 1977. File contains design development drawings, including some early drawings, presentation drawings and several working drawings. Photographic materials include views of the building site and of the prefabricated glass reinforced plastic panels in a Nottingham factory, and views of the completed building by Richard Einzig of the studio Brecht-Einzig, by Gianni Berengo Gardin, Tim Street-Porter, Tony Evans, L. Danenberg for Dale & Ewbank, and by Taylor Woodrow Services Limited Photographic Unit. File also contains textual records.
People:
Date:
1969-1977
1969-1977
Title:
British Olivetti Training Centre, Haslemere, England, United Kingdom
Actions:
AP140.S2.SS1.D36
Description:
File documents an executed project for a teaching wing for the Olivetti Training Centre, in Haslemere, England, United Kingdom. Material in this file was produced between 1969 and 1977. File contains design development drawings, including some early drawings, presentation drawings and several working drawings. Photographic materials include views of the building site and of the prefabricated glass reinforced plastic panels in a Nottingham factory, and views of the completed building by Richard Einzig of the studio Brecht-Einzig, by Gianni Berengo Gardin, Tim Street-Porter, Tony Evans, L. Danenberg for Dale & Ewbank, and by Taylor Woodrow Services Limited Photographic Unit. File also contains textual records.
British Olivetti Training Centre, Haslemere, England, United Kingdom
Actions:
AP140.S2.SS1.D36
Description:
File documents an executed project for a teaching wing for the Olivetti Training Centre, in Haslemere, England, United Kingdom. Material in this file was produced between 1969 and 1977. File contains design development drawings, including some early drawings, presentation drawings and several working drawings. Photographic materials include views of the building site and of the prefabricated glass reinforced plastic panels in a Nottingham factory, and views of the completed building by Richard Einzig of the studio Brecht-Einzig, by Gianni Berengo Gardin, Tim Street-Porter, Tony Evans, L. Danenberg for Dale & Ewbank, and by Taylor Woodrow Services Limited Photographic Unit. File also contains textual records.
Level of archival description:
File 36
File 36
Date:
1969-1977
1969-1977
People:


