


407897 Results
Form:
models
models

Actions:
Reference number:
ARCH279526
ARCH279526
People:
Date:
ca. 1969
ca. 1969
Form:
models
models
Date:
ca. 1969
ca. 1969
People:
Form:
textual records
textual records
Actions:
Reference number:
ARCH279527
ARCH279527
People:
Date:
1 June 1973
1 June 1973
Form:
textual records
textual records
Date:
1 June 1973
1 June 1973
People:
Form:
drawings
drawings
Reference number:
ARCH279529
ARCH279529
People:
Date:
circa 1965
circa 1965
Form:
drawings
drawings
Date:
circa 1965
circa 1965
People:
Form:
photographs
photographs
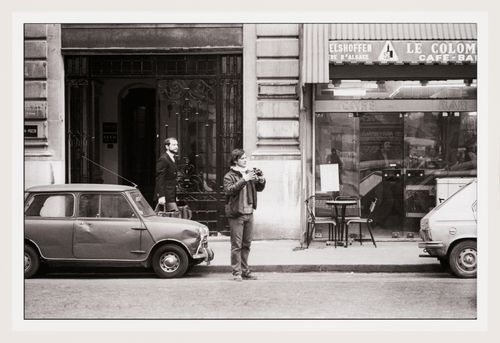
Title:
View of Gordon Matta-Clark holding a camera standing on Rue Beaubourg near Conical Intersect, Paris
View of Gordon Matta-Clark holding a camera standing on Rue Beaubourg near Conical Intersect, Paris
Actions:
Reference number:
PH2010:0004:001
PH2010:0004:001
People:
Date:
September 1975
September 1975
Title:
View of Gordon Matta-Clark holding a camera standing on Rue Beaubourg near Conical Intersect, Paris
Actions:
PH2010:0004:001
View of Gordon Matta-Clark holding a camera standing on Rue Beaubourg near Conical Intersect, Paris
Actions:
PH2010:0004:001
Form:
photographs
photographs
Date:
September 1975
September 1975
People:
Form:
photographs
photographs
Title:
Louis-Hippolyte Lafontaine Tunnel: View of tunnel with cars and surveillance camera, Montreal
Louis-Hippolyte Lafontaine Tunnel: View of tunnel with cars and surveillance camera, Montreal
Actions:
Reference number:
PH2012:0001:001
PH2012:0001:001
People:
Date:
c. 1967
c. 1967
Title:
Louis-Hippolyte Lafontaine Tunnel: View of tunnel with cars and surveillance camera, Montreal
Actions:
PH2012:0001:001
Louis-Hippolyte Lafontaine Tunnel: View of tunnel with cars and surveillance camera, Montreal
Actions:
PH2012:0001:001
Form:
photographs
photographs
Date:
c. 1967
c. 1967
People:
Form:
photographs
photographs
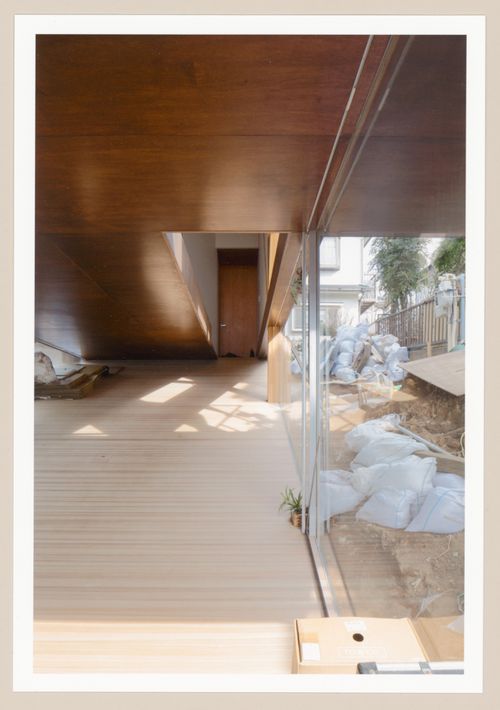
Actions:
Reference number:
PH2017:0072
Description:
Commissioned by the Canadian Centre for Architecture, Montréal, for "Besides, History: Go Hasegawa, Kersten Geers, David Van Severen," 2017
PH2017:0072
Description:
Commissioned by the Canadian Centre for Architecture, Montréal, for "Besides, History: Go Hasegawa, Kersten Geers, David Van Severen," 2017
People:
Date:
2017
2017
Title:
House on a slope (Go Hasegawa & Associates, 2016-2017), Kawasaki, Japan
Actions:
PH2017:0072
Description:
Commissioned by the Canadian Centre for Architecture, Montréal, for "Besides, History: Go Hasegawa, Kersten Geers, David Van Severen," 2017
House on a slope (Go Hasegawa & Associates, 2016-2017), Kawasaki, Japan
Actions:
PH2017:0072
Description:
Commissioned by the Canadian Centre for Architecture, Montréal, for "Besides, History: Go Hasegawa, Kersten Geers, David Van Severen," 2017
Form:
photographs
photographs
Date:
2017
2017
People:
Form:
photographs
photographs
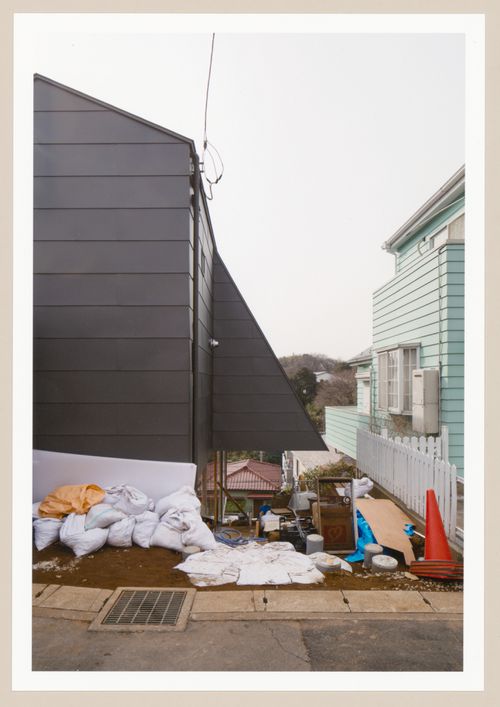
Actions:
Reference number:
PH2017:0073
Description:
Commissioned by the Canadian Centre for Architecture, Montréal, for "Besides, History: Go Hasegawa, Kersten Geers, David Van Severen," 2017
PH2017:0073
Description:
Commissioned by the Canadian Centre for Architecture, Montréal, for "Besides, History: Go Hasegawa, Kersten Geers, David Van Severen," 2017
People:
Date:
2017
2017
Title:
House on a slope (Go Hasegawa & Associates, 2016-2017), Kawasaki, Japan
Actions:
PH2017:0073
Description:
Commissioned by the Canadian Centre for Architecture, Montréal, for "Besides, History: Go Hasegawa, Kersten Geers, David Van Severen," 2017
House on a slope (Go Hasegawa & Associates, 2016-2017), Kawasaki, Japan
Actions:
PH2017:0073
Description:
Commissioned by the Canadian Centre for Architecture, Montréal, for "Besides, History: Go Hasegawa, Kersten Geers, David Van Severen," 2017
Form:
photographs
photographs
Date:
2017
2017
People:
Form:
photographs
photographs
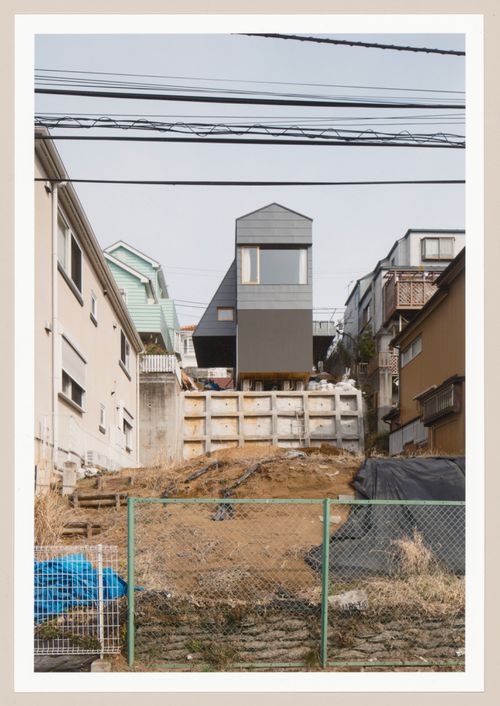
Actions:
Reference number:
PH2017:0074
Description:
Commissioned by the Canadian Centre for Architecture, Montréal, for "Besides, History: Go Hasegawa, Kersten Geers, David Van Severen," 2017
PH2017:0074
Description:
Commissioned by the Canadian Centre for Architecture, Montréal, for "Besides, History: Go Hasegawa, Kersten Geers, David Van Severen," 2017
People:
Date:
2017
2017
Title:
House on a slope (Go Hasegawa & Associates, 2016-2017), Kawasaki, Japan
Actions:
PH2017:0074
Description:
Commissioned by the Canadian Centre for Architecture, Montréal, for "Besides, History: Go Hasegawa, Kersten Geers, David Van Severen," 2017
House on a slope (Go Hasegawa & Associates, 2016-2017), Kawasaki, Japan
Actions:
PH2017:0074
Description:
Commissioned by the Canadian Centre for Architecture, Montréal, for "Besides, History: Go Hasegawa, Kersten Geers, David Van Severen," 2017
Form:
photographs
photographs
Date:
2017
2017
People:
Form:
photographs
photographs
Actions:
Reference number:
PH2017:0075
PH2017:0075
People:
Date:
2013
2013
Title:
Villa Schor (OFFICE Kersten Geers, David Van Serveren, 2008-2012), Brussels, Belgium
Actions:
PH2017:0075
Villa Schor (OFFICE Kersten Geers, David Van Serveren, 2008-2012), Brussels, Belgium
Actions:
PH2017:0075
Form:
photographs
photographs
Date:
2013
2013
People:
Form:
photographs
photographs
Actions:
Reference number:
PH2017:0076
PH2017:0076
People:
Date:
2013
2013
Title:
Villa Schor (OFFICE Kersten Geers, David Van Serveren, 2008-2012), Brussels, Belgium
Actions:
PH2017:0076
Villa Schor (OFFICE Kersten Geers, David Van Serveren, 2008-2012), Brussels, Belgium
Actions:
PH2017:0076
Form:
photographs
photographs
Date:
2013
2013
People:


