


4559 Results
Form:
photographs
photographs
![Partial view of the rotunda and ramps of the Neue Staatsgalerie [New National Gallery], Stuttgart, Germany](/img-collection/dJvC_ZaalB5NbA4XUBDjAwbr7tU=/500x386/361538.jpg)
Actions:
Reference number:
PH1985:0270
PH1985:0270
People:
Subject:
architecture
architecture
Date:
1984
1984
Form:
photographs
photographs
Date:
1984
1984
People:
Subject:
architecture
architecture
Form:
photographs
photographs
![View of a barred window opening onto the parking garage of the Neue Staatsgalerie [New National Gallery] with cut stones in the foreground, Stuttgart, Germany](/img-collection/Otdo3ytKbHQv_ehE77cAisRS5gU=/500x639/361539.jpg)
Actions:
Reference number:
PH1985:0271
PH1985:0271
People:
Subject:
architecture
architecture
Date:
1984
1984
Form:
photographs
photographs
Date:
1984
1984
People:
Subject:
architecture
architecture
Form:
models
models
Actions:
Reference number:
AP140.S2.SS1.D40.P24
AP140.S2.SS1.D40.P24
People:
Date:
circa 1970-1974
circa 1970-1974
Title:
Presentation model for British Olivetti Headquarters, Milton Keynes, England
Actions:
AP140.S2.SS1.D40.P24
Presentation model for British Olivetti Headquarters, Milton Keynes, England
Actions:
AP140.S2.SS1.D40.P24
Form:
models
models
Date:
circa 1970-1974
circa 1970-1974
People:
Form:
drawings
drawings
Reference number:
AP140.S2.SS1.D68.P18
Description:
Sketch perspectives and plan.
AP140.S2.SS1.D68.P18
Description:
Sketch perspectives and plan.
People:
Date:
1982-1988
1982-1988
Title:
Perspectives, plan and detail, Tate Gallery Liverpool, Liverpool, England
Actions:
AP140.S2.SS1.D68.P18
Description:
Sketch perspectives and plan.
Perspectives, plan and detail, Tate Gallery Liverpool, Liverpool, England
Actions:
AP140.S2.SS1.D68.P18
Description:
Sketch perspectives and plan.
Form:
drawings
drawings
Date:
1982-1988
1982-1988
People:
Form:
drawings
drawings
Actions:
Reference number:
AP140.S2.SS1.D68.P15
AP140.S2.SS1.D68.P15
People:
Date:
circa 1982-1990
circa 1982-1990
Form:
drawings
drawings
Date:
circa 1982-1990
circa 1982-1990
People:
Form:
textual records
textual records
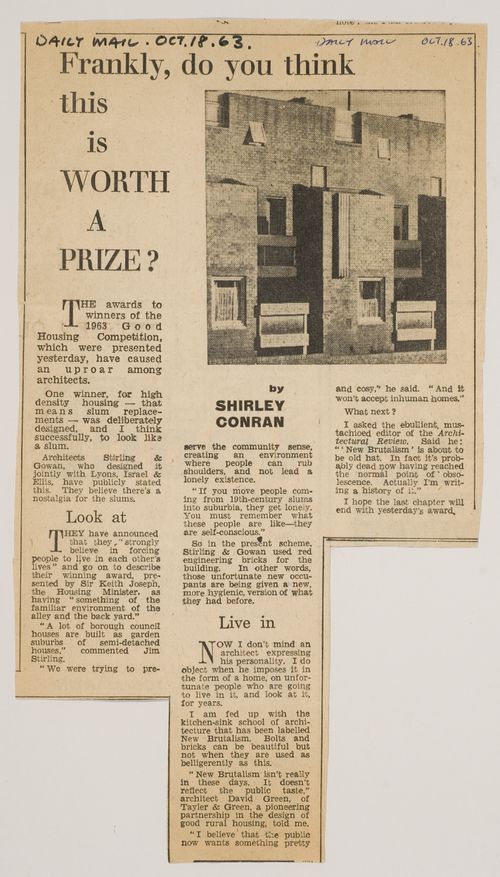
Reference number:
AP140.S2.SS1.D18.P11.1
Description:
Article entitled "Frankly, Do You Think This Is Worth a Prize" published in the Daily Mail, 18 October 1963
AP140.S2.SS1.D18.P11.1
Description:
Article entitled "Frankly, Do You Think This Is Worth a Prize" published in the Daily Mail, 18 October 1963
People:
Date:
18 October 1963
18 October 1963
Title:
"Frankly, Do You Think This Is Worth a Prize?"
Actions:
AP140.S2.SS1.D18.P11.1
Description:
Article entitled "Frankly, Do You Think This Is Worth a Prize" published in the Daily Mail, 18 October 1963
"Frankly, Do You Think This Is Worth a Prize?"
Actions:
AP140.S2.SS1.D18.P11.1
Description:
Article entitled "Frankly, Do You Think This Is Worth a Prize" published in the Daily Mail, 18 October 1963
Form:
textual records
textual records
Date:
18 October 1963
18 October 1963
People:
Level of archival description:
Project
Project
Title:
School Notes
School Notes
Actions:
Reference number:
AP140.S3.SS1.D1
Description:
File documents course work and training by Michael Wilford at the Polytechnic of North London. Material in this file was produced between 1955 and 1965. File contains textual records.
AP140.S3.SS1.D1
Description:
File documents course work and training by Michael Wilford at the Polytechnic of North London. Material in this file was produced between 1955 and 1965. File contains textual records.
People:
Date:
1959-1965
1959-1965
Title:
School Notes
Actions:
AP140.S3.SS1.D1
Description:
File documents course work and training by Michael Wilford at the Polytechnic of North London. Material in this file was produced between 1955 and 1965. File contains textual records.
School Notes
Actions:
AP140.S3.SS1.D1
Description:
File documents course work and training by Michael Wilford at the Polytechnic of North London. Material in this file was produced between 1955 and 1965. File contains textual records.
Level of archival description:
File 1
File 1
Date:
1959-1965
1959-1965
People:
Form:
photographs
photographs
Reference number:
AP140.S2.SS1.D19.P4
Description:
views of presentation drawings including site plans, plans, elevations and sectional elevations for the outer wall of students' rooms and residential buildings, and plans for the married fellows maisonettes (row houses), and views of a no longer extant model for the main buildings of the College
AP140.S2.SS1.D19.P4
Description:
views of presentation drawings including site plans, plans, elevations and sectional elevations for the outer wall of students' rooms and residential buildings, and plans for the married fellows maisonettes (row houses), and views of a no longer extant model for the main buildings of the College
People:
Date:
1958 or after
1958 or after
Title:
Views of presentation drawings including site plans
Actions:
AP140.S2.SS1.D19.P4
Description:
views of presentation drawings including site plans, plans, elevations and sectional elevations for the outer wall of students' rooms and residential buildings, and plans for the married fellows maisonettes (row houses), and views of a no longer extant model for the main buildings of the College
Views of presentation drawings including site plans
Actions:
AP140.S2.SS1.D19.P4
Description:
views of presentation drawings including site plans, plans, elevations and sectional elevations for the outer wall of students' rooms and residential buildings, and plans for the married fellows maisonettes (row houses), and views of a no longer extant model for the main buildings of the College
Form:
photographs
photographs
Date:
1958 or after
1958 or after
People:
Form:
photographs
Quantity:
3 photograph(s)
photographs
Quantity:
3 photograph(s)
Actions:
Reference number:
AP140.S2.SS1.D24.P4
AP140.S2.SS1.D24.P4
People:
Date:
1964 or after
1964 or after
Form:
photographs
Quantity:
3 photograph(s)
photographs
Quantity:
3 photograph(s)
Date:
1964 or after
1964 or after
People:
Form:
photographs
Quantity:
17 photograph(s)
photographs
Quantity:
17 photograph(s)
Title:
Views of a model (not otherwise present in the project documents) showing six students' residences
Views of a model (not otherwise present in the project documents) showing six students' residences
Actions:
Reference number:
AP140.S2.SS1.D28.P9
AP140.S2.SS1.D28.P9
People:
Title:
Views of a model (not otherwise present in the project documents) showing six students' residences
Actions:
AP140.S2.SS1.D28.P9
Views of a model (not otherwise present in the project documents) showing six students' residences
Actions:
AP140.S2.SS1.D28.P9
Form:
photographs
Quantity:
17 photograph(s)
photographs
Quantity:
17 photograph(s)
People:


