


4559 Results
Form:
drawings
drawings
Actions:
Reference number:
AP140.S2.SS1.D63.P29.6
AP140.S2.SS1.D63.P29.6
People:
Date:
September 1983
September 1983
Title:
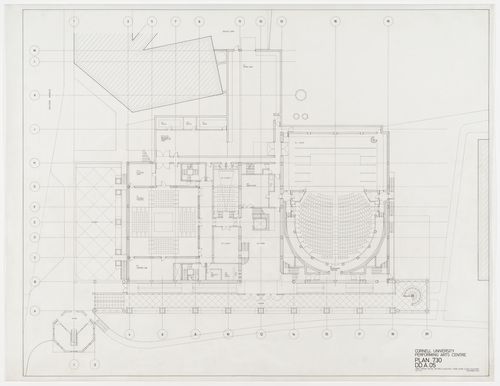
Center for Theatre Arts, Cornell University, Ithaca, New York: entrance level plan
Actions:
AP140.S2.SS1.D63.P29.6
Center for Theatre Arts, Cornell University, Ithaca, New York: entrance level plan
Actions:
AP140.S2.SS1.D63.P29.6
Form:
drawings
drawings
Date:
September 1983
September 1983
People:
Form:
photographs
photographs
Actions:
Reference number:
AP140.S2.SS1.D63.P67.2
AP140.S2.SS1.D63.P67.2
People:
Date:
September 1983
September 1983
Title:
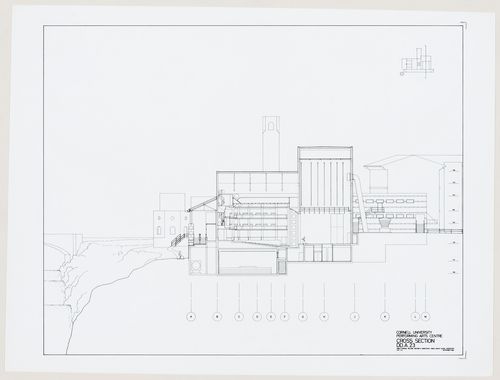
Center for Theatre Arts, Cornell University, Ithaca, New York: cross section
Actions:
AP140.S2.SS1.D63.P67.2
Center for Theatre Arts, Cornell University, Ithaca, New York: cross section
Actions:
AP140.S2.SS1.D63.P67.2
Form:
photographs
photographs
Date:
September 1983
September 1983
People:
Title:
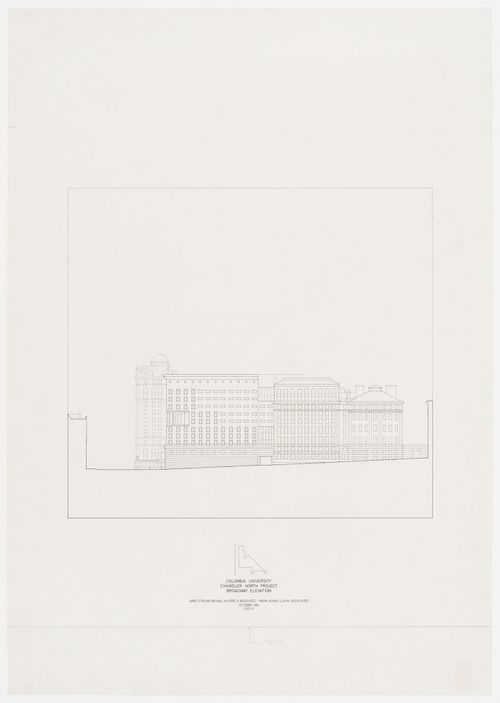
Chandler North Building, Department of Chemistry, Columbia University, New York, New York: elevation
Chandler North Building, Department of Chemistry, Columbia University, New York, New York: elevation
Actions:
Reference number:
AP140.S2.SS1.D59.P27.1
AP140.S2.SS1.D59.P27.1
People:
Date:
October 1981
October 1981
Title:
Chandler North Building, Department of Chemistry, Columbia University, New York, New York: elevation
Actions:
AP140.S2.SS1.D59.P27.1
Chandler North Building, Department of Chemistry, Columbia University, New York, New York: elevation
Actions:
AP140.S2.SS1.D59.P27.1
Date:
October 1981
October 1981
People:
Form:
drawings
drawings
Actions:
Reference number:
AP140.S2.SS1.D59.P27.2
AP140.S2.SS1.D59.P27.2
People:
Date:
October 1981
October 1981
Title:
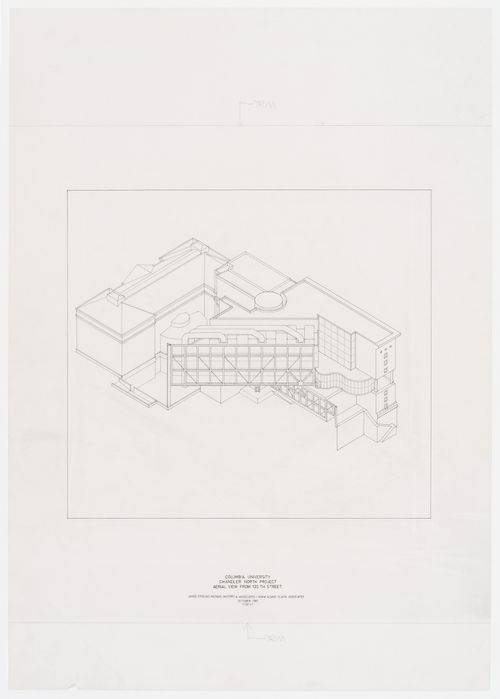
Chandler North Building, Department of Chemistry, Columbia University, New York, New York: aerial axonometric from 120th Street
Actions:
AP140.S2.SS1.D59.P27.2
Chandler North Building, Department of Chemistry, Columbia University, New York, New York: aerial axonometric from 120th Street
Actions:
AP140.S2.SS1.D59.P27.2
Form:
drawings
drawings
Date:
October 1981
October 1981
People:
Form:
drawings
drawings
Actions:
Reference number:
AP140.S2.SS1.D63.P9.7
AP140.S2.SS1.D63.P9.7
People:
Date:
1982-1989
1982-1989
Title:
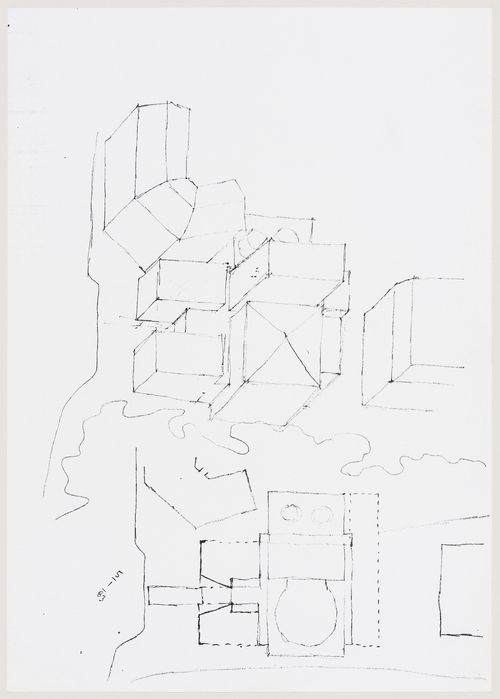
Center for Theatre Arts, Cornell University, Ithaca, New York: sketch axonometric and plan
Actions:
AP140.S2.SS1.D63.P9.7
Center for Theatre Arts, Cornell University, Ithaca, New York: sketch axonometric and plan
Actions:
AP140.S2.SS1.D63.P9.7
Form:
drawings
drawings
Date:
1982-1989
1982-1989
People:
Form:
photographs
photographs
Actions:
Reference number:
AP140.S2.SS1.D82.P1.1
AP140.S2.SS1.D82.P1.1
People:
Date:
1994
1994
Title:
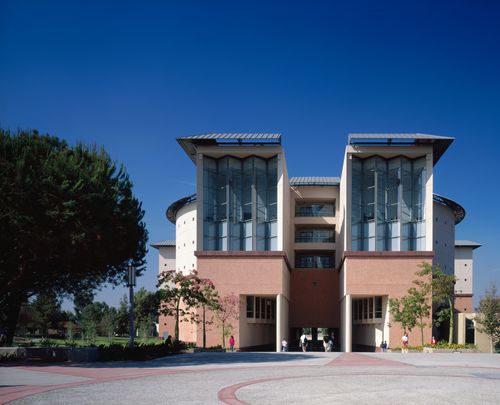
Science Library, University of California at Irvine, California: exterior view
Actions:
AP140.S2.SS1.D82.P1.1
Science Library, University of California at Irvine, California: exterior view
Actions:
AP140.S2.SS1.D82.P1.1
Form:
photographs
photographs
Date:
1994
1994
People:
Form:
photographs
photographs
Actions:
Reference number:
AP140.S2.SS1.D82.P1.2
AP140.S2.SS1.D82.P1.2
People:
Date:
1994
1994
Title:
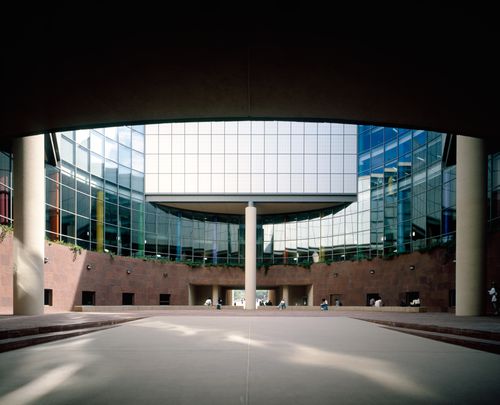
Science Library, University of California at Irvine, California: view of central courtyard
Actions:
AP140.S2.SS1.D82.P1.2
Science Library, University of California at Irvine, California: view of central courtyard
Actions:
AP140.S2.SS1.D82.P1.2
Form:
photographs
photographs
Date:
1994
1994
People:
Form:
drawings
drawings
Actions:
Reference number:
AP140.S2.SS1.D63.P9.8
AP140.S2.SS1.D63.P9.8
People:
Date:
1982-1989
1982-1989
Title:
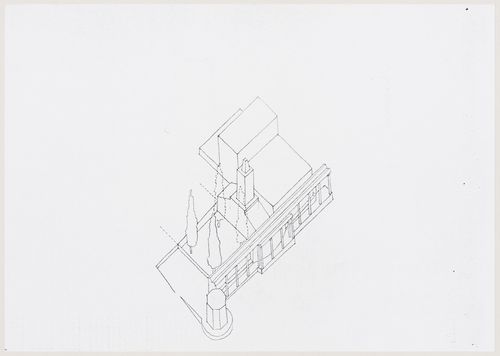
Center for Theatre Arts, Cornell University, Ithaca, New York: axonometric sketch
Actions:
AP140.S2.SS1.D63.P9.8
Center for Theatre Arts, Cornell University, Ithaca, New York: axonometric sketch
Actions:
AP140.S2.SS1.D63.P9.8
Form:
drawings
drawings
Date:
1982-1989
1982-1989
People:
Form:
drawings
drawings
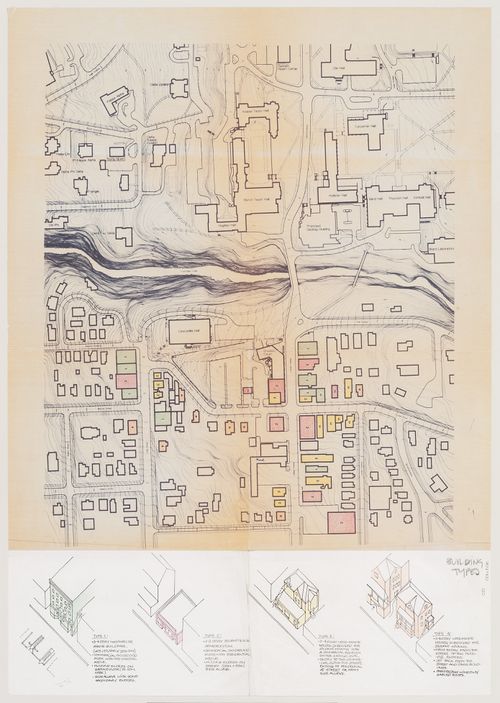
Actions:
Reference number:
AP140.S2.SS1.D63.P18.1
AP140.S2.SS1.D63.P18.1
People:
Date:
1982-1989
1982-1989
Form:
drawings
drawings
Date:
1982-1989
1982-1989
People:
Level of archival description:
Project
Project
Reference number:
AP140.S2.SS1.D67
Description:
File documents an unexecuted project for a new public library and garden in Latina, Italy. The proposal integrates a former hospital and a garage built in the 1930s. Material in this file was produced between 1973 and 1989. File contains a few reference drawings, several conceptual and design development drawings as well as presentation drawings. Photographic materials include views of models by John Donat Photography and by Kandor Modelmakers. File also contains textual records, study models and a presentation model.
AP140.S2.SS1.D67
Description:
File documents an unexecuted project for a new public library and garden in Latina, Italy. The proposal integrates a former hospital and a garage built in the 1930s. Material in this file was produced between 1973 and 1989. File contains a few reference drawings, several conceptual and design development drawings as well as presentation drawings. Photographic materials include views of models by John Donat Photography and by Kandor Modelmakers. File also contains textual records, study models and a presentation model.
People:
Date:
1973-1989
1973-1989
Title:
Biblioteca pubblica, Latina, Italy
Actions:
AP140.S2.SS1.D67
Description:
File documents an unexecuted project for a new public library and garden in Latina, Italy. The proposal integrates a former hospital and a garage built in the 1930s. Material in this file was produced between 1973 and 1989. File contains a few reference drawings, several conceptual and design development drawings as well as presentation drawings. Photographic materials include views of models by John Donat Photography and by Kandor Modelmakers. File also contains textual records, study models and a presentation model.
Biblioteca pubblica, Latina, Italy
Actions:
AP140.S2.SS1.D67
Description:
File documents an unexecuted project for a new public library and garden in Latina, Italy. The proposal integrates a former hospital and a garage built in the 1930s. Material in this file was produced between 1973 and 1989. File contains a few reference drawings, several conceptual and design development drawings as well as presentation drawings. Photographic materials include views of models by John Donat Photography and by Kandor Modelmakers. File also contains textual records, study models and a presentation model.
Level of archival description:
File 67
File 67
Date:
1973-1989
1973-1989
People:


