


408571 Results
Form:
drawings
drawings
Actions:
Reference number:
AP142.S1.D26.P1.1
AP142.S1.D26.P1.1
People:
Date:
circa 1972-1976
circa 1972-1976
Title:
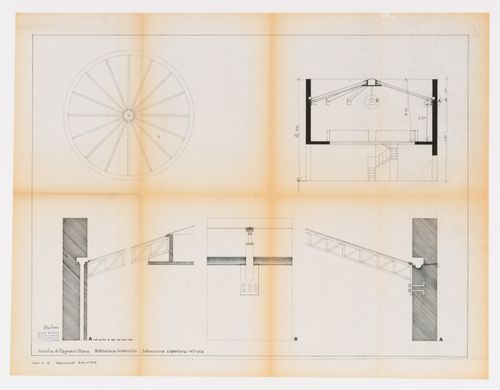
Details of a glass roof solution (Soluzione copertura vetrata), Scuola elementare a Fagnano Olona, Italy
Actions:
AP142.S1.D26.P1.1
Details of a glass roof solution (Soluzione copertura vetrata), Scuola elementare a Fagnano Olona, Italy
Actions:
AP142.S1.D26.P1.1
Form:
drawings
drawings
Date:
circa 1972-1976
circa 1972-1976
People:
Form:
drawings
drawings
Actions:
Reference number:
AP142.S1.D26.P1.2
AP142.S1.D26.P1.2
People:
Date:
15 March 1976
15 March 1976
Form:
drawings
drawings
Date:
15 March 1976
15 March 1976
People:
Form:
textual records
textual records
Reference number:
AP149.S3.SS2.122
Description:
Contains handouts from the Human Settlement Training Packages.
AP149.S3.SS2.122
Description:
Contains handouts from the Human Settlement Training Packages.
People:
Date:
1988
1988
Title:
Collaboration with the Vastu-Shilpa Foundation
Actions:
AP149.S3.SS2.122
Description:
Contains handouts from the Human Settlement Training Packages.
Collaboration with the Vastu-Shilpa Foundation
Actions:
AP149.S3.SS2.122
Description:
Contains handouts from the Human Settlement Training Packages.
Form:
textual records
textual records
Date:
1988
1988
People:
Form:
textual records
textual records
Actions:
Reference number:
AP149.S3.SS2.123
AP149.S3.SS2.123
People:
Date:
2002
2002
Form:
textual records
textual records
Date:
2002
2002
People:
Form:
textual records
textual records
Actions:
Reference number:
AP149.S3.SS3.002
Description:
Contains call for candidats papers for the competition and photographs of the interior of an unidentified house.
AP149.S3.SS3.002
Description:
Contains call for candidats papers for the competition and photographs of the interior of an unidentified house.
People:
Date:
1980
1980
Title:
Application to the 1980 Awards for Excellence in Housing Design
Actions:
AP149.S3.SS3.002
Description:
Contains call for candidats papers for the competition and photographs of the interior of an unidentified house.
Application to the 1980 Awards for Excellence in Housing Design
Actions:
AP149.S3.SS3.002
Description:
Contains call for candidats papers for the competition and photographs of the interior of an unidentified house.
Form:
textual records
textual records
Date:
1980
1980
People:
Form:
textual records
textual records
Actions:
Reference number:
AP149.S3.SS3.003
AP149.S3.SS3.003
People:
Date:
1979
1979
Form:
textual records
textual records
Date:
1979
1979
People:
Form:
textual records
textual records
Actions:
Reference number:
AP149.S3.SS3.004
Description:
Contains reprographic copies of the design submitted by Minimum Cost Housing Group.
AP149.S3.SS3.004
Description:
Contains reprographic copies of the design submitted by Minimum Cost Housing Group.
People:
Date:
1979
1979
Title:
Application to the L.E.B.D.A comeptition for low energy building design and low energy building design awards
Actions:
AP149.S3.SS3.004
Description:
Contains reprographic copies of the design submitted by Minimum Cost Housing Group.
Application to the L.E.B.D.A comeptition for low energy building design and low energy building design awards
Actions:
AP149.S3.SS3.004
Description:
Contains reprographic copies of the design submitted by Minimum Cost Housing Group.
Form:
textual records
textual records
Date:
1979
1979
People:
Form:
textual records
textual records
Actions:
Reference number:
AP149.S3.SS3.005
Description:
Contains drawings, contracts and documentation for the Maison Dumont in Hudson, Québec.
AP149.S3.SS3.005
Description:
Contains drawings, contracts and documentation for the Maison Dumont in Hudson, Québec.
People:
Date:
1974-1975
1974-1975
Title:
Commission for the Maison Dumont, in Hudson, Québec
Actions:
AP149.S3.SS3.005
Description:
Contains drawings, contracts and documentation for the Maison Dumont in Hudson, Québec.
Commission for the Maison Dumont, in Hudson, Québec
Actions:
AP149.S3.SS3.005
Description:
Contains drawings, contracts and documentation for the Maison Dumont in Hudson, Québec.
Form:
textual records
textual records
Date:
1974-1975
1974-1975
People:
Form:
photographs
photographs
Actions:
Reference number:
AP149.S3.SS3.006
Description:
Contains photographs of the interior of the Maison Dumont (including the negatives), floor plans drawings
AP149.S3.SS3.006
Description:
Contains photographs of the interior of the Maison Dumont (including the negatives), floor plans drawings
People:
Date:
ca. 1974
ca. 1974
Title:
Commission for the Maison Dumont, in Hudson, Québec
Actions:
AP149.S3.SS3.006
Description:
Contains photographs of the interior of the Maison Dumont (including the negatives), floor plans drawings
Commission for the Maison Dumont, in Hudson, Québec
Actions:
AP149.S3.SS3.006
Description:
Contains photographs of the interior of the Maison Dumont (including the negatives), floor plans drawings
Form:
photographs
photographs
Date:
ca. 1974
ca. 1974
People:
Form:
drawings
drawings
Actions:
Reference number:
AP149.S3.SS3.007
Description:
Contains proposal plans for the house and correspondence between Witold Rybczynski and Miss Greer D. Turnbull.
AP149.S3.SS3.007
Description:
Contains proposal plans for the house and correspondence between Witold Rybczynski and Miss Greer D. Turnbull.
People:
Date:
1979
1979
Title:
Proposed house for Miss Greer D. Turnbull in the Turks and Caicos Islands
Actions:
AP149.S3.SS3.007
Description:
Contains proposal plans for the house and correspondence between Witold Rybczynski and Miss Greer D. Turnbull.
Proposed house for Miss Greer D. Turnbull in the Turks and Caicos Islands
Actions:
AP149.S3.SS3.007
Description:
Contains proposal plans for the house and correspondence between Witold Rybczynski and Miss Greer D. Turnbull.
Form:
drawings
drawings
Date:
1979
1979
People:


