


407897 Results
Form:
photographs
photographs
Actions:
Reference number:
PH1986:1432
PH1986:1432
People:
Date:
c. 1904
c. 1904
Title:
Fathoming the depth of a vanished Sea- Grand Canon of Arizona from Hance's Cove
Actions:
PH1986:1432
Fathoming the depth of a vanished Sea- Grand Canon of Arizona from Hance's Cove
Actions:
PH1986:1432
Form:
photographs
photographs
Date:
c. 1904
c. 1904
People:
Form:
photographs
photographs
Reference number:
AP149.S1.1988.PR01.032
AP149.S1.1988.PR01.032
People:
Date:
ca. 1988
ca. 1988
Title:
Photographs of housing construction in China, possibly related to the housing developmenet project in Sichuan
Actions:
AP149.S1.1988.PR01.032
Photographs of housing construction in China, possibly related to the housing developmenet project in Sichuan
Actions:
AP149.S1.1988.PR01.032
Form:
photographs
photographs
Date:
ca. 1988
ca. 1988
People:
Form:
photographs
photographs
Reference number:
SV1978:0112
SV1978:0112
People:
Date:
c. 1901
c. 1901
Form:
photographs
photographs
Date:
c. 1901
c. 1901
People:
Form:
photographs
photographs
Actions:
Reference number:
SV1978:0022
SV1978:0022
People:
Date:
after 1876
after 1876
Form:
photographs
photographs
Date:
after 1876
after 1876
People:
Form:
drawings
drawings
Actions:
Reference number:
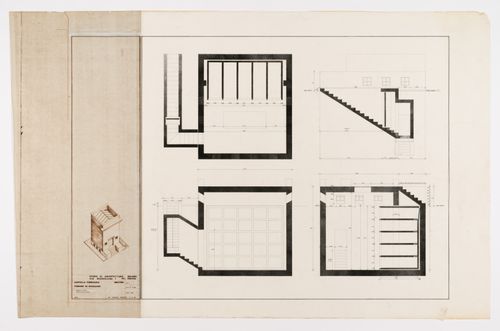
AP142.S1.D55.P2.1
AP142.S1.D55.P2.1
People:
Date:
20 October 1980
20 October 1980
Form:
drawings
drawings
Date:
20 October 1980
20 October 1980
People:
Form:
drawings
drawings
Actions:
Reference number:
AP142.S1.D55.P2.2
AP142.S1.D55.P2.2
People:
Date:
6 June 1980
6 June 1980
Title:
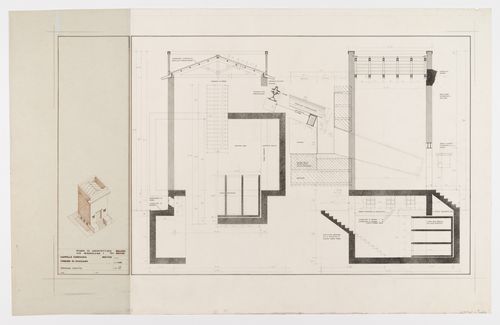
Construction detail (Particolare costruttivo), Cappella funeraria Molteni, Giussano, Italy
Actions:
AP142.S1.D55.P2.2
Construction detail (Particolare costruttivo), Cappella funeraria Molteni, Giussano, Italy
Actions:
AP142.S1.D55.P2.2
Form:
drawings
drawings
Date:
6 June 1980
6 June 1980
People:
Form:
drawings
drawings
Actions:
Reference number:
AP142.S1.D55.P2.3
AP142.S1.D55.P2.3
People:
Date:
6 June 1980
6 June 1980
Title:
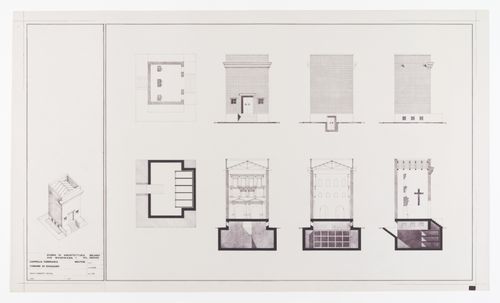
Plans, elevations, and sections (Piante, prospetti, sezioni), Cappella funeraria Molteni, Giussano, Italy
Actions:
AP142.S1.D55.P2.3
Plans, elevations, and sections (Piante, prospetti, sezioni), Cappella funeraria Molteni, Giussano, Italy
Actions:
AP142.S1.D55.P2.3
Form:
drawings
drawings
Date:
6 June 1980
6 June 1980
People:
Form:
drawings
drawings
Actions:
Reference number:
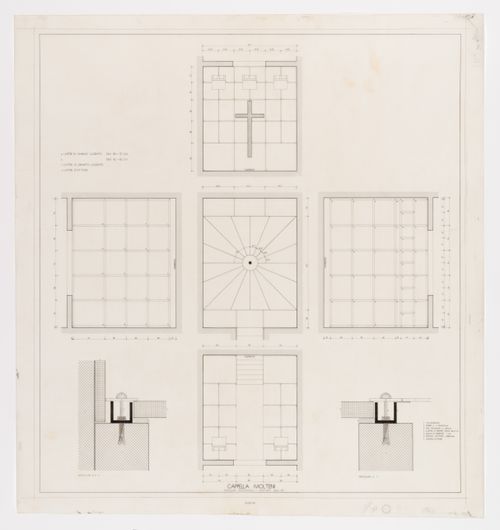
AP142.S1.D55.P2.4
AP142.S1.D55.P2.4
People:
Date:
June 1982
June 1982
Form:
drawings
drawings
Date:
June 1982
June 1982
People:
Level of archival description:
Series
Series
Title:
Works and teaching
Works and teaching
Reference number:
AP197.S1
Description:
Approximately three hundred of Kenneth Frampton’s lectures and writings, produced between1965-2016, are arranged in this series. This series is divided into nine subseries according to Frampton’s most seminal works and academic positions. The series is mainly comprised of drafts, notes, photographic materials, drawings, correspondence, and research materials related to the development of Frampton’s ideas and writings on architecture as well as his lectures and courses at various universities such as Princeton and Columbia University. The last subseries, “Books, articles, interviews, lectures, and seminars” contains drafts, notes, photographic materials, correspondence and research materials related to other writings and projects either published or unpublished.
AP197.S1
Description:
Approximately three hundred of Kenneth Frampton’s lectures and writings, produced between1965-2016, are arranged in this series. This series is divided into nine subseries according to Frampton’s most seminal works and academic positions. The series is mainly comprised of drafts, notes, photographic materials, drawings, correspondence, and research materials related to the development of Frampton’s ideas and writings on architecture as well as his lectures and courses at various universities such as Princeton and Columbia University. The last subseries, “Books, articles, interviews, lectures, and seminars” contains drafts, notes, photographic materials, correspondence and research materials related to other writings and projects either published or unpublished.
People:
Date:
1965-2016
1965-2016
Title:
Works and teaching
Actions:
AP197.S1
Description:
Approximately three hundred of Kenneth Frampton’s lectures and writings, produced between1965-2016, are arranged in this series. This series is divided into nine subseries according to Frampton’s most seminal works and academic positions. The series is mainly comprised of drafts, notes, photographic materials, drawings, correspondence, and research materials related to the development of Frampton’s ideas and writings on architecture as well as his lectures and courses at various universities such as Princeton and Columbia University. The last subseries, “Books, articles, interviews, lectures, and seminars” contains drafts, notes, photographic materials, correspondence and research materials related to other writings and projects either published or unpublished.
Works and teaching
Actions:
AP197.S1
Description:
Approximately three hundred of Kenneth Frampton’s lectures and writings, produced between1965-2016, are arranged in this series. This series is divided into nine subseries according to Frampton’s most seminal works and academic positions. The series is mainly comprised of drafts, notes, photographic materials, drawings, correspondence, and research materials related to the development of Frampton’s ideas and writings on architecture as well as his lectures and courses at various universities such as Princeton and Columbia University. The last subseries, “Books, articles, interviews, lectures, and seminars” contains drafts, notes, photographic materials, correspondence and research materials related to other writings and projects either published or unpublished.
Level of archival description:
Series
Series
Date:
1965-2016
1965-2016
People:
Level of archival description:
Series
Series
Title:
Research files
Research files
Reference number:
AP197.S2
Description:
This series consists of research materials, 1958-2016, that Frampton was either interested in or may have used to develop his works and teachings. Materials consist of articles, student essays, biographies, chronologies of architectural movements, maps, curriculum vitaes, and journal, newspaper and magazine clippings. Reprographic copies of architectural drawings as well as prints, photographs, negatives, and slides that depict the built projects of various architects are also included in this series. Research materials consist of writings by or about various architects and theorists such as: Mario Botta; Charles Correa; Alan Colquhoun; Marco Frascari;Ignacio de Sola-Morales; O.M. Ungers; James Stirling; Fumihiko Maki; Le Corbusier; Tadao Ando; Alvaro Siza; Peter Eisenman; Frank Lloyd Wright; Alvar Aalto; Hannah Arendt; Walter Benjamin; H.P. Berlage; Mario Botta; Louis Kahn; Mies dan ver Rohe; Jørn Utzon; August Perret; and Louis Sullivan. The subjects explored in these texts are diverse and include: various architectural styles; architecture education; meaning in architecture, philosophy; film; art; music; mathematics; ecology; landscapes/gardens; and housing and urbanism.
AP197.S2
Description:
This series consists of research materials, 1958-2016, that Frampton was either interested in or may have used to develop his works and teachings. Materials consist of articles, student essays, biographies, chronologies of architectural movements, maps, curriculum vitaes, and journal, newspaper and magazine clippings. Reprographic copies of architectural drawings as well as prints, photographs, negatives, and slides that depict the built projects of various architects are also included in this series. Research materials consist of writings by or about various architects and theorists such as: Mario Botta; Charles Correa; Alan Colquhoun; Marco Frascari;Ignacio de Sola-Morales; O.M. Ungers; James Stirling; Fumihiko Maki; Le Corbusier; Tadao Ando; Alvaro Siza; Peter Eisenman; Frank Lloyd Wright; Alvar Aalto; Hannah Arendt; Walter Benjamin; H.P. Berlage; Mario Botta; Louis Kahn; Mies dan ver Rohe; Jørn Utzon; August Perret; and Louis Sullivan. The subjects explored in these texts are diverse and include: various architectural styles; architecture education; meaning in architecture, philosophy; film; art; music; mathematics; ecology; landscapes/gardens; and housing and urbanism.
People:
Date:
1958-2016
1958-2016
Title:
Research files
Actions:
AP197.S2
Description:
This series consists of research materials, 1958-2016, that Frampton was either interested in or may have used to develop his works and teachings. Materials consist of articles, student essays, biographies, chronologies of architectural movements, maps, curriculum vitaes, and journal, newspaper and magazine clippings. Reprographic copies of architectural drawings as well as prints, photographs, negatives, and slides that depict the built projects of various architects are also included in this series. Research materials consist of writings by or about various architects and theorists such as: Mario Botta; Charles Correa; Alan Colquhoun; Marco Frascari;Ignacio de Sola-Morales; O.M. Ungers; James Stirling; Fumihiko Maki; Le Corbusier; Tadao Ando; Alvaro Siza; Peter Eisenman; Frank Lloyd Wright; Alvar Aalto; Hannah Arendt; Walter Benjamin; H.P. Berlage; Mario Botta; Louis Kahn; Mies dan ver Rohe; Jørn Utzon; August Perret; and Louis Sullivan. The subjects explored in these texts are diverse and include: various architectural styles; architecture education; meaning in architecture, philosophy; film; art; music; mathematics; ecology; landscapes/gardens; and housing and urbanism.
Research files
Actions:
AP197.S2
Description:
This series consists of research materials, 1958-2016, that Frampton was either interested in or may have used to develop his works and teachings. Materials consist of articles, student essays, biographies, chronologies of architectural movements, maps, curriculum vitaes, and journal, newspaper and magazine clippings. Reprographic copies of architectural drawings as well as prints, photographs, negatives, and slides that depict the built projects of various architects are also included in this series. Research materials consist of writings by or about various architects and theorists such as: Mario Botta; Charles Correa; Alan Colquhoun; Marco Frascari;Ignacio de Sola-Morales; O.M. Ungers; James Stirling; Fumihiko Maki; Le Corbusier; Tadao Ando; Alvaro Siza; Peter Eisenman; Frank Lloyd Wright; Alvar Aalto; Hannah Arendt; Walter Benjamin; H.P. Berlage; Mario Botta; Louis Kahn; Mies dan ver Rohe; Jørn Utzon; August Perret; and Louis Sullivan. The subjects explored in these texts are diverse and include: various architectural styles; architecture education; meaning in architecture, philosophy; film; art; music; mathematics; ecology; landscapes/gardens; and housing and urbanism.
Level of archival description:
Series
Series
Date:
1958-2016
1958-2016
People:


