


4559 Results
Form:
photographs
photographs
Actions:
Reference number:
AP140.S1.SS2.D2.P1.1
Description:
AP140.S1.SS2.D2.P1.1
Description:
People:
Date:
1961
1961
Form:
photographs
photographs
Date:
1961
1961
People:
Form:
photographs
photographs
Actions:
Reference number:
AP140.S1.SS2.D2.P3.3
Description:
AP140.S1.SS2.D2.P3.3
Description:
People:
Date:
n.d.
n.d.
Form:
photographs
photographs
Date:
n.d.
n.d.
People:
Form:
photographs
photographs
![House in Chiltern Hills [Kissa House], Buckinghamshire, England](/img-collection/gH6dQYNHk40pyq72eyO_qW7Uks8=/500x476/393628.jpg)
Actions:
Reference number:
AP140.S1.SS2.D2.P3.4
Description:
AP140.S1.SS2.D2.P3.4
Description:
People:
Date:
1959
1959
Title:
House in Chiltern Hills [Kissa House], Buckinghamshire, England
Actions:
AP140.S1.SS2.D2.P3.4
Description:
House in Chiltern Hills [Kissa House], Buckinghamshire, England
Actions:
AP140.S1.SS2.D2.P3.4
Description:
Form:
photographs
photographs
Date:
1959
1959
People:
Form:
photographs
photographs
Actions:
Reference number:
AP140.S2.SS7.D1.P1.18
AP140.S2.SS7.D1.P1.18
People:
Date:
1956
1956
Form:
photographs
photographs
Date:
1956
1956
People:
Form:
photographs
photographs
Actions:
Reference number:
AP140.S2.SS7.D1.P1.22
AP140.S2.SS7.D1.P1.22
People:
Date:
before 1957
before 1957
Form:
photographs
photographs
Date:
before 1957
before 1957
People:
Form:
photographs
photographs
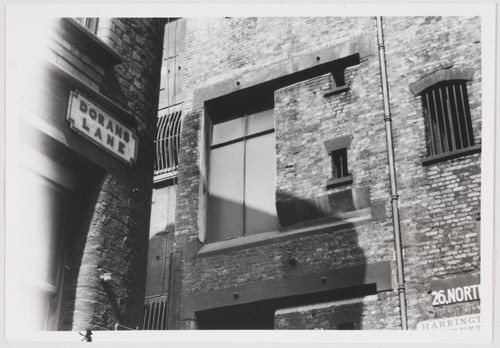
Actions:
Reference number:
AP140.S2.SS7.D1.P1.23
AP140.S2.SS7.D1.P1.23
People:
Date:
before 1957
before 1957
Form:
photographs
photographs
Date:
before 1957
before 1957
People:
Form:
photographs
photographs
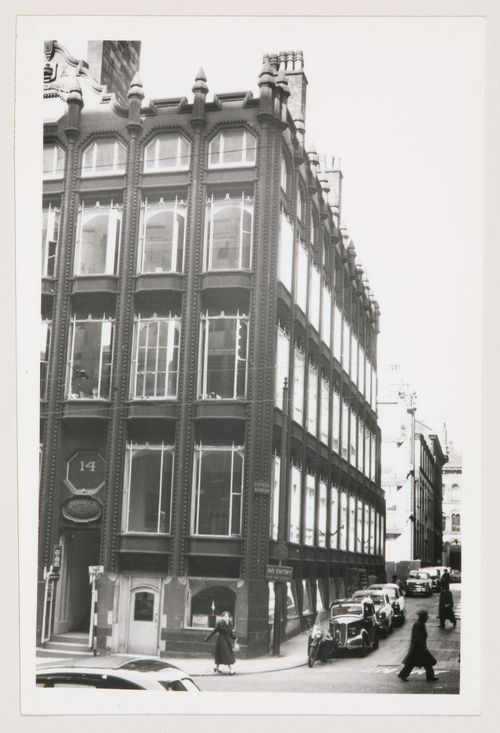
Reference number:
AP140.S2.SS7.D1.P1.1
AP140.S2.SS7.D1.P1.1
People:
Date:
n.d.
n.d.
Form:
photographs
photographs
Date:
n.d.
n.d.
People:
Form:
photographs
photographs
Actions:
Reference number:
AP140.S2.SS1.D33.P11
Description:
views including some on contact sheets of the building site, and a portrait of unidentified people at an unknown location
AP140.S2.SS1.D33.P11
Description:
views including some on contact sheets of the building site, and a portrait of unidentified people at an unknown location
People:
Date:
between 1967 and 1976
between 1967 and 1976
Title:
Views including some on contact sheets of the building site
Actions:
AP140.S2.SS1.D33.P11
Description:
views including some on contact sheets of the building site, and a portrait of unidentified people at an unknown location
Views including some on contact sheets of the building site
Actions:
AP140.S2.SS1.D33.P11
Description:
views including some on contact sheets of the building site, and a portrait of unidentified people at an unknown location
Form:
photographs
photographs
Date:
between 1967 and 1976
between 1967 and 1976
People:
Form:
photographs
photographs
Title:
Views of the building site
Views of the building site
Actions:
Reference number:
AP140.S2.SS1.D33.P12
AP140.S2.SS1.D33.P12
People:
Date:
1970 - 1971
1970 - 1971
Form:
photographs
photographs
Date:
1970 - 1971
1970 - 1971
People:
Form:
photographs
photographs
Title:
Views of the building site
Views of the building site
Actions:
Reference number:
AP140.S2.SS1.D33.P13
AP140.S2.SS1.D33.P13
People:
Date:
1971
1971
Form:
photographs
photographs
Date:
1971
1971
People:


