


407897 Results
Form:
textual records
textual records
Actions:
Reference number:
AP082.S1.036.1
AP082.S1.036.1
People:
Date:
30 March 1999
30 March 1999
Title:
Supplemental geotechnical recommendations and ground motion study (1 of 2 copies)
Actions:
AP082.S1.036.1
Supplemental geotechnical recommendations and ground motion study (1 of 2 copies)
Actions:
AP082.S1.036.1
Form:
textual records
textual records
Date:
30 March 1999
30 March 1999
People:
Form:
textual records
textual records
Actions:
Reference number:
AP082.S1.036.2
AP082.S1.036.2
People:
Date:
30 March 1999
30 March 1999
Title:
Supplemental geotechnical recommendations and ground motion study (2nd of 2 copies)
Actions:
AP082.S1.036.2
Supplemental geotechnical recommendations and ground motion study (2nd of 2 copies)
Actions:
AP082.S1.036.2
Form:
textual records
textual records
Date:
30 March 1999
30 March 1999
People:
Form:
textual records
textual records
Actions:
Reference number:
AP082.S1.037
AP082.S1.037
People:
Date:
April 1999
April 1999
Title:
Wind-tunnel tests--Universal Studios Headquarters, Los Angeles, California
Actions:
AP082.S1.037
Wind-tunnel tests--Universal Studios Headquarters, Los Angeles, California
Actions:
AP082.S1.037
Form:
textual records
textual records
Date:
April 1999
April 1999
People:
Form:
textual records
textual records
Actions:
Reference number:
AP082.S1.038
AP082.S1.038
People:
Date:
1 June 1999
1 June 1999
Form:
textual records
textual records
Date:
1 June 1999
1 June 1999
People:
Form:
photographs
photographs
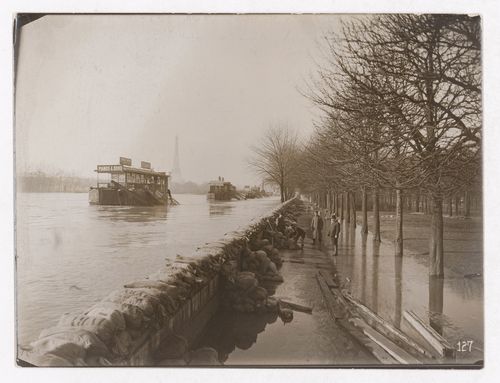
Actions:
Reference number:
PH1981:1067
PH1981:1067
People:
Date:
29 January 1910
29 January 1910
Form:
photographs
photographs
Date:
29 January 1910
29 January 1910
People:
Form:
photographs
photographs
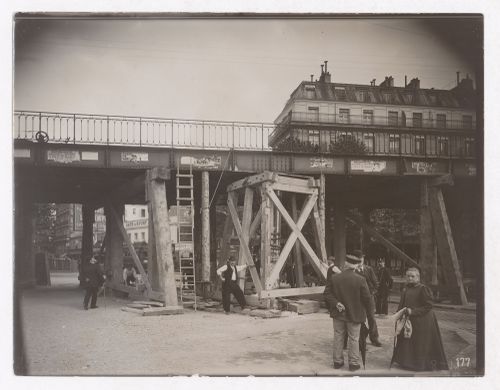
Actions:
Reference number:
PH1981:1068
PH1981:1068
People:
Date:
c. 1909
c. 1909
Form:
photographs
photographs
Date:
c. 1909
c. 1909
People:
Form:
photographs
photographs
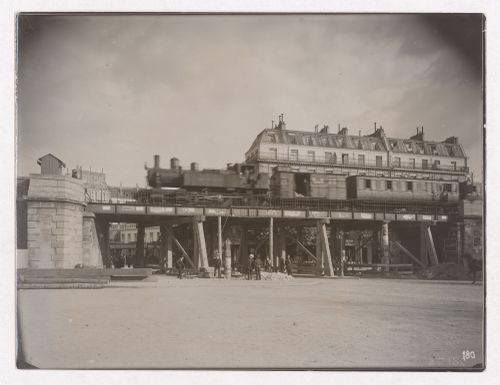
Actions:
Reference number:
PH1981:1069
PH1981:1069
People:
Date:
c. 1909
c. 1909
Form:
photographs
photographs
Date:
c. 1909
c. 1909
People:
Form:
photographs
photographs
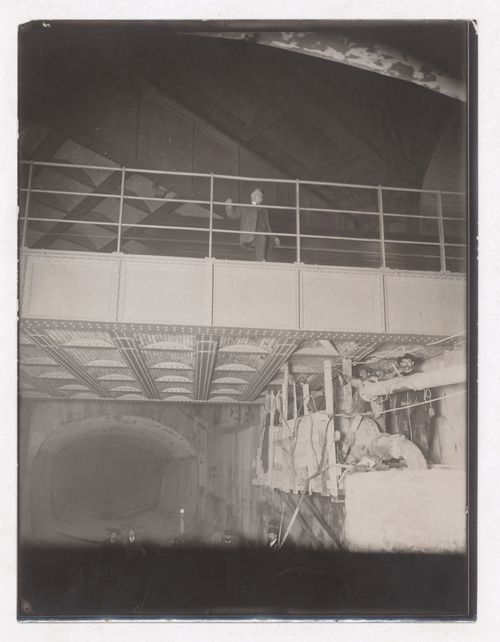
Actions:
Reference number:
PH1981:1070
PH1981:1070
People:
Date:
c. 1909
c. 1909
Form:
photographs
photographs
Date:
c. 1909
c. 1909
People:
Form:
photographs
photographs
Actions:
Reference number:
PH1981:1071
PH1981:1071
People:
Date:
1910
1910
Title:
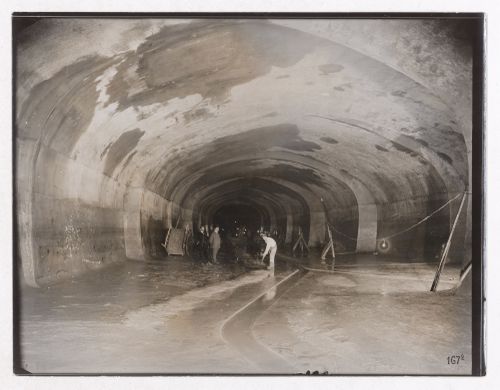
Construction of the Paris Metro, interior view of tunnel construction, Paris, France
Actions:
PH1981:1071
Construction of the Paris Metro, interior view of tunnel construction, Paris, France
Actions:
PH1981:1071
Form:
photographs
photographs
Date:
1910
1910
People:
Form:
photographs
photographs
Actions:
Reference number:
PH1981:1072
PH1981:1072
People:
Date:
c. 1909
c. 1909
Title:
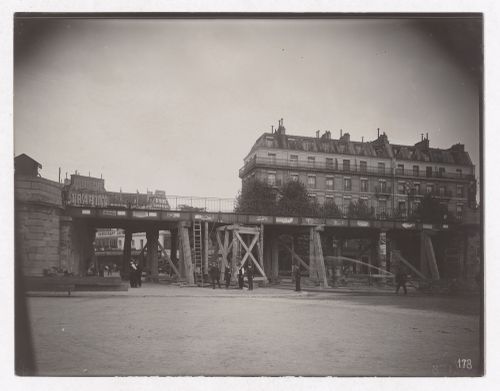
Construction of the Paris Metro, exterior view with raised bridge and workers, Paris, France
Actions:
PH1981:1072
Construction of the Paris Metro, exterior view with raised bridge and workers, Paris, France
Actions:
PH1981:1072
Form:
photographs
photographs
Date:
c. 1909
c. 1909
People:


