


4585 Results
Form:
photographs
photographs

Reference number:
AP140.S2.SS1.D8.P3.8
AP140.S2.SS1.D8.P3.8
People:
Date:
1955 or after
1955 or after
Form:
photographs
photographs
Date:
1955 or after
1955 or after
People:
Form:
photographs
photographs
Form:
photographs
photographs
Date:
1951
1951
People:
Form:
textual records
textual records
Actions:
Reference number:
AP140.S1.SS1.D6.P6.1
Description:
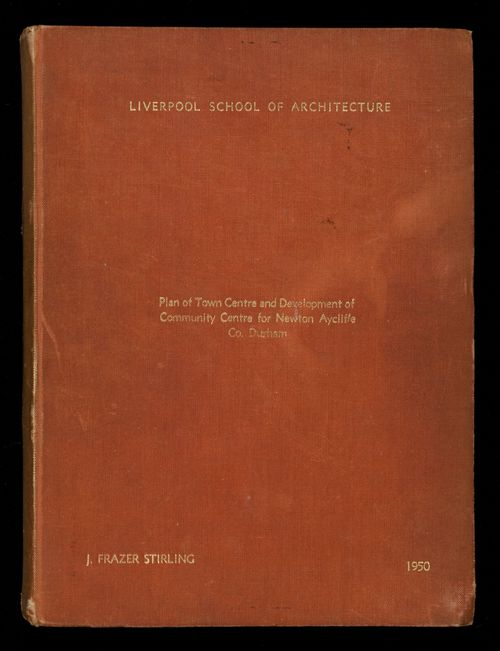
bound 88 page thesis includes historical, sociological and physical contexts, the programme for each project, "Town Centre Lay-out" and "Development of the Community Centre", a description and explanation of the design, a bibliography, and a list of buildings visited; content includes typescripts, mounted photographs of presentation drawings and models, reworked reprographic copies of maps, schematic master plans, preliminary schemes, samples for interior colour schemes, photographs of no longer extant models and of presentation drawings for the "Town Centre Lay-out" scheme, loose material consists of an original and a photocopy of half of page 71, and mounted photographs of a preliminary model for the Community Centre and of an unidentified building with its ground floor structure exposed
AP140.S1.SS1.D6.P6.1
Description:
bound 88 page thesis includes historical, sociological and physical contexts, the programme for each project, "Town Centre Lay-out" and "Development of the Community Centre", a description and explanation of the design, a bibliography, and a list of buildings visited; content includes typescripts, mounted photographs of presentation drawings and models, reworked reprographic copies of maps, schematic master plans, preliminary schemes, samples for interior colour schemes, photographs of no longer extant models and of presentation drawings for the "Town Centre Lay-out" scheme, loose material consists of an original and a photocopy of half of page 71, and mounted photographs of a preliminary model for the Community Centre and of an unidentified building with its ground floor structure exposed
People:
Date:
1949-1950
1949-1950
Title:
"Plan of Town Centre and Development of Community Centre for Newton Aycliffe, Co. Durham" (thesis, Liverpool School of Architecture)
Actions:
AP140.S1.SS1.D6.P6.1
Description:
bound 88 page thesis includes historical, sociological and physical contexts, the programme for each project, "Town Centre Lay-out" and "Development of the Community Centre", a description and explanation of the design, a bibliography, and a list of buildings visited; content includes typescripts, mounted photographs of presentation drawings and models, reworked reprographic copies of maps, schematic master plans, preliminary schemes, samples for interior colour schemes, photographs of no longer extant models and of presentation drawings for the "Town Centre Lay-out" scheme, loose material consists of an original and a photocopy of half of page 71, and mounted photographs of a preliminary model for the Community Centre and of an unidentified building with its ground floor structure exposed
"Plan of Town Centre and Development of Community Centre for Newton Aycliffe, Co. Durham" (thesis, Liverpool School of Architecture)
Actions:
AP140.S1.SS1.D6.P6.1
Description:
bound 88 page thesis includes historical, sociological and physical contexts, the programme for each project, "Town Centre Lay-out" and "Development of the Community Centre", a description and explanation of the design, a bibliography, and a list of buildings visited; content includes typescripts, mounted photographs of presentation drawings and models, reworked reprographic copies of maps, schematic master plans, preliminary schemes, samples for interior colour schemes, photographs of no longer extant models and of presentation drawings for the "Town Centre Lay-out" scheme, loose material consists of an original and a photocopy of half of page 71, and mounted photographs of a preliminary model for the Community Centre and of an unidentified building with its ground floor structure exposed
Form:
textual records
textual records
Date:
1949-1950
1949-1950
People:
Form:
drawings
drawings
Actions:
Reference number:
AP140.S1.SS1.D6.P2.1
AP140.S1.SS1.D6.P2.1
People:
Date:
27 August 1949
27 August 1949
Title:
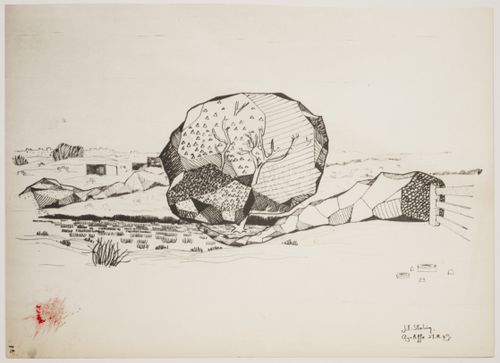
Town centre and community centre, Newton Aycliffe, England (thesis, Liverpool School of Architecture): landscape study
Actions:
AP140.S1.SS1.D6.P2.1
Town centre and community centre, Newton Aycliffe, England (thesis, Liverpool School of Architecture): landscape study
Actions:
AP140.S1.SS1.D6.P2.1
Form:
drawings
drawings
Date:
27 August 1949
27 August 1949
People:
Form:
drawings
drawings
Actions:
Reference number:
AP140.S1.SS1.D6.P1.1
Description:
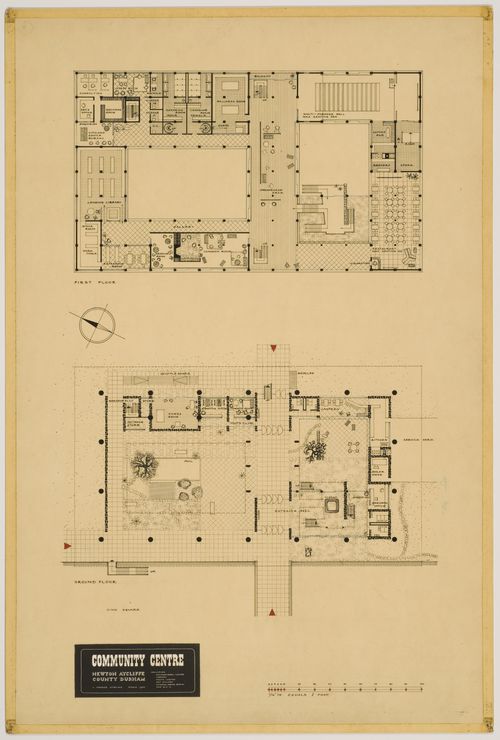
plans for the ground and first floors
AP140.S1.SS1.D6.P1.1
Description:
plans for the ground and first floors
People:
Date:
1949 - 1950
1949 - 1950
Title:
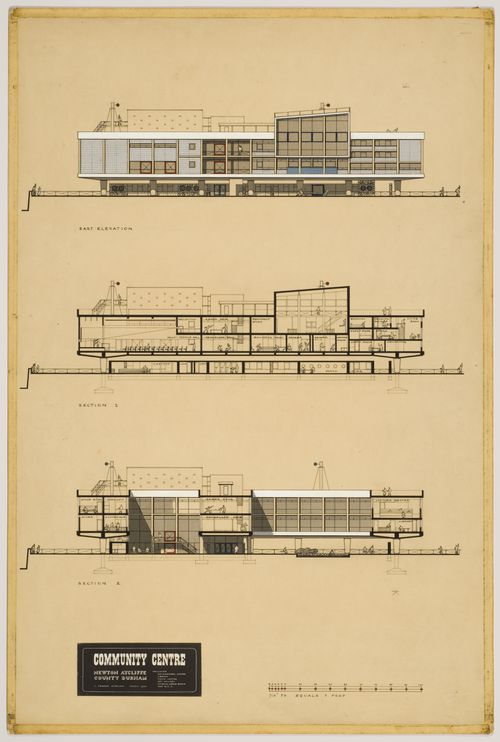
Town centre and community centre, Newton Aycliffe, England (thesis, Liverpool School of Architecture): plans
Actions:
AP140.S1.SS1.D6.P1.1
Description:
plans for the ground and first floors
Town centre and community centre, Newton Aycliffe, England (thesis, Liverpool School of Architecture): plans
Actions:
AP140.S1.SS1.D6.P1.1
Description:
plans for the ground and first floors
Form:
drawings
drawings
Date:
1949 - 1950
1949 - 1950
People:
Form:
drawings
drawings
Actions:
Reference number:
AP140.S1.SS1.D6.P1.2
AP140.S1.SS1.D6.P1.2
People:
Date:
1949 - 1950
1949 - 1950
Form:
drawings
drawings
Date:
1949 - 1950
1949 - 1950
People:
Form:
drawings
drawings
Actions:
Reference number:
AP140.S2.SS1.D6.P4
Description:
View of a presentation drawing prepared for the CIAM X Congress.
AP140.S2.SS1.D6.P4
Description:
View of a presentation drawing prepared for the CIAM X Congress.
People:
Date:
circa 1955
circa 1955
Title:
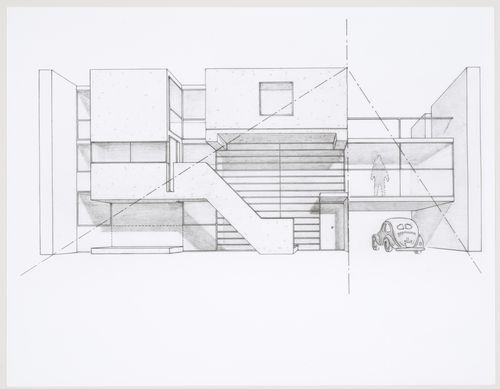
Cut away axonometric, house in Mill Hill, London, England
Actions:
AP140.S2.SS1.D6.P4
Description:
View of a presentation drawing prepared for the CIAM X Congress.
Cut away axonometric, house in Mill Hill, London, England
Actions:
AP140.S2.SS1.D6.P4
Description:
View of a presentation drawing prepared for the CIAM X Congress.
Form:
drawings
drawings
Date:
circa 1955
circa 1955
People:
Form:
photographs
photographs
Reference number:
AP140.S1.SS1.D10.P1
AP140.S1.SS1.D10.P1
People:
Date:
circa 1948- 1952
circa 1948- 1952
Form:
photographs
photographs
Date:
circa 1948- 1952
circa 1948- 1952
People:
Form:
photographs
photographs
Actions:
Reference number:
AP140.S2.SS1.D6.P4.1
Description:
View of a presentation drawing prepared for the CIAM X Congress.
AP140.S2.SS1.D6.P4.1
Description:
View of a presentation drawing prepared for the CIAM X Congress.
People:
Subject:
architecture
architecture
Date:
1955 or after
1955 or after
Title:
Cut away axonometric, house in Mill Hill, London, England
Actions:
AP140.S2.SS1.D6.P4.1
Description:
View of a presentation drawing prepared for the CIAM X Congress.
Cut away axonometric, house in Mill Hill, London, England
Actions:
AP140.S2.SS1.D6.P4.1
Description:
View of a presentation drawing prepared for the CIAM X Congress.
Form:
photographs
photographs
Date:
1955 or after
1955 or after
People:
Subject:
architecture
architecture
Form:
textual records
textual records
Reference number:
AP140.S1.SS1.D6.P6
AP140.S1.SS1.D6.P6
People:
Date:
1949-1950
1949-1950
Title:
Thesis "Plan of Town Centre and Development of Community Centre for Newton Aycliffe, Co. Durham"
Actions:
AP140.S1.SS1.D6.P6
Thesis "Plan of Town Centre and Development of Community Centre for Newton Aycliffe, Co. Durham"
Actions:
AP140.S1.SS1.D6.P6
Form:
textual records
textual records
Date:
1949-1950
1949-1950
People:


