


406516 Results
Form:
drawings
drawings
Actions:
Reference number:
DR1995:0280:282
Description:
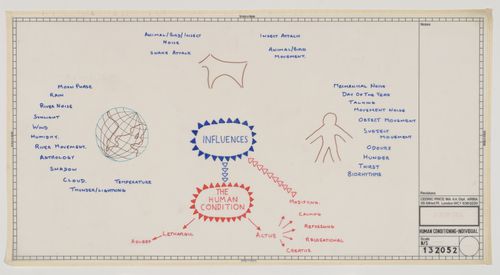
Inscribed title: Human conditioning-Individual
DR1995:0280:282
Description:
Inscribed title: Human conditioning-Individual
People:
Date:
circa 1976
circa 1976
Title:
Diagram illustrating individual human conditioning--from the project file "Generator"
Actions:
DR1995:0280:282
Description:
Inscribed title: Human conditioning-Individual
Diagram illustrating individual human conditioning--from the project file "Generator"
Actions:
DR1995:0280:282
Description:
Inscribed title: Human conditioning-Individual
Form:
drawings
drawings
Date:
circa 1976
circa 1976
People:
Form:
drawings
drawings
Actions:
Reference number:
DR1987:0454
DR1987:0454
People:
Subject:
architecture
architecture
Date:
after 9 August 1955
after 9 August 1955
Form:
drawings
drawings
Date:
after 9 August 1955
after 9 August 1955
People:
Subject:
architecture
architecture
Form:
drawings
drawings
Title:
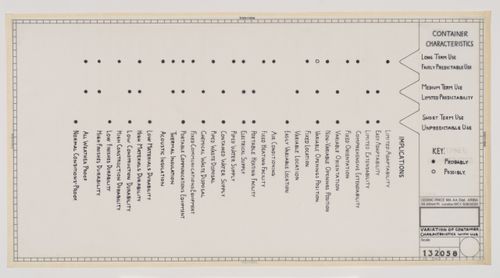
Chart depicting variation of container characteristics with use--from the project file "Generator"
Chart depicting variation of container characteristics with use--from the project file "Generator"
Actions:
Reference number:
DR1995:0280:288
DR1995:0280:288
People:
Date:
circa 1976
circa 1976
Title:
Chart depicting variation of container characteristics with use--from the project file "Generator"
Actions:
DR1995:0280:288
Chart depicting variation of container characteristics with use--from the project file "Generator"
Actions:
DR1995:0280:288
Form:
drawings
drawings
Date:
circa 1976
circa 1976
People:
Form:
drawings
drawings
Actions:
Reference number:
DR1987:0455
Description:
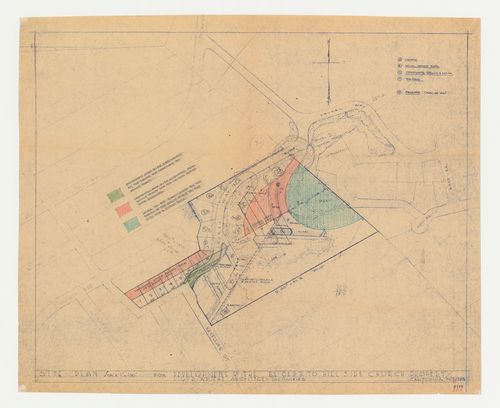
- The draughtsman has made alterations to the location of the church in graphite, and used coloured pencils to indicate land use and land to be acquired.
DR1987:0455
Description:
- The draughtsman has made alterations to the location of the church in graphite, and used coloured pencils to indicate land use and land to be acquired.
People:
Subject:
architecture
architecture
Date:
after 9 August 1955
after 9 August 1955
Title:
Swedenborg Memorial Chapel, El Cerrito, California: Site plan showing areas to be purchased from adjoining lot
Actions:
DR1987:0455
Description:
- The draughtsman has made alterations to the location of the church in graphite, and used coloured pencils to indicate land use and land to be acquired.
Swedenborg Memorial Chapel, El Cerrito, California: Site plan showing areas to be purchased from adjoining lot
Actions:
DR1987:0455
Description:
- The draughtsman has made alterations to the location of the church in graphite, and used coloured pencils to indicate land use and land to be acquired.
Form:
drawings
drawings
Date:
after 9 August 1955
after 9 August 1955
People:
Subject:
architecture
architecture
Form:
drawings
drawings
Actions:
Reference number:
DR1987:0456
Description:
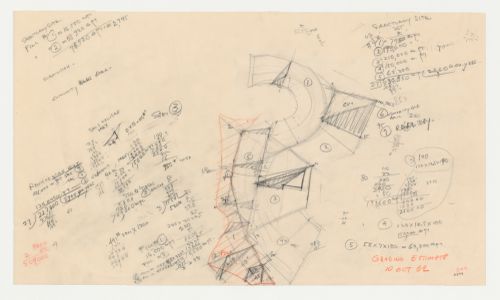
- This drawing shows a sketch plan of the area around the Swedenborg Memorial Chapel, El Cerrito, California, with sections of the slope showing grading and filling work to be done.
DR1987:0456
Description:
- This drawing shows a sketch plan of the area around the Swedenborg Memorial Chapel, El Cerrito, California, with sections of the slope showing grading and filling work to be done.
People:
Subject:
architecture
architecture
Date:
10 October 1962
10 October 1962
Title:
Swedenbory Memorial Chapel, El Cerrito, California: Partial grading plan and sections for access road, with calculations for grading estimate
Actions:
DR1987:0456
Description:
- This drawing shows a sketch plan of the area around the Swedenborg Memorial Chapel, El Cerrito, California, with sections of the slope showing grading and filling work to be done.
Swedenbory Memorial Chapel, El Cerrito, California: Partial grading plan and sections for access road, with calculations for grading estimate
Actions:
DR1987:0456
Description:
- This drawing shows a sketch plan of the area around the Swedenborg Memorial Chapel, El Cerrito, California, with sections of the slope showing grading and filling work to be done.
Form:
drawings
drawings
Date:
10 October 1962
10 October 1962
People:
Subject:
architecture
architecture
Form:
drawings
drawings
Title:
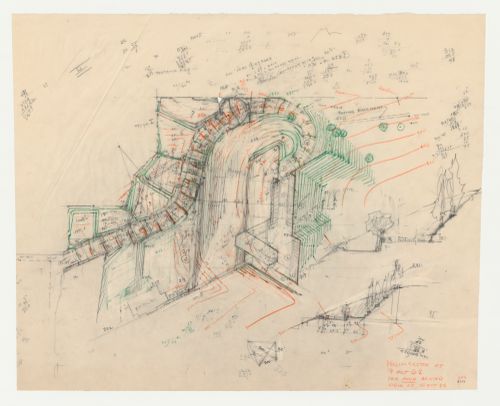
Swedenborg Memorial Chapel, El Cerrito, California: Partial site plan with sketch slope profiles
Swedenborg Memorial Chapel, El Cerrito, California: Partial site plan with sketch slope profiles
Actions:
Reference number:
DR1987:0457
Description:
- This site plan for Swedenborg Memorial Chapel, El Cerrito, California, shows proposed grading for the road and retaining walls around the chapel.
DR1987:0457
Description:
- This site plan for Swedenborg Memorial Chapel, El Cerrito, California, shows proposed grading for the road and retaining walls around the chapel.
People:
Subject:
architecture
architecture
Date:
9 October 1962
9 October 1962
Title:
Swedenborg Memorial Chapel, El Cerrito, California: Partial site plan with sketch slope profiles
Actions:
DR1987:0457
Description:
- This site plan for Swedenborg Memorial Chapel, El Cerrito, California, shows proposed grading for the road and retaining walls around the chapel.
Swedenborg Memorial Chapel, El Cerrito, California: Partial site plan with sketch slope profiles
Actions:
DR1987:0457
Description:
- This site plan for Swedenborg Memorial Chapel, El Cerrito, California, shows proposed grading for the road and retaining walls around the chapel.
Form:
drawings
drawings
Date:
9 October 1962
9 October 1962
People:
Subject:
architecture
architecture
Form:
drawings
drawings
Actions:
Reference number:
DR1987:0458
Description:
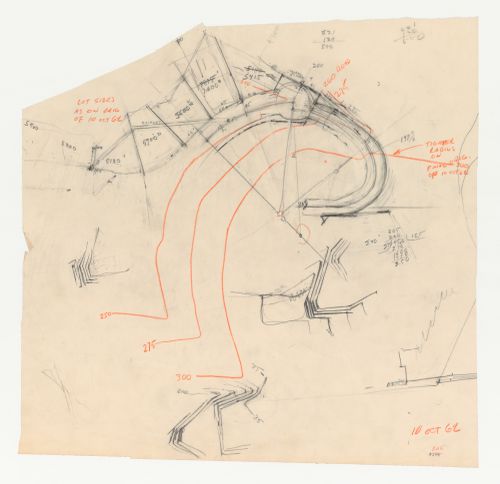
- This partial site plan for Swedenborg Memorial Chapel, El Cerrito, California, shows the road and the proposed lot subdivisions, as well as a few small sketches for grading details.
DR1987:0458
Description:
- This partial site plan for Swedenborg Memorial Chapel, El Cerrito, California, shows the road and the proposed lot subdivisions, as well as a few small sketches for grading details.
People:
Subject:
architecture
architecture
Date:
10 October 1962
10 October 1962
Title:
Swedenborg Memorial Chapel, El Cerrito, California: Partial site plan for the access road with grading sketches and sketch slope profile
Actions:
DR1987:0458
Description:
- This partial site plan for Swedenborg Memorial Chapel, El Cerrito, California, shows the road and the proposed lot subdivisions, as well as a few small sketches for grading details.
Swedenborg Memorial Chapel, El Cerrito, California: Partial site plan for the access road with grading sketches and sketch slope profile
Actions:
DR1987:0458
Description:
- This partial site plan for Swedenborg Memorial Chapel, El Cerrito, California, shows the road and the proposed lot subdivisions, as well as a few small sketches for grading details.
Form:
drawings
drawings
Date:
10 October 1962
10 October 1962
People:
Subject:
architecture
architecture
Form:
drawings
drawings
Actions:
Reference number:
DR1987:0459
Description:
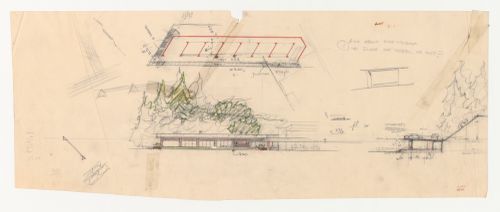
- These three drawings for the lower terrace for Swedenborg Memorial Chapel, El Cerrito, California, include a section showing a car on the roof of the lower terrace.
DR1987:0459
Description:
- These three drawings for the lower terrace for Swedenborg Memorial Chapel, El Cerrito, California, include a section showing a car on the roof of the lower terrace.
People:
Subject:
architecture
architecture
Date:
between 1955 and 1962
between 1955 and 1962
Title:
Swedenborg Memorial Chapel, El Cerrito, California: Elevation, plan, and section for the lower building
Actions:
DR1987:0459
Description:
- These three drawings for the lower terrace for Swedenborg Memorial Chapel, El Cerrito, California, include a section showing a car on the roof of the lower terrace.
Swedenborg Memorial Chapel, El Cerrito, California: Elevation, plan, and section for the lower building
Actions:
DR1987:0459
Description:
- These three drawings for the lower terrace for Swedenborg Memorial Chapel, El Cerrito, California, include a section showing a car on the roof of the lower terrace.
Form:
drawings
drawings
Date:
between 1955 and 1962
between 1955 and 1962
People:
Subject:
architecture
architecture
Form:
drawings
drawings
Actions:
Reference number:
DR1987:0460
Description:
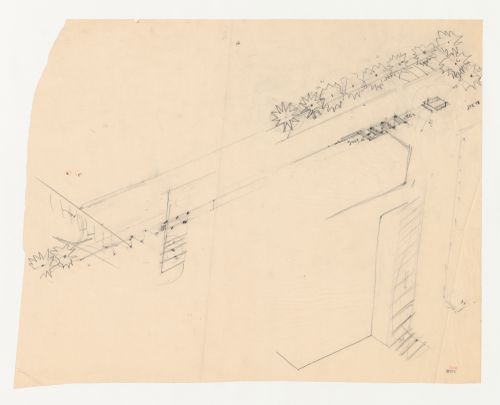
- This partial site plan for Swedenborg Memorial Chapel, El Cerrito, California, gives an incomplete outline of the exterior contours for the building and indicates tree locations along the walkway.
DR1987:0460
Description:
- This partial site plan for Swedenborg Memorial Chapel, El Cerrito, California, gives an incomplete outline of the exterior contours for the building and indicates tree locations along the walkway.
People:
Subject:
architecture, landscape architecture
architecture, landscape architecture
Date:
between 1955 and 1962
between 1955 and 1962
Title:
Swedenborg Memorial Chapel, El Cerrito, California: Partial site plan, including trees behind the chapel
Actions:
DR1987:0460
Description:
- This partial site plan for Swedenborg Memorial Chapel, El Cerrito, California, gives an incomplete outline of the exterior contours for the building and indicates tree locations along the walkway.
Swedenborg Memorial Chapel, El Cerrito, California: Partial site plan, including trees behind the chapel
Actions:
DR1987:0460
Description:
- This partial site plan for Swedenborg Memorial Chapel, El Cerrito, California, gives an incomplete outline of the exterior contours for the building and indicates tree locations along the walkway.
Form:
drawings
drawings
Date:
between 1955 and 1962
between 1955 and 1962
People:
Subject:
architecture, landscape architecture
architecture, landscape architecture
Form:
drawings
drawings
Actions:
Reference number:
DR1987:0461
Description:
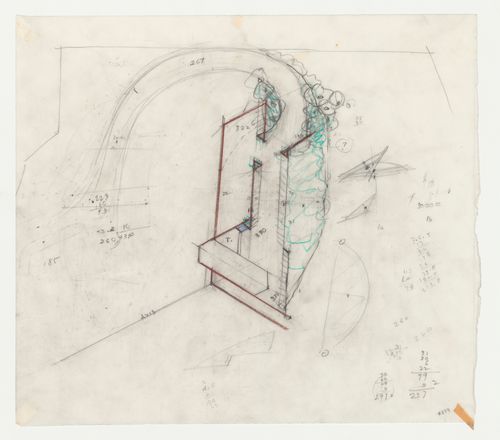
- This plan for Swedenborg Memorial Chapel, El Cerrito, California, shows the longitudinal axis of the chapel with a line which was probably intended to indicate the major sight line of the chapel. The drawing also includes a sketch of the road leading up to the chapel and four slope diagrams.
DR1987:0461
Description:
- This plan for Swedenborg Memorial Chapel, El Cerrito, California, shows the longitudinal axis of the chapel with a line which was probably intended to indicate the major sight line of the chapel. The drawing also includes a sketch of the road leading up to the chapel and four slope diagrams.
People:
Subject:
architecture
architecture
Date:
between 1955 and 1962
between 1955 and 1962
Title:
Swedenborg Memorial Chapel, El Cerrito, California: Partial site plan for the chapel
Actions:
DR1987:0461
Description:
- This plan for Swedenborg Memorial Chapel, El Cerrito, California, shows the longitudinal axis of the chapel with a line which was probably intended to indicate the major sight line of the chapel. The drawing also includes a sketch of the road leading up to the chapel and four slope diagrams.
Swedenborg Memorial Chapel, El Cerrito, California: Partial site plan for the chapel
Actions:
DR1987:0461
Description:
- This plan for Swedenborg Memorial Chapel, El Cerrito, California, shows the longitudinal axis of the chapel with a line which was probably intended to indicate the major sight line of the chapel. The drawing also includes a sketch of the road leading up to the chapel and four slope diagrams.
Form:
drawings
drawings
Date:
between 1955 and 1962
between 1955 and 1962
People:
Subject:
architecture
architecture


