


406516 Results
Form:
drawings
drawings
Actions:
Reference number:
DR1987:0471
DR1987:0471
People:
Subject:
architecture
architecture
Date:
between 1955 and 1962
between 1955 and 1962
Title:
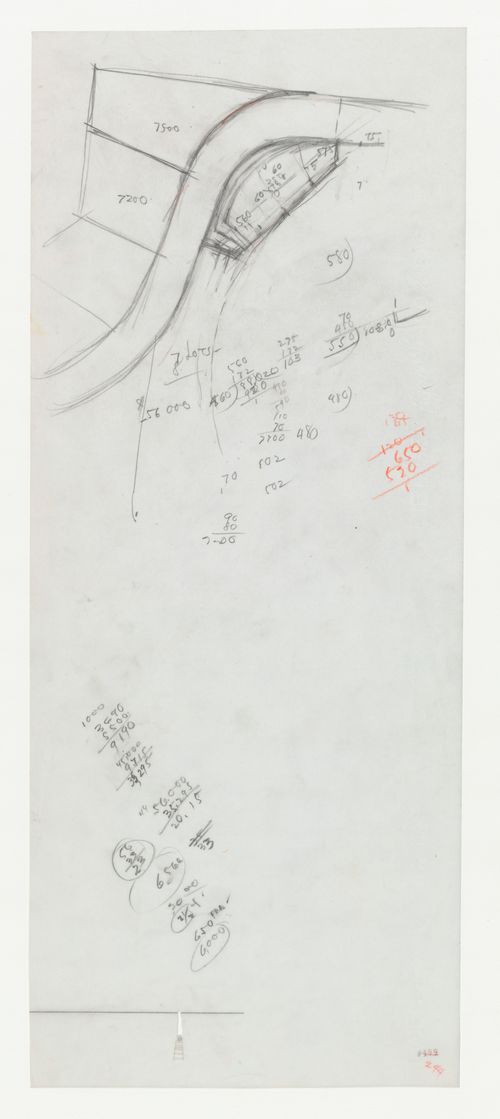
Swedenborg Memorial Chapel, El Cerrito, California: Detail for grading plan
Actions:
DR1987:0471
Swedenborg Memorial Chapel, El Cerrito, California: Detail for grading plan
Actions:
DR1987:0471
Form:
drawings
drawings
Date:
between 1955 and 1962
between 1955 and 1962
People:
Subject:
architecture
architecture
Form:
drawings
drawings
Actions:
Reference number:
DR1987:0472
Description:
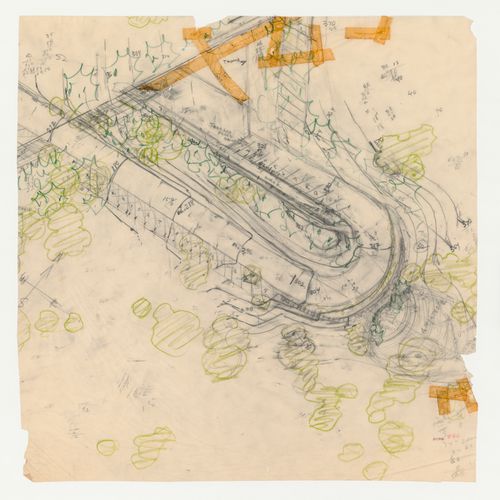
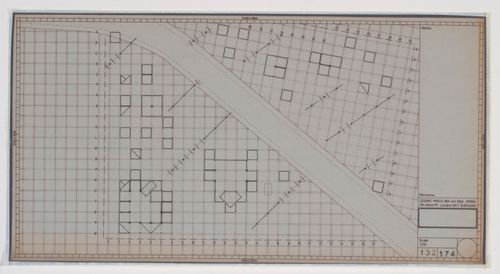
- This partial site plan for Swedenborg Memorial Chapel, El Cerrito, California, shows the disposition of road and parking spaces near the chapel and also the planting plan in this area. It includes a sketch for a stage and ampitheatre below the road. The drawing may originally have continued further to the left and right, since the pencil marks continue off the sheet.
DR1987:0472
Description:
- This partial site plan for Swedenborg Memorial Chapel, El Cerrito, California, shows the disposition of road and parking spaces near the chapel and also the planting plan in this area. It includes a sketch for a stage and ampitheatre below the road. The drawing may originally have continued further to the left and right, since the pencil marks continue off the sheet.
People:
Subject:
architecture
architecture
Date:
between 1955 and 1962
between 1955 and 1962
Title:
Swedenborg Memorial Chapel, El Cerrito, California: Partial sketch site plan showing parking spaces and planting next to the chapel
Actions:
DR1987:0472
Description:
- This partial site plan for Swedenborg Memorial Chapel, El Cerrito, California, shows the disposition of road and parking spaces near the chapel and also the planting plan in this area. It includes a sketch for a stage and ampitheatre below the road. The drawing may originally have continued further to the left and right, since the pencil marks continue off the sheet.
Swedenborg Memorial Chapel, El Cerrito, California: Partial sketch site plan showing parking spaces and planting next to the chapel
Actions:
DR1987:0472
Description:
- This partial site plan for Swedenborg Memorial Chapel, El Cerrito, California, shows the disposition of road and parking spaces near the chapel and also the planting plan in this area. It includes a sketch for a stage and ampitheatre below the road. The drawing may originally have continued further to the left and right, since the pencil marks continue off the sheet.
Form:
drawings
drawings
Date:
between 1955 and 1962
between 1955 and 1962
People:
Subject:
architecture
architecture
Form:
drawings
drawings
Actions:
Reference number:
DR1987:0473
DR1987:0473
People:
Subject:
architecture
architecture
Date:
between 1955 and 1962
between 1955 and 1962
Form:
drawings
drawings
Date:
between 1955 and 1962
between 1955 and 1962
People:
Subject:
architecture
architecture
Form:
drawings
drawings
Actions:
Reference number:
DR1987:0474
DR1987:0474
People:
Subject:
architecture
architecture
Date:
9 August 1955, revised 14 September 1955
9 August 1955, revised 14 September 1955
Form:
drawings
drawings
Date:
9 August 1955, revised 14 September 1955
9 August 1955, revised 14 September 1955
People:
Subject:
architecture
architecture
Form:
drawings
drawings
Actions:
Reference number:
DR1987:0475
Description:
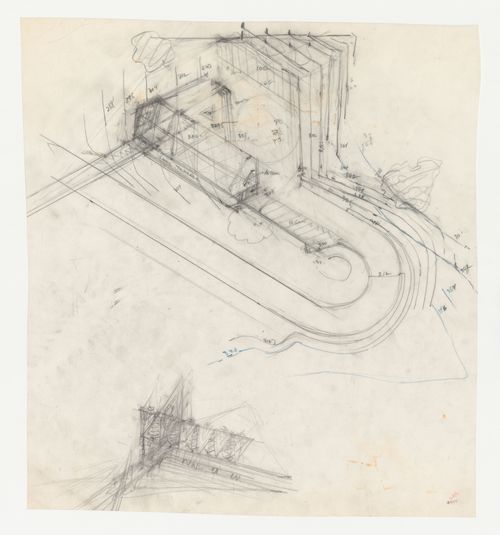
- This partial site plan details the grading and parking next to Swedenborg Memorial Chapel, El Cerrito, California. The lower drawing is a conceptual drawing for the exterior of the chapel.
DR1987:0475
Description:
- This partial site plan details the grading and parking next to Swedenborg Memorial Chapel, El Cerrito, California. The lower drawing is a conceptual drawing for the exterior of the chapel.
People:
Subject:
architecture
architecture
Date:
between 1955 and 1962
between 1955 and 1962
Title:
Swedenborg Memorial Chapel, El Cerrito, California: Partial sketch site plan for the chapel vicinity and sketch elevation for the chapel and tower
Actions:
DR1987:0475
Description:
- This partial site plan details the grading and parking next to Swedenborg Memorial Chapel, El Cerrito, California. The lower drawing is a conceptual drawing for the exterior of the chapel.
Swedenborg Memorial Chapel, El Cerrito, California: Partial sketch site plan for the chapel vicinity and sketch elevation for the chapel and tower
Actions:
DR1987:0475
Description:
- This partial site plan details the grading and parking next to Swedenborg Memorial Chapel, El Cerrito, California. The lower drawing is a conceptual drawing for the exterior of the chapel.
Form:
drawings
drawings
Date:
between 1955 and 1962
between 1955 and 1962
People:
Subject:
architecture
architecture
Form:
maps, drawings
maps, drawings
Actions:
Reference number:
DR1987:0476 R/V
Description:
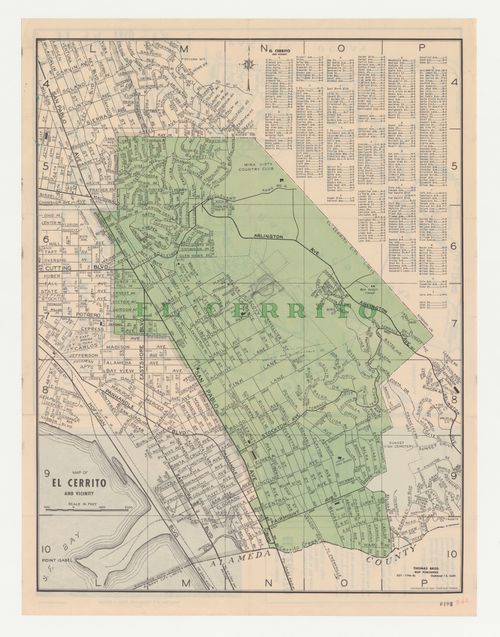
- The draughtsman has sketched the site for Swedenborg Memorial Chapel, El Cerrito, California on a publicity leaflet: one sketch is on a map (verso) and the other is on an aerial photograph (recto) of El Cerrito.
DR1987:0476 R/V
Description:
- The draughtsman has sketched the site for Swedenborg Memorial Chapel, El Cerrito, California on a publicity leaflet: one sketch is on a map (verso) and the other is on an aerial photograph (recto) of El Cerrito.
People:
Subject:
architecture, topographic
architecture, topographic
Date:
between 1950 and 1962
between 1950 and 1962
Title:
Swedenborg Memorial Chapel, El Cerrito, California: Publicity leaflet for El Cerrito with sketches for lot and access road for chapel on an aerial photograph (recto) and on a map of El Cerrito (verso)
Actions:
DR1987:0476 R/V
Description:
- The draughtsman has sketched the site for Swedenborg Memorial Chapel, El Cerrito, California on a publicity leaflet: one sketch is on a map (verso) and the other is on an aerial photograph (recto) of El Cerrito.
Swedenborg Memorial Chapel, El Cerrito, California: Publicity leaflet for El Cerrito with sketches for lot and access road for chapel on an aerial photograph (recto) and on a map of El Cerrito (verso)
Actions:
DR1987:0476 R/V
Description:
- The draughtsman has sketched the site for Swedenborg Memorial Chapel, El Cerrito, California on a publicity leaflet: one sketch is on a map (verso) and the other is on an aerial photograph (recto) of El Cerrito.
Form:
maps, drawings
maps, drawings
Date:
between 1950 and 1962
between 1950 and 1962
People:
Subject:
architecture, topographic
architecture, topographic
Form:
drawings
drawings
Actions:
Reference number:
DR1987:0477
DR1987:0477
People:
Subject:
architecture
architecture
Date:
between 1955 and 1962
between 1955 and 1962
Form:
drawings
drawings
Date:
between 1955 and 1962
between 1955 and 1962
People:
Subject:
architecture
architecture
Form:
drawings
drawings
![Wayfarers' Chapel, Palos Verdes, California [?]: Elevations for corner lighting fixtures, probably for the chapel](/img-collection/zxCXUxnS2xGXsuK7QD2MwRLwjdg=/500x490/322064.jpg)
Actions:
Reference number:
DR1987:0478
DR1987:0478
People:
Subject:
architecture, interior design
architecture, interior design
Date:
between 1946 and 1950
between 1946 and 1950
Form:
drawings
drawings
Date:
between 1946 and 1950
between 1946 and 1950
People:
Subject:
architecture, interior design
architecture, interior design
Form:
drawings
drawings
Actions:
Reference number:
DR1987:0479
DR1987:0479
People:
Subject:
architecture
architecture
Date:
after 1947
after 1947
Title:
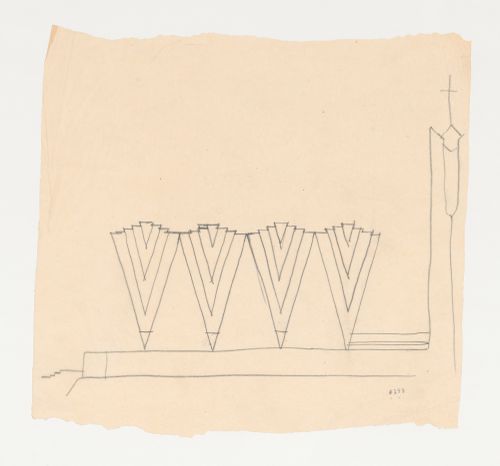
Sketch elevation for a chapel and tower based on the Wayfarers' Chapel design
Actions:
DR1987:0479
Sketch elevation for a chapel and tower based on the Wayfarers' Chapel design
Actions:
DR1987:0479
Form:
drawings
drawings
Date:
after 1947
after 1947
People:
Subject:
architecture
architecture
Form:
drawings
drawings
Actions:
Reference number:
DR1995:0280:390
DR1995:0280:390
People:
Subject:
architecture
architecture
Date:
1979
1979
Form:
drawings
drawings
Date:
1979
1979
People:
Subject:
architecture
architecture


