


406516 Results
Form:
drawings
drawings
Reference number:
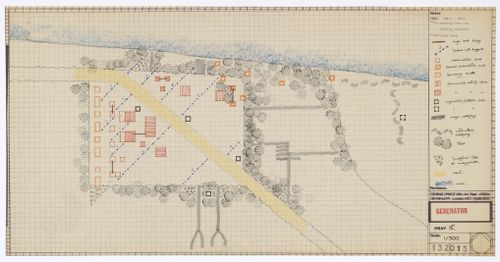
DR1995:0280:406
DR1995:0280:406
People:
Subject:
architecture
architecture
Date:
between 1976 and 1979
between 1976 and 1979
Form:
drawings
drawings
Date:
between 1976 and 1979
between 1976 and 1979
People:
Subject:
architecture
architecture
Form:
drawings
drawings
Actions:
Reference number:
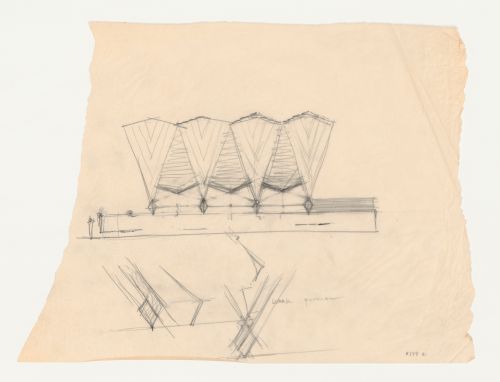
DR1987:0485
DR1987:0485
People:
Subject:
architecture
architecture
Date:
1950s
1950s
Form:
drawings
drawings
Date:
1950s
1950s
People:
Subject:
architecture
architecture
Form:
drawings
drawings
Actions:
Reference number:
DR1987:0486
Description:
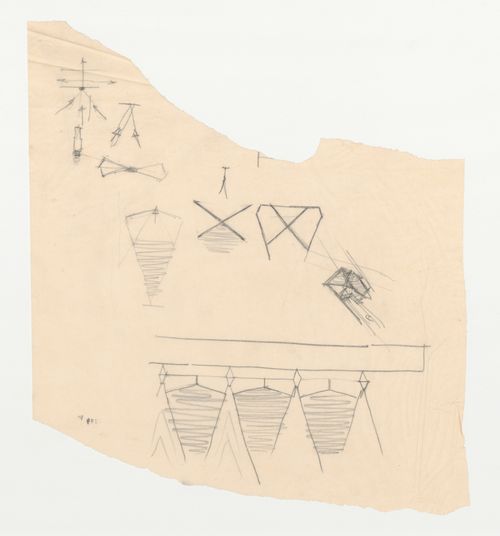
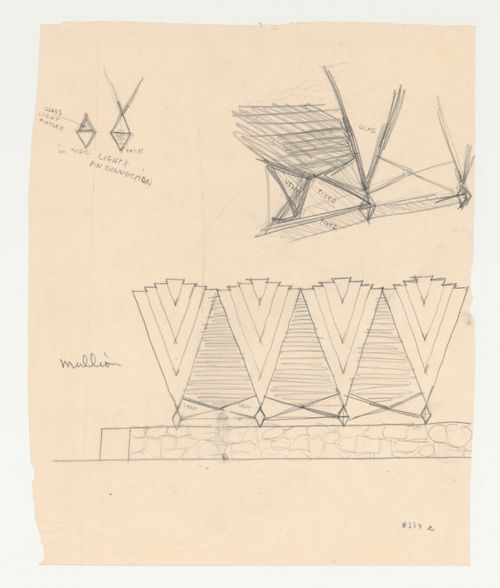
- These sketches for a glass roof canopy include a partial elevation and a schematic diagram for the canopy footings.
DR1987:0486
Description:
- These sketches for a glass roof canopy include a partial elevation and a schematic diagram for the canopy footings.
People:
Subject:
architecture
architecture
Date:
after 1947
after 1947
Title:
Sketches for a chapel roof canopy, including a partial elevation, based on the Wayfarers' Chapel design
Actions:
DR1987:0486
Description:
- These sketches for a glass roof canopy include a partial elevation and a schematic diagram for the canopy footings.
Sketches for a chapel roof canopy, including a partial elevation, based on the Wayfarers' Chapel design
Actions:
DR1987:0486
Description:
- These sketches for a glass roof canopy include a partial elevation and a schematic diagram for the canopy footings.
Form:
drawings
drawings
Date:
after 1947
after 1947
People:
Subject:
architecture
architecture
Form:
drawings
drawings
Title:
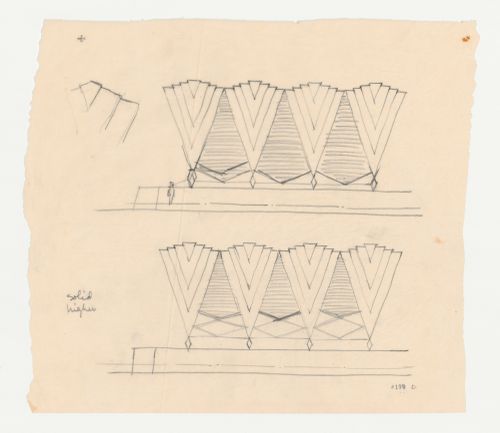
Two alternate sketch elevations for a chapel roof canopy based on the Wayfarers' Chapel design
Two alternate sketch elevations for a chapel roof canopy based on the Wayfarers' Chapel design
Actions:
Reference number:
DR1987:0487
Description:
- This drawing shows two variant designs for a glass canopy with a partial plan for one of the roof segments.
DR1987:0487
Description:
- This drawing shows two variant designs for a glass canopy with a partial plan for one of the roof segments.
People:
Subject:
architecture
architecture
Date:
after 1947
after 1947
Title:
Two alternate sketch elevations for a chapel roof canopy based on the Wayfarers' Chapel design
Actions:
DR1987:0487
Description:
- This drawing shows two variant designs for a glass canopy with a partial plan for one of the roof segments.
Two alternate sketch elevations for a chapel roof canopy based on the Wayfarers' Chapel design
Actions:
DR1987:0487
Description:
- This drawing shows two variant designs for a glass canopy with a partial plan for one of the roof segments.
Form:
drawings
drawings
Date:
after 1947
after 1947
People:
Subject:
architecture
architecture
Form:
drawings
drawings
Actions:
Reference number:
DR1987:0488
DR1987:0488
People:
Subject:
architecture
architecture
Date:
after 1947
after 1947
Form:
drawings
drawings
Date:
after 1947
after 1947
People:
Subject:
architecture
architecture
Form:
drawings
drawings
Actions:
Reference number:
DR1987:0489
Description:
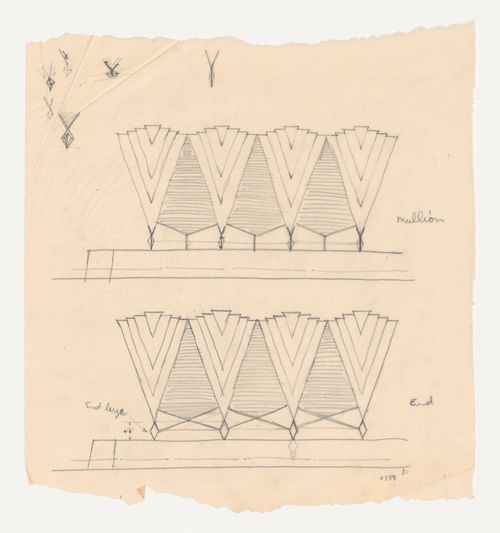
- These drawings for a chapel roof canopy include small sketches in the upper left corner for the canopy footings.
DR1987:0489
Description:
- These drawings for a chapel roof canopy include small sketches in the upper left corner for the canopy footings.
People:
Subject:
architecture
architecture
Date:
after 1947
after 1947
Title:
Two alternate sketches for a chapel roof canopy based on the Wayfarers' Chapel design
Actions:
DR1987:0489
Description:
- These drawings for a chapel roof canopy include small sketches in the upper left corner for the canopy footings.
Two alternate sketches for a chapel roof canopy based on the Wayfarers' Chapel design
Actions:
DR1987:0489
Description:
- These drawings for a chapel roof canopy include small sketches in the upper left corner for the canopy footings.
Form:
drawings
drawings
Date:
after 1947
after 1947
People:
Subject:
architecture
architecture
Form:
drawings
drawings
Actions:
Reference number:
DR1987:0490 R/V
Description:
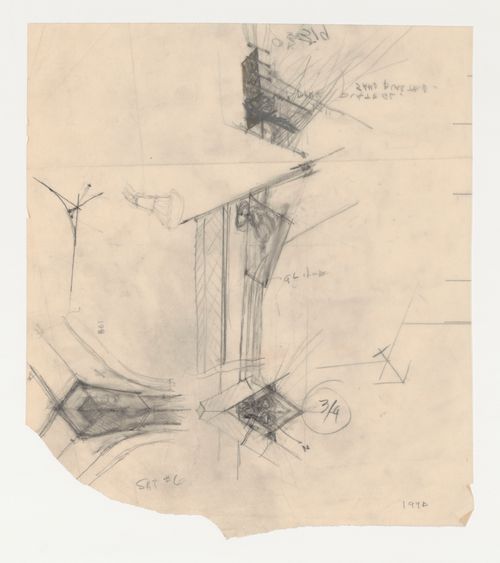
- These roof canopy sketches for Wayfarers' Chapel, Palos Verdes, California, include a plan, elevation and section for an interior truss lighting fixture. Some drawings are schematic while others indicate materials.
DR1987:0490 R/V
Description:
- These roof canopy sketches for Wayfarers' Chapel, Palos Verdes, California, include a plan, elevation and section for an interior truss lighting fixture. Some drawings are schematic while others indicate materials.
People:
Subject:
architecture, interior design
architecture, interior design
Date:
1956 or 1957
1956 or 1957
Title:
Wayfarers' Chapel, Palos Verdes, California: Sketches for interior truss lighting fixtures; verso: Wayfarers' Chapel, Palos Verdes, California: Sketches for interior truss lighting fixtures
Actions:
DR1987:0490 R/V
Description:
- These roof canopy sketches for Wayfarers' Chapel, Palos Verdes, California, include a plan, elevation and section for an interior truss lighting fixture. Some drawings are schematic while others indicate materials.
Wayfarers' Chapel, Palos Verdes, California: Sketches for interior truss lighting fixtures; verso: Wayfarers' Chapel, Palos Verdes, California: Sketches for interior truss lighting fixtures
Actions:
DR1987:0490 R/V
Description:
- These roof canopy sketches for Wayfarers' Chapel, Palos Verdes, California, include a plan, elevation and section for an interior truss lighting fixture. Some drawings are schematic while others indicate materials.
Form:
drawings
drawings
Date:
1956 or 1957
1956 or 1957
People:
Subject:
architecture, interior design
architecture, interior design
Form:
drawings
drawings
Actions:
Reference number:
DR1987:0491
DR1987:0491
People:
Subject:
architecture, interior design
architecture, interior design
Date:
between 1946 and 1950
between 1946 and 1950
Form:
drawings
drawings
Date:
between 1946 and 1950
between 1946 and 1950
People:
Subject:
architecture, interior design
architecture, interior design
Form:
drawings
drawings
Actions:
Reference number:
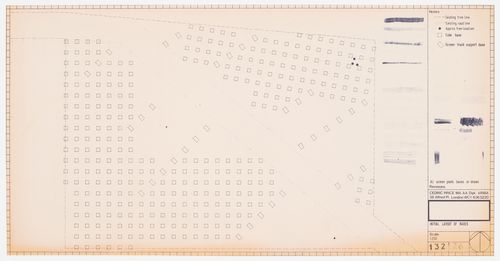
DR1995:0280:437
DR1995:0280:437
People:
Date:
between 1976 and 1979
between 1976 and 1979
Form:
drawings
drawings
Date:
between 1976 and 1979
between 1976 and 1979
People:
Form:
drawings
drawings
Actions:
Reference number:
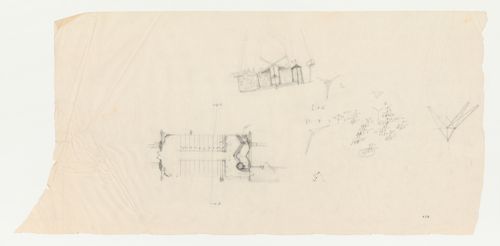
DR1987:0492
Description:
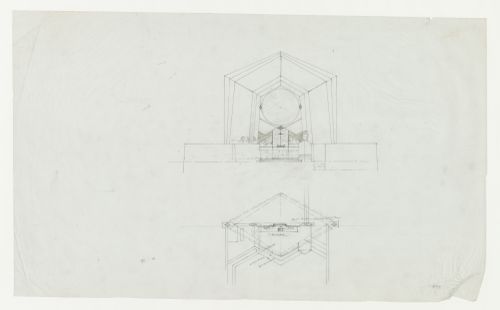
- This cross section for Wayfarers' Chapel, Palos Verdes, California, shows the interior looking towards the altar.
DR1987:0492
Description:
- This cross section for Wayfarers' Chapel, Palos Verdes, California, shows the interior looking towards the altar.
People:
Subject:
architecture
architecture
Date:
between 1946 and 1950
between 1946 and 1950
Title:
Wayfarers' Chapel, Palos Verdes, California: Plan and sketch cross section for the chapel, with several sketches for the redwood bent trusses for the roof canopy
Actions:
DR1987:0492
Description:
- This cross section for Wayfarers' Chapel, Palos Verdes, California, shows the interior looking towards the altar.
Wayfarers' Chapel, Palos Verdes, California: Plan and sketch cross section for the chapel, with several sketches for the redwood bent trusses for the roof canopy
Actions:
DR1987:0492
Description:
- This cross section for Wayfarers' Chapel, Palos Verdes, California, shows the interior looking towards the altar.
Form:
drawings
drawings
Date:
between 1946 and 1950
between 1946 and 1950
People:
Subject:
architecture
architecture


