


4559 Results
Form:
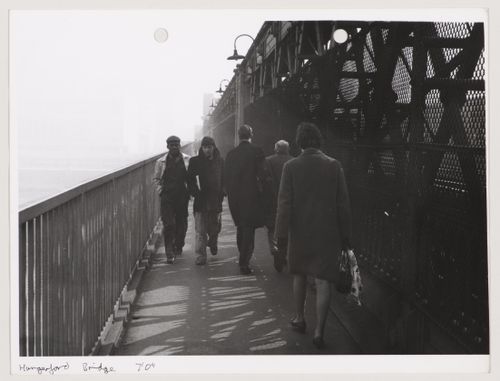
photographs
photographs
Actions:
Reference number:
AP140.S2.SS1.D33.P111.8
AP140.S2.SS1.D33.P111.8
People:
Form:
photographs
photographs
People:
Form:
textual records
textual records
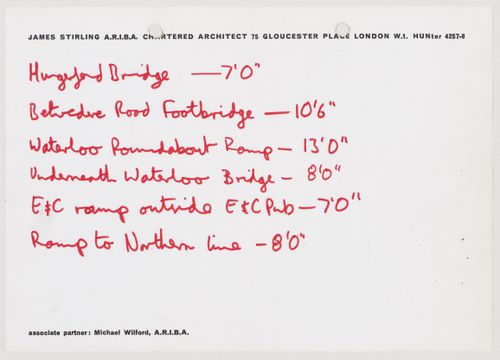
Title:
List of London footbridges
List of London footbridges
Actions:
Reference number:
AP140.S2.SS1.D33.P111.9
AP140.S2.SS1.D33.P111.9
People:
Date:
1964-1991
1964-1991
Form:
textual records
textual records
Date:
1964-1991
1964-1991
People:
Form:
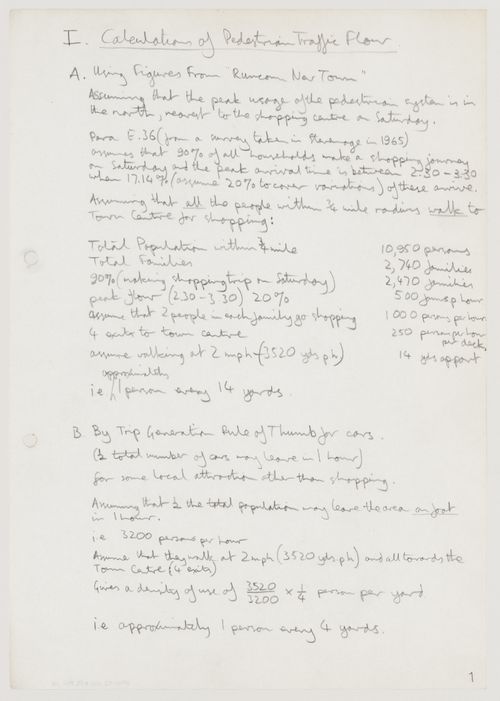
textual records
textual records
Actions:
Reference number:
AP140.S2.SS1.D33.P111.10
AP140.S2.SS1.D33.P111.10
People:
Date:
1964-1991
1964-1991
Form:
textual records
textual records
Date:
1964-1991
1964-1991
People:
Form:
drawings
drawings
Actions:
Reference number:
AP140.S2.SS1.D33.P111.11
AP140.S2.SS1.D33.P111.11
People:
Date:
1964-1991
1964-1991
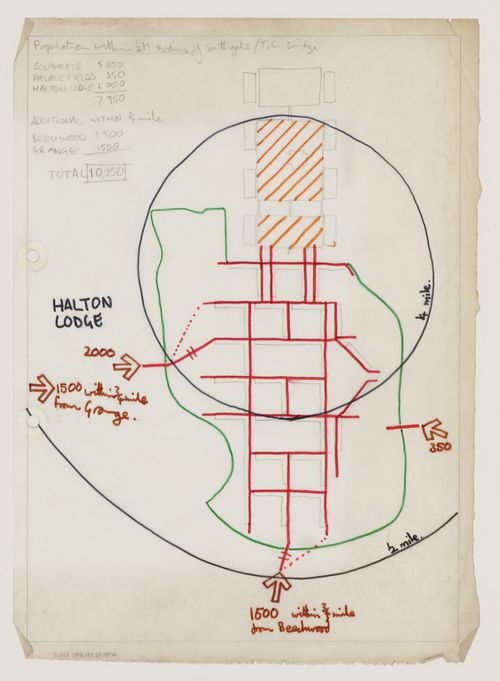
Title:
Diagram for Southgate Housing, Phases I and IA, Runcorn, England, United Kingdom
Actions:
AP140.S2.SS1.D33.P111.11
Diagram for Southgate Housing, Phases I and IA, Runcorn, England, United Kingdom
Actions:
AP140.S2.SS1.D33.P111.11
Form:
drawings
drawings
Date:
1964-1991
1964-1991
People:
Form:
drawings
drawings
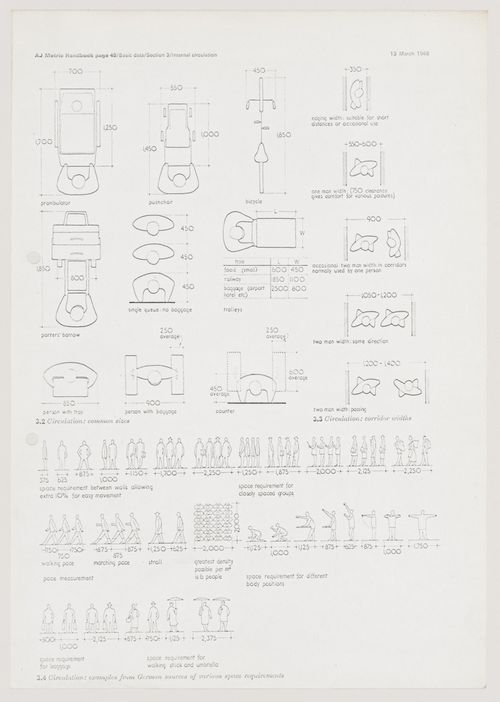
Title:
Diagrams on circulation
Diagrams on circulation
Actions:
Reference number:
AP140.S2.SS1.D33.P111.12
AP140.S2.SS1.D33.P111.12
People:
Date:
1968
1968
Form:
drawings
drawings
Date:
1968
1968
People:
Form:
maps
maps
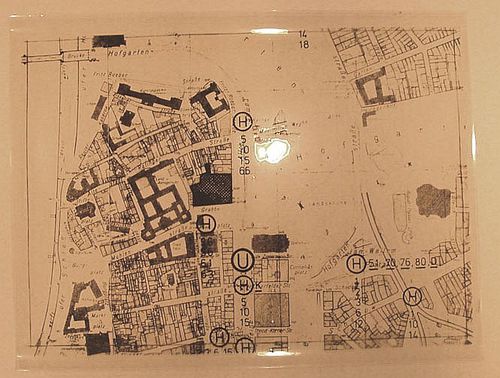
Form:
maps
maps
People:
Form:
textual records
textual records
Actions:
Reference number:
AP140.S2.SS1.D43.P13.1
Description:
Includes sketch on verso of page 24 and some annotations.
AP140.S2.SS1.D43.P13.1
Description:
Includes sketch on verso of page 24 and some annotations.
People:
Date:
1975
1975
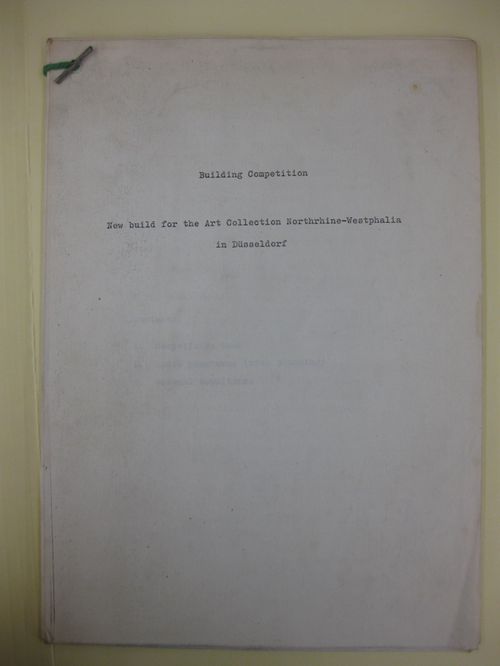
Title:
"Building Competition: New Build for the Art Collection Northrhine-Westphalia in Düsseldorf"
Actions:
AP140.S2.SS1.D43.P13.1
Description:
Includes sketch on verso of page 24 and some annotations.
"Building Competition: New Build for the Art Collection Northrhine-Westphalia in Düsseldorf"
Actions:
AP140.S2.SS1.D43.P13.1
Description:
Includes sketch on verso of page 24 and some annotations.
Form:
textual records
textual records
Date:
1975
1975
People:
Form:
drawings
Quantity:
17 publication drawing(s)
drawings
Quantity:
17 publication drawing(s)
Actions:
Reference number:
AP140.S2.SS4.D11.P1
AP140.S2.SS4.D11.P1
People:
Title:
Site plans, detail, elevation, axonometrics, perspectives, including a few sketches, notes
Actions:
AP140.S2.SS4.D11.P1
Site plans, detail, elevation, axonometrics, perspectives, including a few sketches, notes
Actions:
AP140.S2.SS4.D11.P1
Form:
drawings
Quantity:
17 publication drawing(s)
drawings
Quantity:
17 publication drawing(s)
People:
Form:
textual records
textual records
Actions:
Reference number:
AP140.S2.SS2.D1.P1
Description:
correspondence with the London County Council Architect's Department relating to the new office bulding for the New Statesman and Nation Publishing Company, also one photograph
AP140.S2.SS2.D1.P1
Description:
correspondence with the London County Council Architect's Department relating to the new office bulding for the New Statesman and Nation Publishing Company, also one photograph
People:
Title:
Correspondence with the London County Council Architect's Department
Actions:
AP140.S2.SS2.D1.P1
Description:
correspondence with the London County Council Architect's Department relating to the new office bulding for the New Statesman and Nation Publishing Company, also one photograph
Correspondence with the London County Council Architect's Department
Actions:
AP140.S2.SS2.D1.P1
Description:
correspondence with the London County Council Architect's Department relating to the new office bulding for the New Statesman and Nation Publishing Company, also one photograph
Form:
textual records
textual records
People:
Form:
drawings
drawings
Actions:
Reference number:
AP140.S2.SS2.D3.P5
Description:
maps and site plans, Master Plan for Pardisan, reprographic copies of plans for the Ontario Science Centre, Toronto, by Raymond Moriyama, Architects and Planners
AP140.S2.SS2.D3.P5
Description:
maps and site plans, Master Plan for Pardisan, reprographic copies of plans for the Ontario Science Centre, Toronto, by Raymond Moriyama, Architects and Planners
People:
Title:
Maps and site plans, Master Plan for Pardisan, reprographic copies of plans for the Ontario Science Centre
Actions:
AP140.S2.SS2.D3.P5
Description:
maps and site plans, Master Plan for Pardisan, reprographic copies of plans for the Ontario Science Centre, Toronto, by Raymond Moriyama, Architects and Planners
Maps and site plans, Master Plan for Pardisan, reprographic copies of plans for the Ontario Science Centre
Actions:
AP140.S2.SS2.D3.P5
Description:
maps and site plans, Master Plan for Pardisan, reprographic copies of plans for the Ontario Science Centre, Toronto, by Raymond Moriyama, Architects and Planners
Form:
drawings
drawings
People:


