


406724 Results
Form:
photographs
photographs
Actions:
Reference number:
AP140.S2.SS1.D52.P67.5
AP140.S2.SS1.D52.P67.5
People:
Subject:
architecture
architecture
Date:
1977-1984
1977-1984
Form:
photographs
photographs
Date:
1977-1984
1977-1984
People:
Subject:
architecture
architecture
Level of archival description:
Project
Project
Actions:
Reference number:
AP022.S1.1994.PR04
Description:
File documents a rose garden planting shceme for the roof of a garage, Univeristy of British Columbia, Vancouver, British Columbia. File contains a design development sketch.
AP022.S1.1994.PR04
Description:
File documents a rose garden planting shceme for the roof of a garage, Univeristy of British Columbia, Vancouver, British Columbia. File contains a design development sketch.
People:
Date:
[1994?]
[1994?]
Title:
Rose Garden Planting Scheme, UBC
Actions:
AP022.S1.1994.PR04
Description:
File documents a rose garden planting shceme for the roof of a garage, Univeristy of British Columbia, Vancouver, British Columbia. File contains a design development sketch.
Rose Garden Planting Scheme, UBC
Actions:
AP022.S1.1994.PR04
Description:
File documents a rose garden planting shceme for the roof of a garage, Univeristy of British Columbia, Vancouver, British Columbia. File contains a design development sketch.
Level of archival description:
Project
Project
Date:
[1994?]
[1994?]
People:
Form:
drawings
drawings
Reference number:
ARCH254724
ARCH254724
People:
Date:
circa 1994
circa 1994
Form:
drawings
drawings
Date:
circa 1994
circa 1994
People:
Form:
drawings
drawings
Reference number:
ARCH254725
Description:
site plan showing building footprint and addition, perspective and details of entrance canopy and facade structure, main facade elevation study, building perspectives, perspective studies of main entrance, main floor plans showing placement of columns
ARCH254725
Description:
site plan showing building footprint and addition, perspective and details of entrance canopy and facade structure, main facade elevation study, building perspectives, perspective studies of main entrance, main floor plans showing placement of columns
People:
Date:
circa 1992
circa 1992
Title:
Plans, perspective and details, elevation study
Actions:
ARCH254725
Description:
site plan showing building footprint and addition, perspective and details of entrance canopy and facade structure, main facade elevation study, building perspectives, perspective studies of main entrance, main floor plans showing placement of columns
Plans, perspective and details, elevation study
Actions:
ARCH254725
Description:
site plan showing building footprint and addition, perspective and details of entrance canopy and facade structure, main facade elevation study, building perspectives, perspective studies of main entrance, main floor plans showing placement of columns
Form:
drawings
drawings
Date:
circa 1992
circa 1992
People:
Form:
drawings
drawings
Actions:
Reference number:
ARCH254726
ARCH254726
People:
Date:
circa 1992
circa 1992
Form:
drawings
drawings
Date:
circa 1992
circa 1992
People:
Form:
drawings
drawings
Actions:
Reference number:
ARCH254727
ARCH254727
People:
Date:
circa 1992
circa 1992
Form:
drawings
drawings
Date:
circa 1992
circa 1992
People:
Form:
photographs
photographs
Actions:
Reference number:
AP140.S2.SS1.D52.P71.1
AP140.S2.SS1.D52.P71.1
People:
Subject:
architecture
architecture
Date:
1977-1984
1977-1984
Form:
photographs
photographs
Date:
1977-1984
1977-1984
People:
Subject:
architecture
architecture
Form:
photographs
photographs
Actions:
Reference number:
AP140.S2.SS1.D52.P71.2
AP140.S2.SS1.D52.P71.2
People:
Subject:
architecture
architecture
Date:
1985
1985
Form:
photographs
photographs
Date:
1985
1985
People:
Subject:
architecture
architecture
Form:
photographs
photographs
Actions:
Reference number:
AP140.S2.SS1.D52.P71.3
AP140.S2.SS1.D52.P71.3
People:
Subject:
architecture
architecture
Date:
1985
1985
Form:
photographs
photographs
Date:
1985
1985
People:
Subject:
architecture
architecture
Form:
photographs
photographs
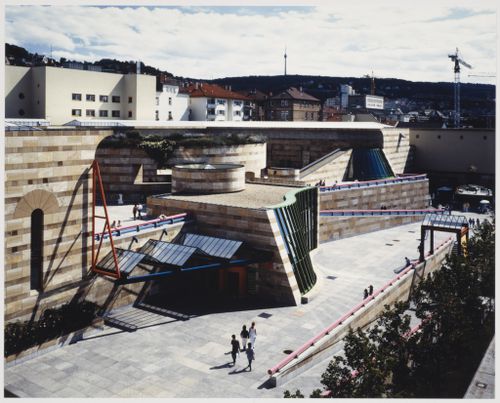
Reference number:
AP140.S2.SS1.D52.P71.4
AP140.S2.SS1.D52.P71.4
People:
Subject:
architecture
architecture
Date:
1985
1985
Form:
photographs
photographs
Date:
1985
1985
People:
Subject:
architecture
architecture


