


767 Results
Form:
archives
archives
Actions:
Holdings:
Description:
1.2 linear ft. (5 boxes)
Description:
1.2 linear ft. (5 boxes)
Subject:
- Affleck, Raymond Tait, 1922-1989.,
- Andrews, John, 1933-2019.,
- Atkins, Gordon.,
- Cardinal, Douglas.,
- Dimakopoulos, Dimitri, 1929-1995.,
- Downs, Barry V., 1930-,
- Erickson, Arthur, 1924-2009.,
- Gaboury, Étienne J., 1930-,
- Hassell, Robert, 1940-,
- Long, Jack, 1925-2001.,
- MacDonald, Blair.,
- Markson, Jerome.,
- Merrick, Paul.,
- Moriyama, Raymond.,
- Prus, Victor, 1917-2017.,
- Safdie, Moshe, 1938-,
- Thom, Ronald James, 1923-1986.,
- Wiens, Clifford Donald, 1926-2020.,
- Wiens, Clifford Donald, 1926-,
- School buildings Canada.,
- Public buildings Canada.,
- Industrial buildings Canada.,
- Church architecture Canada.,
- Architecture, Domestic Canada.,
- Architecture Canada 20th century.,
- Constructions scolaires Canada.,
- Bâtiments publics Canada.,
- Constructions industrielles Canada.,
- Architecture chrétienne Canada.,
- Architecture Canada 20e siècle.,
- Architecture.,
- Architecture, Domestic.,
- Church architecture.,
- Industrial buildings.,
- Public buildings.,
- School buildings.,
- Canada.,
- Schools Canada 1960-1970.,
- Public buildings Canada 1960-1970.,
- Commercial buildings Canada 1960-1970.,
- Industrial buildings Canada 1960-1970.,
- Religious buildings Canada 1960-1970.,
- Dwellings Canada 1960-1970.,
- Fonds (collections),
- Drafts (documents),
- Typescripts.,
- Photocopies.,
- Black-and-white photographs.
(See more)
Title:
Canadian architecture, 1960/70 : drafts and research materials, ca. 1970.
Actions:
Holdings:
Description:
1.2 linear ft. (5 boxes)
Canadian architecture, 1960/70 : drafts and research materials, ca. 1970.
Actions:
Holdings:
Description:
1.2 linear ft. (5 boxes)
Form:
archives
archives
Subject:
- Affleck, Raymond Tait, 1922-1989.,
- Andrews, John, 1933-2019.,
- Atkins, Gordon.,
- Cardinal, Douglas.,
- Dimakopoulos, Dimitri, 1929-1995.,
- Downs, Barry V., 1930-,
- Erickson, Arthur, 1924-2009.,
- Gaboury, Étienne J., 1930-,
- Hassell, Robert, 1940-,
- Long, Jack, 1925-2001.,
- MacDonald, Blair.,
- Markson, Jerome.,
- Merrick, Paul.,
- Moriyama, Raymond.,
- Prus, Victor, 1917-2017.,
- Safdie, Moshe, 1938-,
- Thom, Ronald James, 1923-1986.,
- Wiens, Clifford Donald, 1926-2020.,
- Wiens, Clifford Donald, 1926-,
- School buildings Canada.,
- Public buildings Canada.,
- Industrial buildings Canada.,
- Church architecture Canada.,
- Architecture, Domestic Canada.,
- Architecture Canada 20th century.,
- Constructions scolaires Canada.,
- Bâtiments publics Canada.,
- Constructions industrielles Canada.,
- Architecture chrétienne Canada.,
- Architecture Canada 20e siècle.,
- Architecture.,
- Architecture, Domestic.,
- Church architecture.,
- Industrial buildings.,
- Public buildings.,
- School buildings.,
- Canada.,
- Schools Canada 1960-1970.,
- Public buildings Canada 1960-1970.,
- Commercial buildings Canada 1960-1970.,
- Industrial buildings Canada 1960-1970.,
- Religious buildings Canada 1960-1970.,
- Dwellings Canada 1960-1970.,
- Fonds (collections),
- Drafts (documents),
- Typescripts.,
- Photocopies.,
- Black-and-white photographs.
(See more)
Form:
archives
archives
Title:
Shim-Sutcliffe fonds, 1988-.
Shim-Sutcliffe fonds, 1988-.
Actions:
Holdings:
Description:
9176 drawings, 160 maquettes, 63 v., other materials., The fonds is organized into 2 series.
Description:
9176 drawings, 160 maquettes, 63 v., other materials., The fonds is organized into 2 series.
Subject:
- Shim-Sutcliffe Architects.,
- Architecture Ontario History 20th century Designs and plans.,
- Architecture Ontario History 21st century Designs and plans.,
- Architecture History Designs and plans.,
- Architecture Ontario Histoire 20e siècle Dessins et plans.,
- Architecture Ontario Histoire 21e siècle Dessins et plans.,
- Architecture Histoire Dessins et plans.,
- Architecture,
- Ontario,
- Fonds (collections),
- Architectural drawings,
- History
(See more)
Title:
Shim-Sutcliffe fonds, 1988-.
Actions:
Holdings:
Description:
9176 drawings, 160 maquettes, 63 v., other materials., The fonds is organized into 2 series.
Shim-Sutcliffe fonds, 1988-.
Actions:
Holdings:
Description:
9176 drawings, 160 maquettes, 63 v., other materials., The fonds is organized into 2 series.
Form:
archives
archives
Subject:
- Shim-Sutcliffe Architects.,
- Architecture Ontario History 20th century Designs and plans.,
- Architecture Ontario History 21st century Designs and plans.,
- Architecture History Designs and plans.,
- Architecture Ontario Histoire 20e siècle Dessins et plans.,
- Architecture Ontario Histoire 21e siècle Dessins et plans.,
- Architecture Histoire Dessins et plans.,
- Architecture,
- Ontario,
- Fonds (collections),
- Architectural drawings,
- History
(See more)
Form:
books
books
Title:
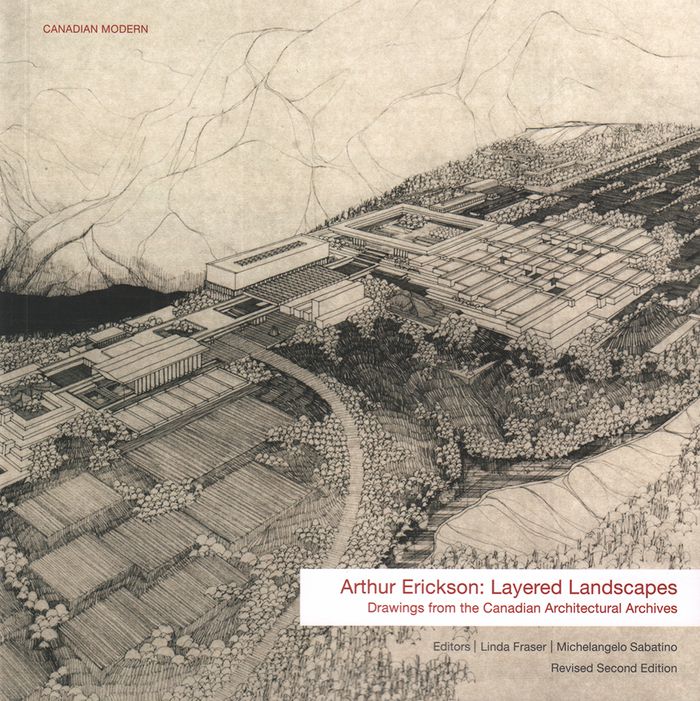
Arthur Erickson: layered landscapes. Drawings from the Canadian Architectural Archives, 2nd edition
Arthur Erickson: layered landscapes. Drawings from the Canadian Architectural Archives, 2nd edition
Actions:
Price:
$39.95
(available in store)
Summary:
Produced in conjunction with the exhibition Layered Landscapes which examines selected drawings of Arthur Erickson from the Canadian Architectural Archives collection, accompanied by photographs of the finished buildings. Contains drawings from 14 projects, with a series foreword, a foreword by Kenneth Frampton, and essays by Michelangelo Sabatino and Linda Fraser +(...)
$39.95
(available in store)
Summary:
Produced in conjunction with the exhibition Layered Landscapes which examines selected drawings of Arthur Erickson from the Canadian Architectural Archives collection, accompanied by photographs of the finished buildings. Contains drawings from 14 projects, with a series foreword, a foreword by Kenneth Frampton, and essays by Michelangelo Sabatino and Linda Fraser +(...)
Title:
Arthur Erickson: layered landscapes. Drawings from the Canadian Architectural Archives, 2nd edition
Actions:
Price:
$39.95
(available in store)
Summary:
Produced in conjunction with the exhibition Layered Landscapes which examines selected drawings of Arthur Erickson from the Canadian Architectural Archives collection, accompanied by photographs of the finished buildings. Contains drawings from 14 projects, with a series foreword, a foreword by Kenneth Frampton, and essays by Michelangelo Sabatino and Linda Fraser + Geoffrey Simmins.
Arthur Erickson: layered landscapes. Drawings from the Canadian Architectural Archives, 2nd edition
Actions:
Price:
$39.95
(available in store)
Summary:
Produced in conjunction with the exhibition Layered Landscapes which examines selected drawings of Arthur Erickson from the Canadian Architectural Archives collection, accompanied by photographs of the finished buildings. Contains drawings from 14 projects, with a series foreword, a foreword by Kenneth Frampton, and essays by Michelangelo Sabatino and Linda Fraser + Geoffrey Simmins.
Form:
books
books
Publication:
September 2016
September 2016
Subject:
Canadian Architects
Canadian Architects
Form:
books
books
Actions:
Holdings:
Description:
192 pages : illustrations (colour) ; 27 cm
Description:
192 pages : illustrations (colour) ; 27 cm
Subject:
Publication:
London : Blue Crow Media, 2025., ©2025
London : Blue Crow Media, 2025., ©2025
Title:
Brutalist interiors / essays by Blake Gopnik, Ewan Harrison, Deane Madsen [and 5 others].
Actions:
Holdings:
Description:
192 pages : illustrations (colour) ; 27 cm
Brutalist interiors / essays by Blake Gopnik, Ewan Harrison, Deane Madsen [and 5 others].
Actions:
Holdings:
Description:
192 pages : illustrations (colour) ; 27 cm
Form:
books
books
Publication:
London : Blue Crow Media, 2025., ©2025
London : Blue Crow Media, 2025., ©2025
Form:
books
books
Actions:
Price:
$45.00
(available to order)
Summary:
One glimpse of the cascading steel beams mirrored in the reflecting pond and it's clear that the Hugo and Brigitte Eppich house is a singular achievement, a daring experiment that embodies Erickson's West Coast modernist ideas about site, material, and form. Erickson's first steel residence explores both the structural and aesthetic possibilities of the material, with(...)
$45.00
(available to order)
Summary:
One glimpse of the cascading steel beams mirrored in the reflecting pond and it's clear that the Hugo and Brigitte Eppich house is a singular achievement, a daring experiment that embodies Erickson's West Coast modernist ideas about site, material, and form. Erickson's first steel residence explores both the structural and aesthetic possibilities of the material, with(...)
Title:
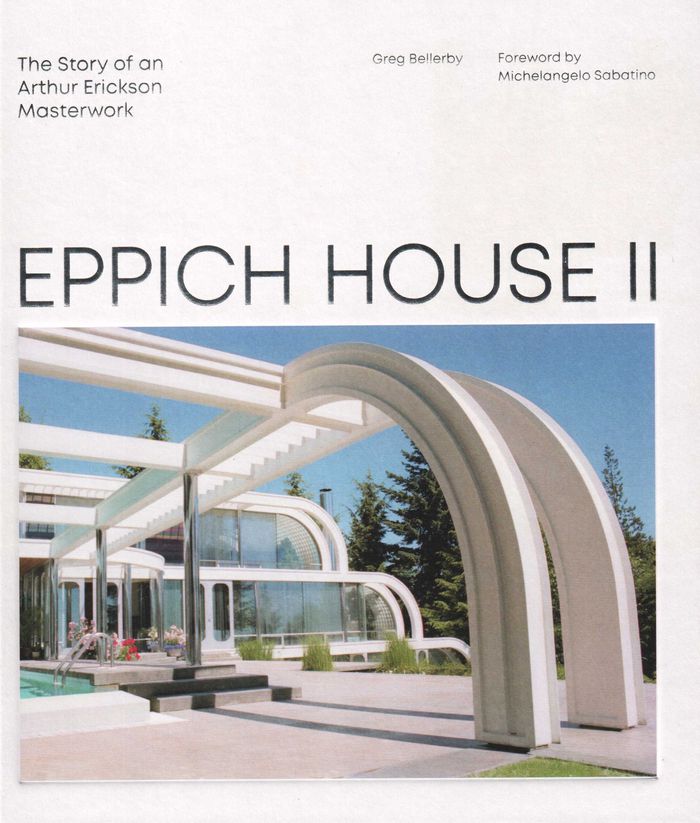
Eppich House II: the story of an Arthur Erickson masterwork
Actions:
Price:
$45.00
(available to order)
Summary:
One glimpse of the cascading steel beams mirrored in the reflecting pond and it's clear that the Hugo and Brigitte Eppich house is a singular achievement, a daring experiment that embodies Erickson's West Coast modernist ideas about site, material, and form. Erickson's first steel residence explores both the structural and aesthetic possibilities of the material, with curved beams, dyed cladding, and milled furnishings designed by Francisco Kripacz- features that would have been near-impossible on a regular commission. But after seeing the first Eppich House, built for Hugo's twin brother Helmut, Hugo entrusted Erickson with creating and furnishing the entire house, inside and out- another first for Erickson- and made available the Eppic brothers' steel fabricating plants, which built virtually every component of the home.
Eppich House II: the story of an Arthur Erickson masterwork
Actions:
Price:
$45.00
(available to order)
Summary:
One glimpse of the cascading steel beams mirrored in the reflecting pond and it's clear that the Hugo and Brigitte Eppich house is a singular achievement, a daring experiment that embodies Erickson's West Coast modernist ideas about site, material, and form. Erickson's first steel residence explores both the structural and aesthetic possibilities of the material, with curved beams, dyed cladding, and milled furnishings designed by Francisco Kripacz- features that would have been near-impossible on a regular commission. But after seeing the first Eppich House, built for Hugo's twin brother Helmut, Hugo entrusted Erickson with creating and furnishing the entire house, inside and out- another first for Erickson- and made available the Eppic brothers' steel fabricating plants, which built virtually every component of the home.
Form:
books
books
Publication:
March 2019
March 2019
Subject:
Canadian Architects
Canadian Architects
Form:
books
books
Holdings:
Description:
239 pages : colour illustrations ; 27 cm
Description:
239 pages : colour illustrations ; 27 cm
Subject:
- Architecture, Domestic British Columbia Pictorial works.,
- Architect-designed houses British Columbia Pictorial works.,
- Modern movement (Architecture) British Columbia Pictorial works.,
- Architects British Columbia Interviews.,
- Architectural firms British Columbia.,
- Architecture domestique Colombie-Britannique Ouvrages illustrés.,
- Maisons conçues par des architectes Colombie-Britannique Ouvrages illustrés.,
- Mouvement moderne (Architecture) Colombie-Britannique Ouvrages illustrés.,
- Architectes Colombie-Britannique Entretiens.,
- Agences d'architecture Colombie-Britannique.,
- Architecture/Regional.,
- Architecture/Buildings - Residential.,
- Architecture/Individual Architects & Firms - Essays.,
- Architecture/History - Contemporary (1945 -),
- Travel/Canada - Western Provinces (AB, BC),
- Architect-designed houses,
- Architects,
- Architectural firms,
- Architecture, Domestic,
- Modern movement (Architecture),
- British Columbia,
- photobooks.,
- interviews.,
- Interviews,
- Photobooks,
- Pictorial works,
- Livres de photographies.
(See more)
Publication:
Vancouver ; Toronto ; Berkeley : Figure 1 Publishing, [2024], ©2023
Vancouver ; Toronto ; Berkeley : Figure 1 Publishing, [2024], ©2023
Title:
Reside : contemporary West Coast houses / Michael Prokopow.
Actions:
Holdings:
Description:
239 pages : colour illustrations ; 27 cm
Reside : contemporary West Coast houses / Michael Prokopow.
Actions:
Holdings:
Description:
239 pages : colour illustrations ; 27 cm
Form:
books
books
Publication:
Vancouver ; Toronto ; Berkeley : Figure 1 Publishing, [2024], ©2023
Vancouver ; Toronto ; Berkeley : Figure 1 Publishing, [2024], ©2023
Subject:
- Architecture, Domestic British Columbia Pictorial works.,
- Architect-designed houses British Columbia Pictorial works.,
- Modern movement (Architecture) British Columbia Pictorial works.,
- Architects British Columbia Interviews.,
- Architectural firms British Columbia.,
- Architecture domestique Colombie-Britannique Ouvrages illustrés.,
- Maisons conçues par des architectes Colombie-Britannique Ouvrages illustrés.,
- Mouvement moderne (Architecture) Colombie-Britannique Ouvrages illustrés.,
- Architectes Colombie-Britannique Entretiens.,
- Agences d'architecture Colombie-Britannique.,
- Architecture/Regional.,
- Architecture/Buildings - Residential.,
- Architecture/Individual Architects & Firms - Essays.,
- Architecture/History - Contemporary (1945 -),
- Travel/Canada - Western Provinces (AB, BC),
- Architect-designed houses,
- Architects,
- Architectural firms,
- Architecture, Domestic,
- Modern movement (Architecture),
- British Columbia,
- photobooks.,
- interviews.,
- Interviews,
- Photobooks,
- Pictorial works,
- Livres de photographies.
(See more)
Form:
books
books
Holdings:
Description:
224 pages : illustrations ; 32 cm
Description:
224 pages : illustrations ; 32 cm
Author:
- Fentress, C. W.,,
- Curtis W. Fentress -- Robert Campbell -- Donlyn Lyndon -- John Morris Dixon -- Charles Jencks -- Coleman Coker -- Alvar Aalto -- Viljo Revell -- Kallmann McKinnell and Knowles -- I.M. Pei and Partners -- Rafael Moneo -- Michael Graves and Associates -- Murphy/Jahn -- Jones and Kirkland -- Mitchell/Giurgola andThorp Architects (MGT) -- Diamond and Schmitt Architects Incorporated -- Charles Moore/Urban Innovations Group -- Arthur Erickson Architects -- Kenzo Tange -- Michael Graves and Associates -- Diamond and Schmitt Architects Incorporated -- Adrien Fainsilber -- Moshe Safdie -- Alsop Architects -- Architekturburo Bolles and Wilson and Partner -- Fentress Bradburn -- Richard Meier -- Charles Correa -- Log Id -- Luscher and Partners BAC Morges -- Fentress Bradburn -- Kohn Pedersen Fox -- Rafael Moneo -- Paredes Pedrosa -- Architecture-Studio Paris -- Foster and Partners -- Venturi, Scott Brown and Associates -- Sadar Vuga Arhitekti -- Axel Schultes and Charlotte Frank -- Bassetti Architects and Bohlin Cywinski Jackson -- NBBJ -- Gustafson Partners and Swift and Company -- Fentress Bradburn -- Kohn Pedersen Fox -- Antoine Predock -- Richard Meier and Partners.,
- Campbell, Robert,
(See more)
Subject:
Publication:
Chichester ; New York : Wiley-Academy, 2002.
Chichester ; New York : Wiley-Academy, 2002.
Title:
Civic builders / Curtis W. Fentress ; Robert Campbell [and others].
Actions:
Holdings:
Description:
224 pages : illustrations ; 32 cm
Civic builders / Curtis W. Fentress ; Robert Campbell [and others].
Actions:
Holdings:
Description:
224 pages : illustrations ; 32 cm
Form:
books
books
Publication:
Chichester ; New York : Wiley-Academy, 2002.
Chichester ; New York : Wiley-Academy, 2002.
Author:
- Fentress, C. W.,,
- Curtis W. Fentress -- Robert Campbell -- Donlyn Lyndon -- John Morris Dixon -- Charles Jencks -- Coleman Coker -- Alvar Aalto -- Viljo Revell -- Kallmann McKinnell and Knowles -- I.M. Pei and Partners -- Rafael Moneo -- Michael Graves and Associates -- Murphy/Jahn -- Jones and Kirkland -- Mitchell/Giurgola andThorp Architects (MGT) -- Diamond and Schmitt Architects Incorporated -- Charles Moore/Urban Innovations Group -- Arthur Erickson Architects -- Kenzo Tange -- Michael Graves and Associates -- Diamond and Schmitt Architects Incorporated -- Adrien Fainsilber -- Moshe Safdie -- Alsop Architects -- Architekturburo Bolles and Wilson and Partner -- Fentress Bradburn -- Richard Meier -- Charles Correa -- Log Id -- Luscher and Partners BAC Morges -- Fentress Bradburn -- Kohn Pedersen Fox -- Rafael Moneo -- Paredes Pedrosa -- Architecture-Studio Paris -- Foster and Partners -- Venturi, Scott Brown and Associates -- Sadar Vuga Arhitekti -- Axel Schultes and Charlotte Frank -- Bassetti Architects and Bohlin Cywinski Jackson -- NBBJ -- Gustafson Partners and Swift and Company -- Fentress Bradburn -- Kohn Pedersen Fox -- Antoine Predock -- Richard Meier and Partners.,
- Campbell, Robert,
(See more)
Form:
books
books
Actions:
Holdings:
Description:
145 pages : chiefly illustrations (black and white, and colour) ; 29 cm
Description:
145 pages : chiefly illustrations (black and white, and colour) ; 29 cm
Author:
Subject:
- Pullan, Selwyn, 1922-,
- Architectural photography British Columbia Vancouver.,
- Modern movement (Architecture) British Columbia Vancouver Pictorial works.,
- Photographie d'architecture Colombie-Britannique Vancouver.,
- Mouvement moderne (Architecture) Colombie-Britannique Vancouver Ouvrages illustrés.,
- 21.84 interior design and decoration.,
- 21.42 history of photographic art.,
- Architectural photography,
- Modern movement (Architecture),
- Vancouver (B.C.) Pictorial works.,
- Vancouver (C.-B.) Ouvrages illustrés.,
- British Columbia Vancouver,
- Exhibition Publications.,
- Illustrated works
(See more)
Publication:
Vancouver ; Toronto ; Berkeley : Douglas & McIntyre, D & M Publishers ; West Vancouver : West Vancouver Museum, [2012], ©2012
Vancouver ; Toronto ; Berkeley : Douglas & McIntyre, D & M Publishers ; West Vancouver : West Vancouver Museum, [2012], ©2012
Title:
Selwyn Pullan : photographing mid-century west coast modernism / Kiriko Watanabe, Adele Weder, Donald Luxton, Barry Downs.
Actions:
Holdings:
Description:
145 pages : chiefly illustrations (black and white, and colour) ; 29 cm
Selwyn Pullan : photographing mid-century west coast modernism / Kiriko Watanabe, Adele Weder, Donald Luxton, Barry Downs.
Actions:
Holdings:
Description:
145 pages : chiefly illustrations (black and white, and colour) ; 29 cm
Form:
books
books
Publication:
Vancouver ; Toronto ; Berkeley : Douglas & McIntyre, D & M Publishers ; West Vancouver : West Vancouver Museum, [2012], ©2012
Vancouver ; Toronto ; Berkeley : Douglas & McIntyre, D & M Publishers ; West Vancouver : West Vancouver Museum, [2012], ©2012
Subject:
- Pullan, Selwyn, 1922-,
- Architectural photography British Columbia Vancouver.,
- Modern movement (Architecture) British Columbia Vancouver Pictorial works.,
- Photographie d'architecture Colombie-Britannique Vancouver.,
- Mouvement moderne (Architecture) Colombie-Britannique Vancouver Ouvrages illustrés.,
- 21.84 interior design and decoration.,
- 21.42 history of photographic art.,
- Architectural photography,
- Modern movement (Architecture),
- Vancouver (B.C.) Pictorial works.,
- Vancouver (C.-B.) Ouvrages illustrés.,
- British Columbia Vancouver,
- Exhibition Publications.,
- Illustrated works
(See more)
Form:
books
books
Actions:
Holdings:
Description:
128 pages : illustrations (chiefly color) ; 24 cm. + 1 poster (72 x 47 folded to 24 x 16 cm)
Description:
128 pages : illustrations (chiefly color) ; 24 cm. + 1 poster (72 x 47 folded to 24 x 16 cm)
Author:
Subject:
- Simon Fraser University Buildings History Exhibitions.,
- Simon Fraser University,
- Universities and colleges British Columbia Vancouver Exhibitions.,
- Architectural design Social aspects Exhibitions.,
- Architecture, Modern 20th century Exhibitions.,
- Architectural design Social aspects.,
- Design architectural Aspect social.,
- Universités Colombie-Britannique Vancouver Expositions.,
- Design architectural Aspect social Expositions.,
- Architecture 20e siècle Expositions.,
- Architecture, Modern,
- Vancouver (B.C.) Buildings, structures, etc. Exhibitions.,
- British Columbia,
- exhibition catalogs.,
- Exhibition catalogs,
- Catalogues d'exposition.
(See more)
Publication:
Hamburg : adocs publishing ; Graz : in cooperation with Edition Camera Austria, 2021., ©2021
Hamburg : adocs publishing ; Graz : in cooperation with Edition Camera Austria, 2021., ©2021
Title:
Unsettling educational Modernism : Simon Fraser University, Burnaby, Vancouver / Sabine Bitter, Helmut Weber, Guests & Hosts ; texts, Treena Chambers [and three others].
Actions:
Holdings:
Description:
128 pages : illustrations (chiefly color) ; 24 cm. + 1 poster (72 x 47 folded to 24 x 16 cm)
Unsettling educational Modernism : Simon Fraser University, Burnaby, Vancouver / Sabine Bitter, Helmut Weber, Guests & Hosts ; texts, Treena Chambers [and three others].
Actions:
Holdings:
Description:
128 pages : illustrations (chiefly color) ; 24 cm. + 1 poster (72 x 47 folded to 24 x 16 cm)
Form:
books
books
Publication:
Hamburg : adocs publishing ; Graz : in cooperation with Edition Camera Austria, 2021., ©2021
Hamburg : adocs publishing ; Graz : in cooperation with Edition Camera Austria, 2021., ©2021
Subject:
- Simon Fraser University Buildings History Exhibitions.,
- Simon Fraser University,
- Universities and colleges British Columbia Vancouver Exhibitions.,
- Architectural design Social aspects Exhibitions.,
- Architecture, Modern 20th century Exhibitions.,
- Architectural design Social aspects.,
- Design architectural Aspect social.,
- Universités Colombie-Britannique Vancouver Expositions.,
- Design architectural Aspect social Expositions.,
- Architecture 20e siècle Expositions.,
- Architecture, Modern,
- Vancouver (B.C.) Buildings, structures, etc. Exhibitions.,
- British Columbia,
- exhibition catalogs.,
- Exhibition catalogs,
- Catalogues d'exposition.
(See more)
Form:
books
books
Actions:
Price:
$37.95
(available in store)
Summary:
Ron Thom came of age in the mid-20th century, just as the modern movement and an impending building boom were about to reshape the country. Talented in music and art as well as design, he rejected sleek austerity in favor of modern architecture that is warm, intimate, and beautiful. He worked from coast to coast, and his most renowned buildings-Massey College, Trent(...)
$37.95
(available in store)
Summary:
Ron Thom came of age in the mid-20th century, just as the modern movement and an impending building boom were about to reshape the country. Talented in music and art as well as design, he rejected sleek austerity in favor of modern architecture that is warm, intimate, and beautiful. He worked from coast to coast, and his most renowned buildings-Massey College, Trent(...)
Title:
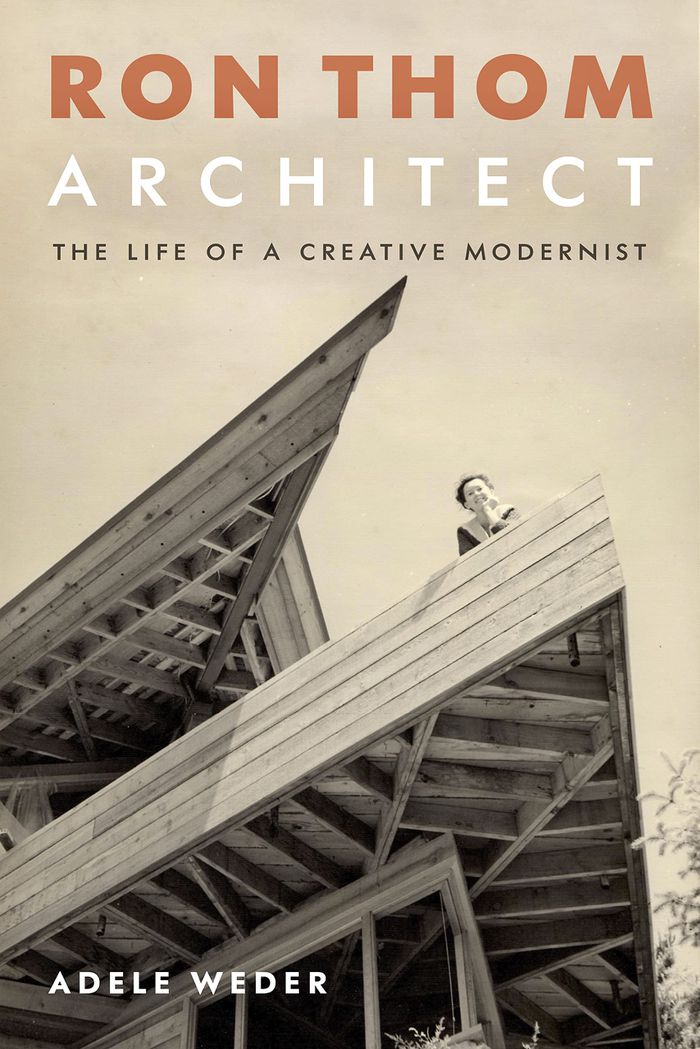
Ron Thom, architect. The life of a creative modernist
Actions:
Price:
$37.95
(available in store)
Summary:
Ron Thom came of age in the mid-20th century, just as the modern movement and an impending building boom were about to reshape the country. Talented in music and art as well as design, he rejected sleek austerity in favor of modern architecture that is warm, intimate, and beautiful. He worked from coast to coast, and his most renowned buildings-Massey College, Trent University, the Shaw Festival Theatre, and landmark houses-continue to inspire generations of architects, as well as the legions of people who work, study, visit, and live in them. In this new biography, Ron Thom emerges as a complex figure, gifted with creative genius but pursued by demons. More than just the life story of one man, this book is a portrait of the society that shaped him. His world included Jack Shadbolt, Arthur Erickson, the Massey family, Barbara and Murray Frum, and many other luminaries of 20th-century Canada.
Ron Thom, architect. The life of a creative modernist
Actions:
Price:
$37.95
(available in store)
Summary:
Ron Thom came of age in the mid-20th century, just as the modern movement and an impending building boom were about to reshape the country. Talented in music and art as well as design, he rejected sleek austerity in favor of modern architecture that is warm, intimate, and beautiful. He worked from coast to coast, and his most renowned buildings-Massey College, Trent University, the Shaw Festival Theatre, and landmark houses-continue to inspire generations of architects, as well as the legions of people who work, study, visit, and live in them. In this new biography, Ron Thom emerges as a complex figure, gifted with creative genius but pursued by demons. More than just the life story of one man, this book is a portrait of the society that shaped him. His world included Jack Shadbolt, Arthur Erickson, the Massey family, Barbara and Murray Frum, and many other luminaries of 20th-century Canada.
Form:
books
books
Publication:
September 2022
September 2022
Subject:
Canadian Architects
Canadian Architects


