


407897 Results
Form:
books
books
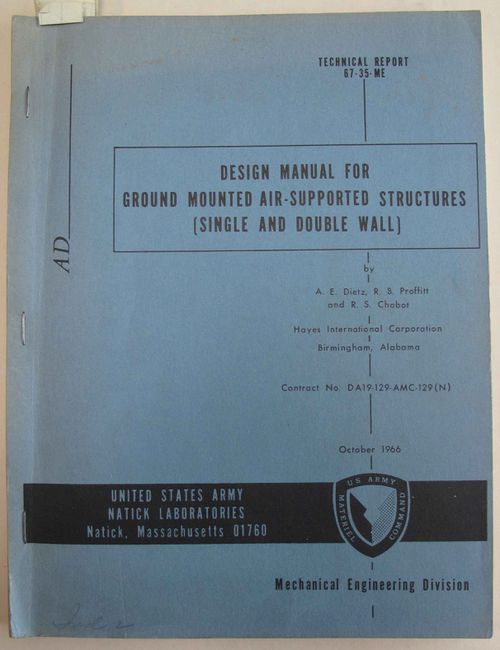
Reference number:
DR2004:0142:001
DR2004:0142:001
People:
Date:
1966
1966
Form:
books
books
Date:
1966
1966
People:
Form:
drawings
drawings
Actions:
Reference number:
ARCH274675
ARCH274675
People:
Date:
1941
1941
Form:
drawings
drawings
Date:
1941
1941
People:
Level of archival description:
Sub-series
Sub-series
Title:
Montréal, plus ou moins?
Montréal, plus ou moins?
Actions:
Reference number:
AP041.S3.SS01
Description:
This sub-series documents the group exhibition curated by Melvin Charney, and featured the works of several Montreal-based artists. The exhibition was originally held at the Musée des beaux-arts de Montréal from June to August 1972, and explored the impact of development and gentrification on the quality of urban life. It includes press clippings about the exhibition and promotional posters.
AP041.S3.SS01
Description:
This sub-series documents the group exhibition curated by Melvin Charney, and featured the works of several Montreal-based artists. The exhibition was originally held at the Musée des beaux-arts de Montréal from June to August 1972, and explored the impact of development and gentrification on the quality of urban life. It includes press clippings about the exhibition and promotional posters.
People:
Date:
1972
1972
Title:
Montréal, plus ou moins?
Actions:
AP041.S3.SS01
Description:
This sub-series documents the group exhibition curated by Melvin Charney, and featured the works of several Montreal-based artists. The exhibition was originally held at the Musée des beaux-arts de Montréal from June to August 1972, and explored the impact of development and gentrification on the quality of urban life. It includes press clippings about the exhibition and promotional posters.
Montréal, plus ou moins?
Actions:
AP041.S3.SS01
Description:
This sub-series documents the group exhibition curated by Melvin Charney, and featured the works of several Montreal-based artists. The exhibition was originally held at the Musée des beaux-arts de Montréal from June to August 1972, and explored the impact of development and gentrification on the quality of urban life. It includes press clippings about the exhibition and promotional posters.
Level of archival description:
Subseries
Subseries
Date:
1972
1972
People:
Form:
drawings
drawings
Form:
drawings
drawings
Date:
1921
1921
People:
Level of archival description:
Sub-series
Sub-series
Actions:
Reference number:
AP041.S3.SS13
Description:
This sub-series documents Melvin Charney's solo exhibition "Between observation and intervention: the painted photographs of Melvin Charney" in 2008. It was originally held at the Americas Society, and was organized in conjunction with the Musée National des Beaux-Arts du Québec. This sub-series includes textual record, and photographic materials.
AP041.S3.SS13
Description:
This sub-series documents Melvin Charney's solo exhibition "Between observation and intervention: the painted photographs of Melvin Charney" in 2008. It was originally held at the Americas Society, and was organized in conjunction with the Musée National des Beaux-Arts du Québec. This sub-series includes textual record, and photographic materials.
People:
Date:
2008
2008
Title:
Between observation and intervention: the painted photographs of Melvin Charney
Actions:
AP041.S3.SS13
Description:
This sub-series documents Melvin Charney's solo exhibition "Between observation and intervention: the painted photographs of Melvin Charney" in 2008. It was originally held at the Americas Society, and was organized in conjunction with the Musée National des Beaux-Arts du Québec. This sub-series includes textual record, and photographic materials.
Between observation and intervention: the painted photographs of Melvin Charney
Actions:
AP041.S3.SS13
Description:
This sub-series documents Melvin Charney's solo exhibition "Between observation and intervention: the painted photographs of Melvin Charney" in 2008. It was originally held at the Americas Society, and was organized in conjunction with the Musée National des Beaux-Arts du Québec. This sub-series includes textual record, and photographic materials.
Level of archival description:
Subseries
Subseries
Date:
2008
2008
People:
Level of archival description:
Sub-series
Sub-series
Actions:
Reference number:
AP041.S3.SS08
Description:
This sub-series documents Melvin Charney’s solo exhibition "Displacements: the Work of Melvin Charney", at the Israel Museum in Jerusalem, in 1995. It includes textual records, and photographic materials.
AP041.S3.SS08
Description:
This sub-series documents Melvin Charney’s solo exhibition "Displacements: the Work of Melvin Charney", at the Israel Museum in Jerusalem, in 1995. It includes textual records, and photographic materials.
People:
Date:
1995
1995
Title:
Displacements: the Work of Melvin Charney
Actions:
AP041.S3.SS08
Description:
This sub-series documents Melvin Charney’s solo exhibition "Displacements: the Work of Melvin Charney", at the Israel Museum in Jerusalem, in 1995. It includes textual records, and photographic materials.
Displacements: the Work of Melvin Charney
Actions:
AP041.S3.SS08
Description:
This sub-series documents Melvin Charney’s solo exhibition "Displacements: the Work of Melvin Charney", at the Israel Museum in Jerusalem, in 1995. It includes textual records, and photographic materials.
Level of archival description:
Subseries
Subseries
Date:
1995
1995
People:
Level of archival description:
Sub-series
Sub-series
Actions:
Reference number:
AP041.S3.SS06
Description:
The sub-series documents Melvin Charney’s solo exhibition "Parables and other allegories: the work of Melvin Charney, 1975-1990", originally held at the Canadian Centre for Architecture in 1991. The exhibition presents Melvin Charney works from 1975 to 1990 with his drawings, photographs and installations showing Charney's artistic process. It includes correspondence, exhibition plans, printouts of artworks, notes, press clippings, and invitation list to exhibition related events.
AP041.S3.SS06
Description:
The sub-series documents Melvin Charney’s solo exhibition "Parables and other allegories: the work of Melvin Charney, 1975-1990", originally held at the Canadian Centre for Architecture in 1991. The exhibition presents Melvin Charney works from 1975 to 1990 with his drawings, photographs and installations showing Charney's artistic process. It includes correspondence, exhibition plans, printouts of artworks, notes, press clippings, and invitation list to exhibition related events.
People:
Date:
1991
1991
Title:
Parables and other allegories: the work of Melvin Charney, 1975-1990
Actions:
AP041.S3.SS06
Description:
The sub-series documents Melvin Charney’s solo exhibition "Parables and other allegories: the work of Melvin Charney, 1975-1990", originally held at the Canadian Centre for Architecture in 1991. The exhibition presents Melvin Charney works from 1975 to 1990 with his drawings, photographs and installations showing Charney's artistic process. It includes correspondence, exhibition plans, printouts of artworks, notes, press clippings, and invitation list to exhibition related events.
Parables and other allegories: the work of Melvin Charney, 1975-1990
Actions:
AP041.S3.SS06
Description:
The sub-series documents Melvin Charney’s solo exhibition "Parables and other allegories: the work of Melvin Charney, 1975-1990", originally held at the Canadian Centre for Architecture in 1991. The exhibition presents Melvin Charney works from 1975 to 1990 with his drawings, photographs and installations showing Charney's artistic process. It includes correspondence, exhibition plans, printouts of artworks, notes, press clippings, and invitation list to exhibition related events.
Level of archival description:
Subseries
Subseries
Date:
1991
1991
People:
Level of archival description:
Sub-series
Sub-series
Actions:
Reference number:
AP041.S3.SS04
Description:
This subseries documents Melvin Charney's solo exhibition "Melvin Charney : Oeuvres, 1970-1979", originally held at the Musée d'art contemporain de Montréal in 1979. The exhibition presentes Charney's work through his works of art, including photographs, drawings, installations and sculptures. The sub-series includes textual records.
AP041.S3.SS04
Description:
This subseries documents Melvin Charney's solo exhibition "Melvin Charney : Oeuvres, 1970-1979", originally held at the Musée d'art contemporain de Montréal in 1979. The exhibition presentes Charney's work through his works of art, including photographs, drawings, installations and sculptures. The sub-series includes textual records.
People:
Date:
1979
1979
Title:
Melvin Charney: oeuvres 1970-1979
Actions:
AP041.S3.SS04
Description:
This subseries documents Melvin Charney's solo exhibition "Melvin Charney : Oeuvres, 1970-1979", originally held at the Musée d'art contemporain de Montréal in 1979. The exhibition presentes Charney's work through his works of art, including photographs, drawings, installations and sculptures. The sub-series includes textual records.
Melvin Charney: oeuvres 1970-1979
Actions:
AP041.S3.SS04
Description:
This subseries documents Melvin Charney's solo exhibition "Melvin Charney : Oeuvres, 1970-1979", originally held at the Musée d'art contemporain de Montréal in 1979. The exhibition presentes Charney's work through his works of art, including photographs, drawings, installations and sculptures. The sub-series includes textual records.
Level of archival description:
Subseries
Subseries
Date:
1979
1979
People:
Form:
drawings
drawings
Actions:
Reference number:
ARCH274677
Description:
Coupes et détails des portes coulissantes. Calendrier du Daily Commercial News et une image d'une machine de papeterie de la General Electric Co.
ARCH274677
Description:
Coupes et détails des portes coulissantes. Calendrier du Daily Commercial News et une image d'une machine de papeterie de la General Electric Co.
People:
Date:
1929
1929
Title:
Coupes et détails de portes coulissantes pour un projet non identifié
Actions:
ARCH274677
Description:
Coupes et détails des portes coulissantes. Calendrier du Daily Commercial News et une image d'une machine de papeterie de la General Electric Co.
Coupes et détails de portes coulissantes pour un projet non identifié
Actions:
ARCH274677
Description:
Coupes et détails des portes coulissantes. Calendrier du Daily Commercial News et une image d'une machine de papeterie de la General Electric Co.
Form:
drawings
drawings
Date:
1929
1929
People:
Form:
drawings
drawings
Title:
Détails du béton armé
Détails du béton armé
Actions:
Reference number:
ARCH274678
Description:
Détails du béton armé : chaufferie, salon de coiffure, fondations, ascenseurs, salle des machines et appartement terrasse. Plan du salon de coiffure et détails des réservoirs d'huile.
ARCH274678
Description:
Détails du béton armé : chaufferie, salon de coiffure, fondations, ascenseurs, salle des machines et appartement terrasse. Plan du salon de coiffure et détails des réservoirs d'huile.
People:
Date:
1947
1947
Title:
Détails du béton armé
Actions:
ARCH274678
Description:
Détails du béton armé : chaufferie, salon de coiffure, fondations, ascenseurs, salle des machines et appartement terrasse. Plan du salon de coiffure et détails des réservoirs d'huile.
Détails du béton armé
Actions:
ARCH274678
Description:
Détails du béton armé : chaufferie, salon de coiffure, fondations, ascenseurs, salle des machines et appartement terrasse. Plan du salon de coiffure et détails des réservoirs d'huile.
Form:
drawings
drawings
Date:
1947
1947
People:


