


408484 Results
Form:
drawings
drawings

Actions:
Reference number:
DR1994:0008:191
DR1994:0008:191
People:
Subject:
architecture, urban planning
architecture, urban planning
Date:
1939-1941
1939-1941
Title:
Sketch plan for a campus building for Illinois Institute of Technology
Actions:
DR1994:0008:191
Sketch plan for a campus building for Illinois Institute of Technology
Actions:
DR1994:0008:191
Form:
drawings
drawings
Date:
1939-1941
1939-1941
People:
Subject:
architecture, urban planning
architecture, urban planning
Form:
photographs
photographs

Actions:
Reference number:
PH1979:0610:004
PH1979:0610:004
People:
Subject:
architecture
architecture
Date:
before 1874
before 1874
Form:
photographs
photographs
Date:
before 1874
before 1874
People:
Subject:
architecture
architecture
Form:
photographs
photographs

Title:
View of the principal façade of Dilkusha [Heart's Delight] Hunting Lodge, near Lucknow, India
View of the principal façade of Dilkusha [Heart's Delight] Hunting Lodge, near Lucknow, India
Actions:
Reference number:
PH1979:0610:005
PH1979:0610:005
People:
Subject:
architecture
architecture
Date:
before 1874
before 1874
Title:
View of the principal façade of Dilkusha [Heart's Delight] Hunting Lodge, near Lucknow, India
Actions:
PH1979:0610:005
View of the principal façade of Dilkusha [Heart's Delight] Hunting Lodge, near Lucknow, India
Actions:
PH1979:0610:005
Form:
photographs
photographs
Date:
before 1874
before 1874
People:
Subject:
architecture
architecture
Form:
photographs
photographs
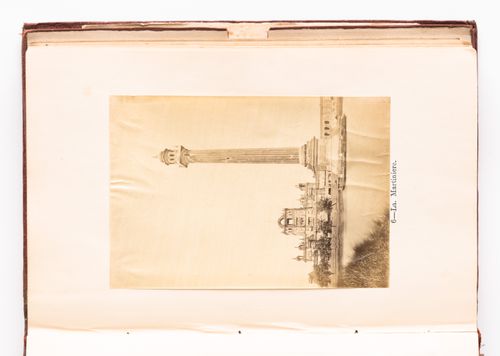
Title:
View of La Martinière College showing the column and Constantia, the main building, Lucknow, India
View of La Martinière College showing the column and Constantia, the main building, Lucknow, India
Actions:
Reference number:
PH1979:0610:006
PH1979:0610:006
People:
Subject:
architecture
architecture
Date:
before 1874
before 1874
Title:
View of La Martinière College showing the column and Constantia, the main building, Lucknow, India
Actions:
PH1979:0610:006
View of La Martinière College showing the column and Constantia, the main building, Lucknow, India
Actions:
PH1979:0610:006
Form:
photographs
photographs
Date:
before 1874
before 1874
People:
Subject:
architecture
architecture
Form:
photographs
photographs

Actions:
Reference number:
PH1979:0610:007
PH1979:0610:007
People:
Subject:
architecture
architecture
Date:
before 1874
before 1874
Form:
photographs
photographs
Date:
before 1874
before 1874
People:
Subject:
architecture
architecture
Form:
photographs
photographs
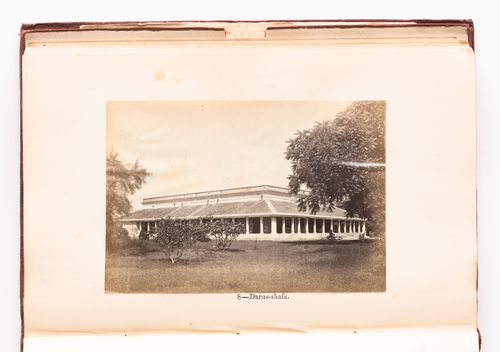
Actions:
Reference number:
PH1979:0610:008
PH1979:0610:008
People:
Subject:
architecture
architecture
Date:
before 1874
before 1874
Form:
photographs
photographs
Date:
before 1874
before 1874
People:
Subject:
architecture
architecture
Form:
photographs
photographs
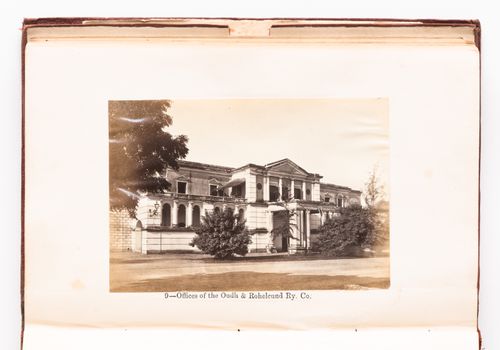
Title:
View of the principal façade of the Oudh and Rohilkund Railway Company Offices, Lucknow, India
View of the principal façade of the Oudh and Rohilkund Railway Company Offices, Lucknow, India
Actions:
Reference number:
PH1979:0610:009
PH1979:0610:009
People:
Subject:
architecture
architecture
Date:
before 1874
before 1874
Title:
View of the principal façade of the Oudh and Rohilkund Railway Company Offices, Lucknow, India
Actions:
PH1979:0610:009
View of the principal façade of the Oudh and Rohilkund Railway Company Offices, Lucknow, India
Actions:
PH1979:0610:009
Form:
photographs
photographs
Date:
before 1874
before 1874
People:
Subject:
architecture
architecture
Form:
photographs
photographs

Reference number:
PH1979:0610:010
PH1979:0610:010
People:
Subject:
architecture
architecture
Date:
before 1874
before 1874
Title:
View of the principal façade of Saint Joseph's Church, Lucknow, India
Actions:
PH1979:0610:010
View of the principal façade of Saint Joseph's Church, Lucknow, India
Actions:
PH1979:0610:010
Form:
photographs
photographs
Date:
before 1874
before 1874
People:
Subject:
architecture
architecture
Form:
photographs
photographs

Reference number:
PH1979:0610:011
PH1979:0610:011
People:
Subject:
architecture
architecture
Date:
before 1874
before 1874
Form:
photographs
photographs
Date:
before 1874
before 1874
People:
Subject:
architecture
architecture
Form:
photographs
photographs

Actions:
Reference number:
PH1979:0610:012
PH1979:0610:012
People:
Subject:
architecture
architecture
Date:
before 1874
before 1874
Title:
View of the baradari in Wingfield Park (formerly Banarsee Bagh), Lucknow, India
Actions:
PH1979:0610:012
View of the baradari in Wingfield Park (formerly Banarsee Bagh), Lucknow, India
Actions:
PH1979:0610:012
Form:
photographs
photographs
Date:
before 1874
before 1874
People:
Subject:
architecture
architecture


