


408484 Results
Form:
photographs
photographs

Actions:
Reference number:
PH1979:0610:040
PH1979:0610:040
People:
Subject:
architecture
architecture
Date:
before 1874
before 1874
Title:
View of the Great Imambara (also known as the Tomb of Asaf-ud-Daula) showing the main building, Lucknow, India
Actions:
PH1979:0610:040
View of the Great Imambara (also known as the Tomb of Asaf-ud-Daula) showing the main building, Lucknow, India
Actions:
PH1979:0610:040
Form:
photographs
photographs
Date:
before 1874
before 1874
People:
Subject:
architecture
architecture
Form:
photographs
photographs

Title:
View of the mosque of the Great Imambara (also known as the Tomb of Asaf-ud-Daula), Lucknow, India
View of the mosque of the Great Imambara (also known as the Tomb of Asaf-ud-Daula), Lucknow, India
Actions:
Reference number:
PH1979:0610:041
PH1979:0610:041
People:
Subject:
architecture
architecture
Date:
before 1874
before 1874
Title:
View of the mosque of the Great Imambara (also known as the Tomb of Asaf-ud-Daula), Lucknow, India
Actions:
PH1979:0610:041
View of the mosque of the Great Imambara (also known as the Tomb of Asaf-ud-Daula), Lucknow, India
Actions:
PH1979:0610:041
Form:
photographs
photographs
Date:
before 1874
before 1874
People:
Subject:
architecture
architecture
Form:
photographs
photographs

Actions:
Reference number:
PH1979:0610:042
PH1979:0610:042
People:
Subject:
architecture
architecture
Date:
before 1874
before 1874
Form:
photographs
photographs
Date:
before 1874
before 1874
People:
Subject:
architecture
architecture
Form:
photographs
photographs

Actions:
Reference number:
PH1979:0610:043
PH1979:0610:043
People:
Subject:
architecture
architecture
Date:
before 1874
before 1874
Title:
View of the portal of the Husainabad Imambara [Palace of Lights], Lucknow, India
Actions:
PH1979:0610:043
View of the portal of the Husainabad Imambara [Palace of Lights], Lucknow, India
Actions:
PH1979:0610:043
Form:
photographs
photographs
Date:
before 1874
before 1874
People:
Subject:
architecture
architecture
Form:
drawings
drawings
Actions:
Reference number:
DR1994:0008:195
DR1994:0008:195
People:
Subject:
architecture, urban planning
architecture, urban planning
Date:
1939-1941
1939-1941
Title:
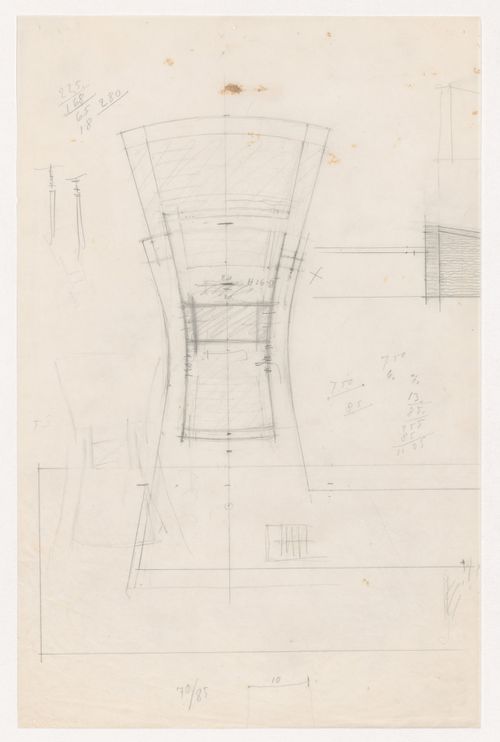
Plan with a small partial elevation for an auditorium and connected structure for Illinois Institute of Technology
Actions:
DR1994:0008:195
Plan with a small partial elevation for an auditorium and connected structure for Illinois Institute of Technology
Actions:
DR1994:0008:195
Form:
drawings
drawings
Date:
1939-1941
1939-1941
People:
Subject:
architecture, urban planning
architecture, urban planning
Form:
photographs
photographs

Title:
View of the Jami Masjid mosque [?] of the Husainabad Imambara [Palace of Lights], Lucknow, India
View of the Jami Masjid mosque [?] of the Husainabad Imambara [Palace of Lights], Lucknow, India
Actions:
Reference number:
PH1979:0610:044
PH1979:0610:044
People:
Subject:
architecture
architecture
Date:
before 1874
before 1874
Title:
View of the Jami Masjid mosque [?] of the Husainabad Imambara [Palace of Lights], Lucknow, India
Actions:
PH1979:0610:044
View of the Jami Masjid mosque [?] of the Husainabad Imambara [Palace of Lights], Lucknow, India
Actions:
PH1979:0610:044
Form:
photographs
photographs
Date:
before 1874
before 1874
People:
Subject:
architecture
architecture
Form:
photographs
photographs

Actions:
Reference number:
PH1979:0610:045
PH1979:0610:045
People:
Subject:
architecture
architecture
Date:
before 1874
before 1874
Title:
View of the hall [?] of the Husainabad Imambara [Palace of Lights], Lucknow, India
Actions:
PH1979:0610:045
View of the hall [?] of the Husainabad Imambara [Palace of Lights], Lucknow, India
Actions:
PH1979:0610:045
Form:
photographs
photographs
Date:
before 1874
before 1874
People:
Subject:
architecture
architecture
Form:
photographs
photographs

Actions:
Reference number:
PH1979:0610:046
PH1979:0610:046
People:
Subject:
architecture
architecture
Date:
before 1874
before 1874
Title:
View of the tomb of the Husainabad Imambara [Palace of Lights], Lucknow, India
Actions:
PH1979:0610:046
View of the tomb of the Husainabad Imambara [Palace of Lights], Lucknow, India
Actions:
PH1979:0610:046
Form:
photographs
photographs
Date:
before 1874
before 1874
People:
Subject:
architecture
architecture
Form:
photographs
photographs
Actions:
Reference number:
PH1979:0610:047
PH1979:0610:047
People:
Subject:
architecture
architecture
Date:
before 1874
before 1874
Form:
photographs
photographs
Date:
before 1874
before 1874
People:
Subject:
architecture
architecture
Form:
photographs
photographs

Actions:
Reference number:
PH1979:0610:048
PH1979:0610:048
People:
Subject:
architecture
architecture
Date:
before 1874
before 1874
Title:
Partial view of the courtyard [?] of the Dargah [shrine] of Hazrat Abbas, Lucknow, India
Actions:
PH1979:0610:048
Partial view of the courtyard [?] of the Dargah [shrine] of Hazrat Abbas, Lucknow, India
Actions:
PH1979:0610:048
Form:
photographs
photographs
Date:
before 1874
before 1874
People:
Subject:
architecture
architecture


