


406867 Results
Form:
drawings
drawings
Actions:
Reference number:
ARCH254221
Description:
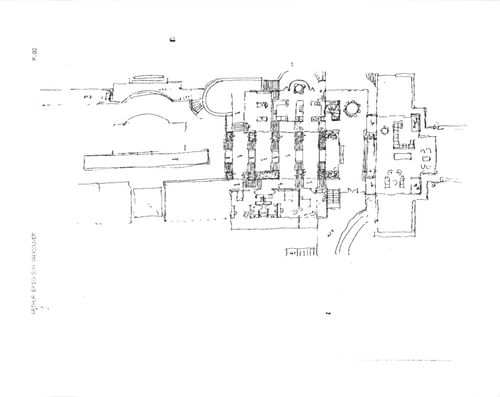
Ground floor study showing furniture layout and stair assemblies, partial ground floor plan showing exterior decks, terraces and roof gardens
ARCH254221
Description:
Ground floor study showing furniture layout and stair assemblies, partial ground floor plan showing exterior decks, terraces and roof gardens
People:
Date:
circa 1986
circa 1986
Title:
Ground floor study showing furniture layout and stair assemblies
Actions:
ARCH254221
Description:
Ground floor study showing furniture layout and stair assemblies, partial ground floor plan showing exterior decks, terraces and roof gardens
Ground floor study showing furniture layout and stair assemblies
Actions:
ARCH254221
Description:
Ground floor study showing furniture layout and stair assemblies, partial ground floor plan showing exterior decks, terraces and roof gardens
Form:
drawings
drawings
Date:
circa 1986
circa 1986
People:
Form:
drawings
drawings
Actions:
Reference number:
ARCH254222
ARCH254222
People:
Date:
circa 1986
circa 1986
Form:
drawings
drawings
Date:
circa 1986
circa 1986
People:
Form:
drawings
drawings
Title:
Preiminary study of ground floor plan and site, partial plan of entry steps and bermed pathways
Preiminary study of ground floor plan and site, partial plan of entry steps and bermed pathways
Actions:
Reference number:
ARCH254223
ARCH254223
People:
Date:
circa 1986
circa 1986
Form:
drawings
drawings
Date:
circa 1986
circa 1986
People:
Form:
drawings
drawings
Actions:
Reference number:
ARCH254224
ARCH254224
People:
Date:
circa 1986
circa 1986
Form:
drawings
drawings
Date:
circa 1986
circa 1986
People:
Form:
drawings
drawings
Actions:
Reference number:
ARCH254225
ARCH254225
People:
Date:
circa 1986
circa 1986
Form:
drawings
drawings
Date:
circa 1986
circa 1986
People:
Form:
drawings
drawings
Actions:
Reference number:
ARCH254226
Description:
diagrammatic section of post and beam structure showing proportional system (golden section), diagrammatic sketch of trabeated structural system
ARCH254226
Description:
diagrammatic section of post and beam structure showing proportional system (golden section), diagrammatic sketch of trabeated structural system
People:
Date:
circa 1986
circa 1986
Title:
Diagrammatic section of post and beam structure showing proportional system (golden section)
Actions:
ARCH254226
Description:
diagrammatic section of post and beam structure showing proportional system (golden section), diagrammatic sketch of trabeated structural system
Diagrammatic section of post and beam structure showing proportional system (golden section)
Actions:
ARCH254226
Description:
diagrammatic section of post and beam structure showing proportional system (golden section), diagrammatic sketch of trabeated structural system
Form:
drawings
drawings
Date:
circa 1986
circa 1986
People:
Form:
drawings
drawings
Actions:
Reference number:
ARCH254227
ARCH254227
People:
Date:
circa 1986
circa 1986
Title:
Copies of tacsimile transmissions - telecopier cover sheets and floor plans
Actions:
ARCH254227
Copies of tacsimile transmissions - telecopier cover sheets and floor plans
Actions:
ARCH254227
Form:
drawings
drawings
Date:
circa 1986
circa 1986
People:
Form:
photographs
photographs
Actions:
Reference number:
AP140.S2.SS7.D1.P6.1
AP140.S2.SS7.D1.P6.1
People:
Date:
1987
1987
Form:
photographs
photographs
Date:
1987
1987
People:
Form:
drawings
drawings
Title:
Study of building footprint and stie, variant study of building footprint, detail study of berm
Study of building footprint and stie, variant study of building footprint, detail study of berm
Actions:
Reference number:
ARCH254228
ARCH254228
People:
Date:
circa 1986
circa 1986
Form:
drawings
drawings
Date:
circa 1986
circa 1986
People:
Form:
drawings
drawings
Reference number:
ARCH254229
ARCH254229
People:
Date:
circa 1986
circa 1986
Form:
drawings
drawings
Date:
circa 1986
circa 1986
People:


