


408526 Results
Form:
drawings
drawings

Form:
drawings
drawings

Form:
drawings
drawings

Form:
drawings
drawings
Actions:
Reference number:
AR1996:1001:176
Description:
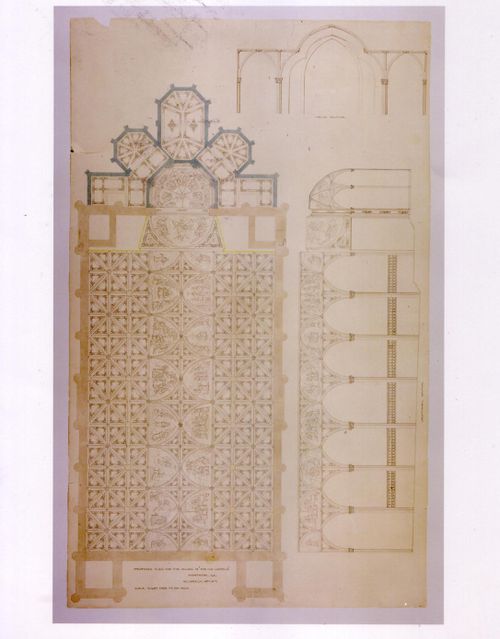
- This design is probably one of the few proposed designs for therenovation of Notre-Dame de Montréal that included a semi-circular apse and rose windows in the ceiling instead of the flat altar wall with a window (Toker, p. 66 and Maurault, pp. 66-67).
AR1996:1001:176
Description:
- This design is probably one of the few proposed designs for therenovation of Notre-Dame de Montréal that included a semi-circular apse and rose windows in the ceiling instead of the flat altar wall with a window (Toker, p. 66 and Maurault, pp. 66-67).
People:
Subject:
architecture, interior design
architecture, interior design
Date:
1866-1869
1866-1869
Title:
Ceiling plan and longitudinal and cross sections for the interior design by Patrick Charles Keely for Notre-Dame de Montréal
Actions:
AR1996:1001:176
Description:
- This design is probably one of the few proposed designs for therenovation of Notre-Dame de Montréal that included a semi-circular apse and rose windows in the ceiling instead of the flat altar wall with a window (Toker, p. 66 and Maurault, pp. 66-67).
Ceiling plan and longitudinal and cross sections for the interior design by Patrick Charles Keely for Notre-Dame de Montréal
Actions:
AR1996:1001:176
Description:
- This design is probably one of the few proposed designs for therenovation of Notre-Dame de Montréal that included a semi-circular apse and rose windows in the ceiling instead of the flat altar wall with a window (Toker, p. 66 and Maurault, pp. 66-67).
Form:
drawings
drawings
Date:
1866-1869
1866-1869
People:
Subject:
architecture, interior design
architecture, interior design
Form:
textual records
Quantity:
13 textual record(s)
textual records
Quantity:
13 textual record(s)
Form:
textual records
Quantity:
13 textual record(s)
textual records
Quantity:
13 textual record(s)
Date:
1953-1965
1953-1965
People:
Form:
textual records
Quantity:
4 manuscript(s)
textual records
Quantity:
4 manuscript(s)
Title:
Stade, Bagdad panels 30, 31
Stade, Bagdad panels 30, 31
Actions:
Reference number:
DR1993:0127:034
DR1993:0127:034
People:
Date:
1953-1965
1953-1965
Form:
textual records
Quantity:
4 manuscript(s)
textual records
Quantity:
4 manuscript(s)
Date:
1953-1965
1953-1965
People:
Form:
textual records
Quantity:
4 typescript(s)
textual records
Quantity:
4 typescript(s)
Form:
textual records
Quantity:
4 typescript(s)
textual records
Quantity:
4 typescript(s)
Date:
1953-1965
1953-1965
People:
Form:
textual records
textual records

Title:
Note to Atelier staff
Note to Atelier staff
Actions:
Reference number:
DR1993:0127:036
DR1993:0127:036
People:
Date:
20 October 1959
20 October 1959
Form:
textual records
textual records
Date:
20 October 1959
20 October 1959
People:
Form:
drawings, textual records
Quantity:
15 textual record(s) and reprographic copy(ies)
drawings, textual records
Quantity:
15 textual record(s) and reprographic copy(ies)
Form:
drawings, textual records
Quantity:
15 textual record(s) and reprographic copy(ies)
drawings, textual records
Quantity:
15 textual record(s) and reprographic copy(ies)
Date:
1953-1965
1953-1965
People:
Form:
photographs
Quantity:
37 photograph(s)
photographs
Quantity:
37 photograph(s)
Form:
photographs
Quantity:
37 photograph(s)
photographs
Quantity:
37 photograph(s)
Date:
1953-1965
1953-1965
People:


