


406795 Results
Level of archival description:
Project
Project
Actions:
Reference number:
AP022.S1.1985.PR14
Description:
File documents a competition entry for a university master plan and buildings (not built), Al Ain, United Arab Emirates. File contains a design development drawing and textual records (includes photographs).
AP022.S1.1985.PR14
Description:
File documents a competition entry for a university master plan and buildings (not built), Al Ain, United Arab Emirates. File contains a design development drawing and textual records (includes photographs).
People:
Date:
1985-1987
1985-1987
Title:
Al Ain University Competition
Actions:
AP022.S1.1985.PR14
Description:
File documents a competition entry for a university master plan and buildings (not built), Al Ain, United Arab Emirates. File contains a design development drawing and textual records (includes photographs).
Al Ain University Competition
Actions:
AP022.S1.1985.PR14
Description:
File documents a competition entry for a university master plan and buildings (not built), Al Ain, United Arab Emirates. File contains a design development drawing and textual records (includes photographs).
Level of archival description:
Project
Project
Date:
1985-1987
1985-1987
People:
Form:
drawings
drawings
Actions:
Reference number:
ARCH254580
Description:
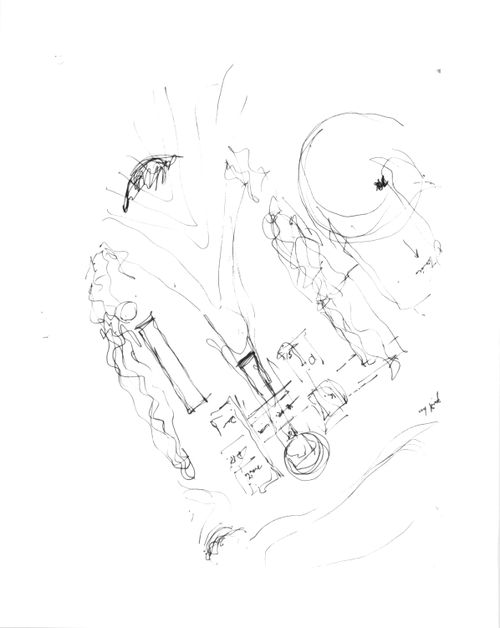
annotated concept plan showing circular entry court with "museum", "auditorium" and class room modules
ARCH254580
Description:
annotated concept plan showing circular entry court with "museum", "auditorium" and class room modules
People:
Date:
circa 1985
circa 1985
Title:
Annotated concept plan showing circular entry court with "museum"
Actions:
ARCH254580
Description:
annotated concept plan showing circular entry court with "museum", "auditorium" and class room modules
Annotated concept plan showing circular entry court with "museum"
Actions:
ARCH254580
Description:
annotated concept plan showing circular entry court with "museum", "auditorium" and class room modules
Form:
drawings
drawings
Date:
circa 1985
circa 1985
People:
Form:
drawings
drawings
Title:
Fax cover sheet (from L.A. to Toronto, 10/12/87)), schematic ground floor plan, elevation studies
Fax cover sheet (from L.A. to Toronto, 10/12/87)), schematic ground floor plan, elevation studies
Actions:
Reference number:
ARCH254581
ARCH254581
People:
Date:
1987
1987
Form:
drawings
drawings
Date:
1987
1987
People:
Form:
drawings
drawings
Reference number:
ARCH254582
ARCH254582
People:
Date:
circa 1987
circa 1987
Form:
drawings
drawings
Date:
circa 1987
circa 1987
People:
Form:
drawings
drawings
Actions:
Reference number:
ARCH254583
Description:
set of reduced presentation drawings - site plan, Red River Road elevation, floor plans, elevations, part elevation and section
ARCH254583
Description:
set of reduced presentation drawings - site plan, Red River Road elevation, floor plans, elevations, part elevation and section
People:
Date:
circa 1987
circa 1987
Title:
Site plan, Red River Road elevation, floor plans, elevations, part elevation and section
Actions:
ARCH254583
Description:
set of reduced presentation drawings - site plan, Red River Road elevation, floor plans, elevations, part elevation and section
Site plan, Red River Road elevation, floor plans, elevations, part elevation and section
Actions:
ARCH254583
Description:
set of reduced presentation drawings - site plan, Red River Road elevation, floor plans, elevations, part elevation and section
Form:
drawings
drawings
Date:
circa 1987
circa 1987
People:
Form:
drawings
drawings
Actions:
Reference number:
ARCH254584
ARCH254584
People:
Date:
circa 1987
circa 1987
Form:
drawings
drawings
Date:
circa 1987
circa 1987
People:
Form:
drawings
drawings
Title:
Study of house disposition with tennis court and guest house, study of house plan with circular pond
Study of house disposition with tennis court and guest house, study of house plan with circular pond
Actions:
Reference number:
ARCH254585
ARCH254585
People:
Date:
circa 1987
circa 1987
Form:
drawings
drawings
Date:
circa 1987
circa 1987
People:
Form:
drawings
drawings
Actions:
Reference number:
ARCH254586
ARCH254586
People:
Date:
circa 1987
circa 1987
Title:
Early ground floor plan showing circular dining room, early ground floor plan
Actions:
ARCH254586
Early ground floor plan showing circular dining room, early ground floor plan
Actions:
ARCH254586
Form:
drawings
drawings
Date:
circa 1987
circa 1987
People:
Form:
drawings
drawings
Actions:
Reference number:
ARCH254587
ARCH254587
People:
Date:
circa 1987
circa 1987
Form:
drawings
drawings
Date:
circa 1987
circa 1987
People:
Form:
drawings
drawings
Actions:
Reference number:
ARCH254588
ARCH254588
People:
Date:
circa 1987
circa 1987
Form:
drawings
drawings
Date:
circa 1987
circa 1987
People:


