


406867 Results
Form:
drawings
Quantity:
2 File
drawings
Quantity:
2 File
Actions:
Reference number:
ARCH254597
Description:
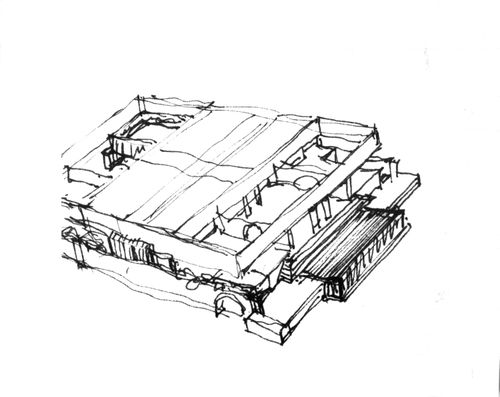
early perspective study of house showing gate-linked terraces, early perspective study of house showing tiled, hipped roof, stucco panels and cedar screens, with detail of gate (recto), and elevation study (verso)
ARCH254597
Description:
early perspective study of house showing gate-linked terraces, early perspective study of house showing tiled, hipped roof, stucco panels and cedar screens, with detail of gate (recto), and elevation study (verso)
People:
Date:
circa 1947-2002
circa 1947-2002
Title:
Early perspective study of house showing gate-linked terraces
Actions:
ARCH254597
Description:
early perspective study of house showing gate-linked terraces, early perspective study of house showing tiled, hipped roof, stucco panels and cedar screens, with detail of gate (recto), and elevation study (verso)
Early perspective study of house showing gate-linked terraces
Actions:
ARCH254597
Description:
early perspective study of house showing gate-linked terraces, early perspective study of house showing tiled, hipped roof, stucco panels and cedar screens, with detail of gate (recto), and elevation study (verso)
Form:
drawings
Quantity:
2 File
drawings
Quantity:
2 File
Date:
circa 1947-2002
circa 1947-2002
People:
Form:
drawings
drawings
Actions:
Reference number:
ARCH254598
ARCH254598
People:
Date:
circa 1947-2002
circa 1947-2002
Form:
drawings
drawings
Date:
circa 1947-2002
circa 1947-2002
People:
Form:
drawings
Quantity:
2 File
drawings
Quantity:
2 File
Actions:
Reference number:
ARCH254617
ARCH254617
People:
Date:
circa 1947-2002
circa 1947-2002
Title:
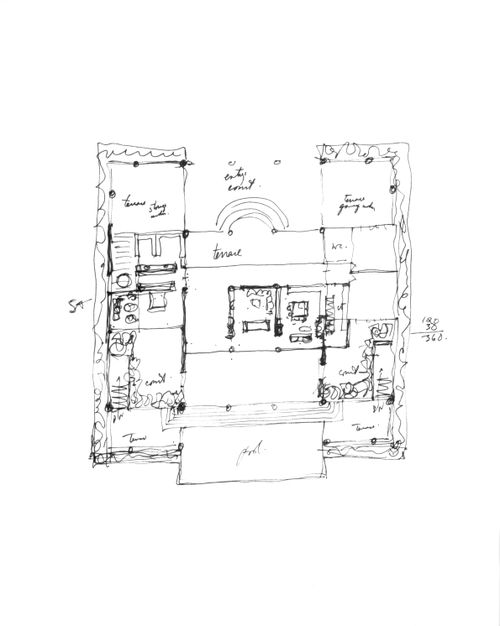
Early ground floor plan, early section study showing bermed platform terrace
Actions:
ARCH254617
Early ground floor plan, early section study showing bermed platform terrace
Actions:
ARCH254617
Form:
drawings
Quantity:
2 File
drawings
Quantity:
2 File
Date:
circa 1947-2002
circa 1947-2002
People:
Form:
drawings
Quantity:
2 File
drawings
Quantity:
2 File
Reference number:
ARCH254618
ARCH254618
People:
Date:
circa 1947-2002
circa 1947-2002
Form:
drawings
Quantity:
2 File
drawings
Quantity:
2 File
Date:
circa 1947-2002
circa 1947-2002
People:
Form:
drawings
Quantity:
2 File
drawings
Quantity:
2 File
Reference number:
ARCH254619
ARCH254619
People:
Date:
circa 1947-2002
circa 1947-2002
Form:
drawings
Quantity:
2 File
drawings
Quantity:
2 File
Date:
circa 1947-2002
circa 1947-2002
People:
Form:
drawings
drawings
Title:
Site and ground floor plan
Site and ground floor plan
Actions:
Reference number:
ARCH254620
ARCH254620
People:
Date:
circa 1947-2002
circa 1947-2002
Form:
drawings
drawings
Date:
circa 1947-2002
circa 1947-2002
People:
Form:
drawings
drawings
Actions:
Reference number:
ARCH254621
ARCH254621
People:
Date:
circa 1947-2002
circa 1947-2002
Form:
drawings
drawings
Date:
circa 1947-2002
circa 1947-2002
People:
Form:
drawings
Quantity:
2 File
drawings
Quantity:
2 File
Actions:
Reference number:
ARCH254622
ARCH254622
People:
Date:
circa 1947-2002
circa 1947-2002
Title:
Early plan and front elevation studies, diagrammatic plan of pavilions and platform
Actions:
ARCH254622
Early plan and front elevation studies, diagrammatic plan of pavilions and platform
Actions:
ARCH254622
Form:
drawings
Quantity:
2 File
drawings
Quantity:
2 File
Date:
circa 1947-2002
circa 1947-2002
People:
Form:
drawings
drawings
Actions:
Reference number:
ARCH254623
ARCH254623
People:
Date:
circa 1988
circa 1988
Form:
drawings
drawings
Date:
circa 1988
circa 1988
People:
Form:
drawings
drawings
Actions:
Reference number:
ARCH254624
ARCH254624
People:
Date:
circa 1988
circa 1988
Form:
drawings
drawings
Date:
circa 1988
circa 1988
People:


