


406867 Results
Level of archival description:
Project
Project
Title:
Vancouver Art Gallery
Vancouver Art Gallery
Actions:
Reference number:
AP022.S1.1977.PR05
Description:
File documents the conversion of a Beaux-arts courthouse (built 1906-1911, F.M. Rattenbury, architect) on Block 51 into an art gallery (completed 1983), as the last phase of the Robson Square development, Vancouver, British Columbia. File contains design development drawings, working drawings, photographic materials, textual records (includes photographs).
AP022.S1.1977.PR05
Description:
File documents the conversion of a Beaux-arts courthouse (built 1906-1911, F.M. Rattenbury, architect) on Block 51 into an art gallery (completed 1983), as the last phase of the Robson Square development, Vancouver, British Columbia. File contains design development drawings, working drawings, photographic materials, textual records (includes photographs).
People:
Date:
1977-1984
1977-1984
Title:
Vancouver Art Gallery
Actions:
AP022.S1.1977.PR05
Description:
File documents the conversion of a Beaux-arts courthouse (built 1906-1911, F.M. Rattenbury, architect) on Block 51 into an art gallery (completed 1983), as the last phase of the Robson Square development, Vancouver, British Columbia. File contains design development drawings, working drawings, photographic materials, textual records (includes photographs).
Vancouver Art Gallery
Actions:
AP022.S1.1977.PR05
Description:
File documents the conversion of a Beaux-arts courthouse (built 1906-1911, F.M. Rattenbury, architect) on Block 51 into an art gallery (completed 1983), as the last phase of the Robson Square development, Vancouver, British Columbia. File contains design development drawings, working drawings, photographic materials, textual records (includes photographs).
Level of archival description:
Project
Project
Date:
1977-1984
1977-1984
People:
Actions:
Reference number:
AP140.S2.SS7.D3.P10.1
Description:
A visual tour of the closed Fiat automotive plant in Turin, Italy, designed by Giacomo Matté Trucco and built between 1916 and 1923. Camera, Claudio Meloni ; aerial camera, Claudio Sterpone ; text, Vittorio Cajo ; music, Luigi Venegoni ; editing, Ruggero Rossi ; direction, Nino Bardeggia ; assistant producer, Vittorio Cajo
AP140.S2.SS7.D3.P10.1
Description:
A visual tour of the closed Fiat automotive plant in Turin, Italy, designed by Giacomo Matté Trucco and built between 1916 and 1923. Camera, Claudio Meloni ; aerial camera, Claudio Sterpone ; text, Vittorio Cajo ; music, Luigi Venegoni ; editing, Ruggero Rossi ; direction, Nino Bardeggia ; assistant producer, Vittorio Cajo
People:
Date:
1982
1982
Title:
The Fiat Factory, Lingotto : a visual record
Actions:
AP140.S2.SS7.D3.P10.1
Description:
A visual tour of the closed Fiat automotive plant in Turin, Italy, designed by Giacomo Matté Trucco and built between 1916 and 1923. Camera, Claudio Meloni ; aerial camera, Claudio Sterpone ; text, Vittorio Cajo ; music, Luigi Venegoni ; editing, Ruggero Rossi ; direction, Nino Bardeggia ; assistant producer, Vittorio Cajo
The Fiat Factory, Lingotto : a visual record
Actions:
AP140.S2.SS7.D3.P10.1
Description:
A visual tour of the closed Fiat automotive plant in Turin, Italy, designed by Giacomo Matté Trucco and built between 1916 and 1923. Camera, Claudio Meloni ; aerial camera, Claudio Sterpone ; text, Vittorio Cajo ; music, Luigi Venegoni ; editing, Ruggero Rossi ; direction, Nino Bardeggia ; assistant producer, Vittorio Cajo
Date:
1982
1982
People:
Level of archival description:
Project
Project
Title:
Hilborn House
Hilborn House
Actions:
Reference number:
AP022.S1.1970.PR10
Description:
File documents a brick house built on a sloping site, Cambridge, Ontario. File contains design development drawings, presentation drawings, working drawings, textual records.
AP022.S1.1970.PR10
Description:
File documents a brick house built on a sloping site, Cambridge, Ontario. File contains design development drawings, presentation drawings, working drawings, textual records.
People:
Date:
1970-1974
1970-1974
Title:
Hilborn House
Actions:
AP022.S1.1970.PR10
Description:
File documents a brick house built on a sloping site, Cambridge, Ontario. File contains design development drawings, presentation drawings, working drawings, textual records.
Hilborn House
Actions:
AP022.S1.1970.PR10
Description:
File documents a brick house built on a sloping site, Cambridge, Ontario. File contains design development drawings, presentation drawings, working drawings, textual records.
Level of archival description:
Project
Project
Date:
1970-1974
1970-1974
People:
Level of archival description:
Project
Project
Actions:
Reference number:
AP022.S1.1980.PR01
Description:
File documents a proposed office building addition to a complex of two existing buildings (not built), Honolulu, Hawaii. File contains the initial design sketch.
AP022.S1.1980.PR01
Description:
File documents a proposed office building addition to a complex of two existing buildings (not built), Honolulu, Hawaii. File contains the initial design sketch.
People:
Date:
[1980?]
[1980?]
Title:
Office Building Addition for A.A.L.L. Shipping Co.
Actions:
AP022.S1.1980.PR01
Description:
File documents a proposed office building addition to a complex of two existing buildings (not built), Honolulu, Hawaii. File contains the initial design sketch.
Office Building Addition for A.A.L.L. Shipping Co.
Actions:
AP022.S1.1980.PR01
Description:
File documents a proposed office building addition to a complex of two existing buildings (not built), Honolulu, Hawaii. File contains the initial design sketch.
Level of archival description:
Project
Project
Date:
[1980?]
[1980?]
People:
Form:
drawings
drawings
Actions:
Reference number:
ARCH254674
ARCH254674
People:
Date:
circa 1947-2002
circa 1947-2002
Form:
drawings
drawings
Date:
circa 1947-2002
circa 1947-2002
People:
Level of archival description:
Project
Project
Reference number:
AP022.S1.1993.PR02
Description:
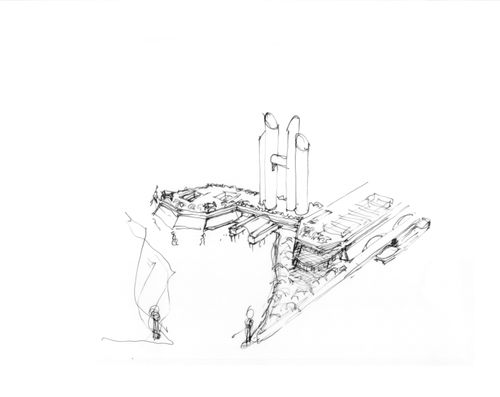
File documents a proposed master plan to redevelop the waterfront port area, city of Nansha, China. File contains design development drawings.
AP022.S1.1993.PR02
Description:
File documents a proposed master plan to redevelop the waterfront port area, city of Nansha, China. File contains design development drawings.
People:
Date:
1993
1993
Title:
Master Plan for New Port City of Nansha, China
Actions:
AP022.S1.1993.PR02
Description:
File documents a proposed master plan to redevelop the waterfront port area, city of Nansha, China. File contains design development drawings.
Master Plan for New Port City of Nansha, China
Actions:
AP022.S1.1993.PR02
Description:
File documents a proposed master plan to redevelop the waterfront port area, city of Nansha, China. File contains design development drawings.
Level of archival description:
Project
Project
Date:
1993
1993
People:
Form:
drawings
drawings
Actions:
Reference number:
ARCH254675
ARCH254675
People:
Date:
circa 1993
circa 1993
Form:
drawings
drawings
Date:
circa 1993
circa 1993
People:
Form:
drawings
drawings
Actions:
Reference number:
ARCH254676
ARCH254676
People:
Date:
circa 1993
circa 1993
Form:
drawings
drawings
Date:
circa 1993
circa 1993
People:
Form:
drawings
drawings
Actions:
Reference number:
ARCH254677
ARCH254677
People:
Date:
circa 1993
circa 1993
Title:
Site plans of waterfront, perspective and elevation sketches of gateway building
Actions:
ARCH254677
Site plans of waterfront, perspective and elevation sketches of gateway building
Actions:
ARCH254677
Form:
drawings
drawings
Date:
circa 1993
circa 1993
People:
Form:
drawings
drawings


