


408517 Results
Form:
drawings
drawings
Actions:
Reference number:
ARCH254676
ARCH254676
People:
Date:
circa 1993
circa 1993
Form:
drawings
drawings
Date:
circa 1993
circa 1993
People:
Form:
drawings
drawings
Actions:
Reference number:
ARCH254677
ARCH254677
People:
Date:
circa 1993
circa 1993
Title:
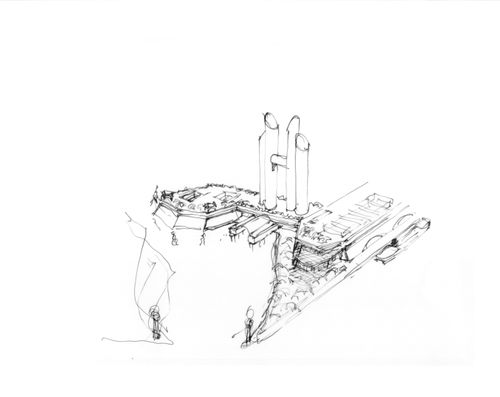
Site plans of waterfront, perspective and elevation sketches of gateway building
Actions:
ARCH254677
Site plans of waterfront, perspective and elevation sketches of gateway building
Actions:
ARCH254677
Form:
drawings
drawings
Date:
circa 1993
circa 1993
People:
Form:
drawings
drawings
Actions:
Reference number:
ARCH254679
ARCH254679
People:
Date:
circa 1947-2002
circa 1947-2002
Date:
circa 1947-2002
circa 1947-2002
People:
Level of archival description:
Project
Project
Actions:
Reference number:
AP022.S1.1989.PR11
Description:
File documents a community centre and synagogue, Richmond, British Columbia. File contains design development sketches.
AP022.S1.1989.PR11
Description:
File documents a community centre and synagogue, Richmond, British Columbia. File contains design development sketches.
People:
Date:
1989-1990
1989-1990
Title:
Beit Moshe Centre and Synagogue
Actions:
AP022.S1.1989.PR11
Description:
File documents a community centre and synagogue, Richmond, British Columbia. File contains design development sketches.
Beit Moshe Centre and Synagogue
Actions:
AP022.S1.1989.PR11
Description:
File documents a community centre and synagogue, Richmond, British Columbia. File contains design development sketches.
Level of archival description:
Project
Project
Date:
1989-1990
1989-1990
People:
Form:
drawings
drawings
Actions:
Reference number:
ARCH254680
ARCH254680
People:
Date:
1990
1990
Form:
drawings
drawings
Date:
1990
1990
People:
Form:
drawings
drawings
Title:
Perspective sketches of interior and exterior, elevation studies, sections and elevation studies
Perspective sketches of interior and exterior, elevation studies, sections and elevation studies
Actions:
Reference number:
ARCH254681
ARCH254681
People:
Date:
circa 1989
circa 1989
Form:
drawings
drawings
Date:
circa 1989
circa 1989
People:
Form:
drawings
drawings
Actions:
Reference number:
ARCH254682
ARCH254682
People:
Date:
circa 1985
circa 1985
Title:
Details and elevation studies of tower base, sketch plans for water garden
Actions:
ARCH254682
Details and elevation studies of tower base, sketch plans for water garden
Actions:
ARCH254682
Form:
drawings
drawings
Date:
circa 1985
circa 1985
People:
Form:
drawings
drawings
Actions:
Reference number:
ARCH254683
ARCH254683
People:
Date:
circa 1985
circa 1985
Form:
drawings
drawings
Date:
circa 1985
circa 1985
People:
Level of archival description:
Project
Project
Actions:
Reference number:
AP022.S1.1991.PR05
Description:
File documents a hotel / apartment complex for a site next to the West Coast [Tower] Building, Vanvouver, British Columbia. File contains design development sketches.
AP022.S1.1991.PR05
Description:
File documents a hotel / apartment complex for a site next to the West Coast [Tower] Building, Vanvouver, British Columbia. File contains design development sketches.
People:
Date:
[1991?]
[1991?]
Title:
Vancouver Hotel / Apartment Complex
Actions:
AP022.S1.1991.PR05
Description:
File documents a hotel / apartment complex for a site next to the West Coast [Tower] Building, Vanvouver, British Columbia. File contains design development sketches.
Vancouver Hotel / Apartment Complex
Actions:
AP022.S1.1991.PR05
Description:
File documents a hotel / apartment complex for a site next to the West Coast [Tower] Building, Vanvouver, British Columbia. File contains design development sketches.
Level of archival description:
Project
Project
Date:
[1991?]
[1991?]
People:


