


408571 Results
Form:
drawings
drawings
Actions:
Reference number:
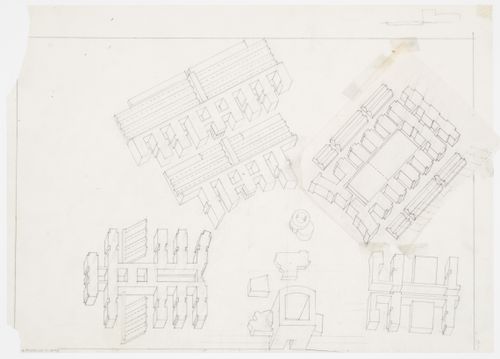
AP140.S2.SS1.D54.P3.6
AP140.S2.SS1.D54.P3.6
People:
Date:
1977-1978
1977-1978
Form:
drawings
drawings
Date:
1977-1978
1977-1978
People:
Form:
drawings
drawings
Actions:
Reference number:
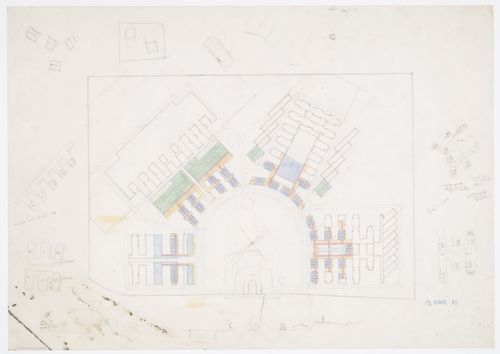
AP140.S2.SS1.D54.P3.7
AP140.S2.SS1.D54.P3.7
People:
Date:
1977-1978
1977-1978
Title:
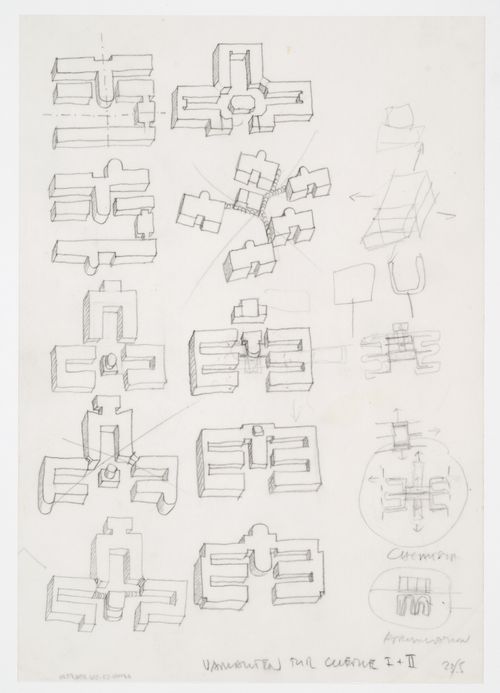
Bayer AG Headquarters, Monheim, Germany: development of site plan
Actions:
AP140.S2.SS1.D54.P3.7
Bayer AG Headquarters, Monheim, Germany: development of site plan
Actions:
AP140.S2.SS1.D54.P3.7
Form:
drawings
drawings
Date:
1977-1978
1977-1978
People:
Form:
drawings
drawings
Actions:
Reference number:
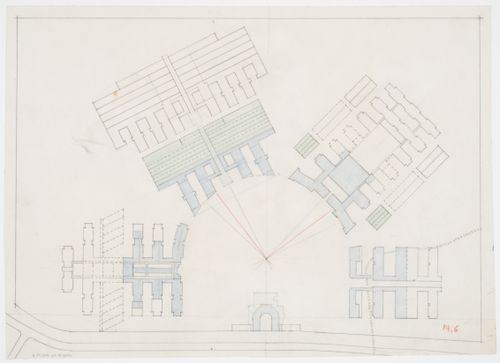
AP140.S2.SS1.D54.P3.8
AP140.S2.SS1.D54.P3.8
People:
Date:
1977-1978
1977-1978
Form:
drawings
drawings
Date:
1977-1978
1977-1978
People:
Form:
drawings
drawings
Actions:
Reference number:
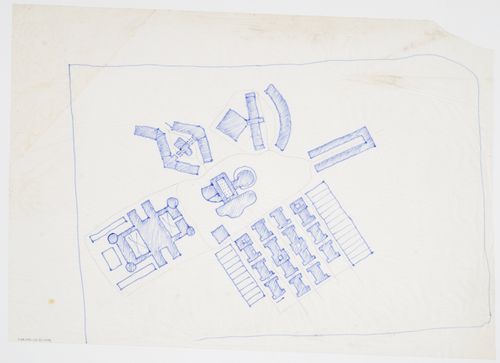
AP140.S2.SS1.D54.P3.9
AP140.S2.SS1.D54.P3.9
People:
Date:
1977-1978
1977-1978
Form:
drawings
drawings
Date:
1977-1978
1977-1978
People:
Form:
drawings
drawings
Actions:
Reference number:
AP140.S2.SS1.D54.P3.10
AP140.S2.SS1.D54.P3.10
People:
Date:
1977-1978
1977-1978
Form:
drawings
drawings
Date:
1977-1978
1977-1978
People:
Form:
drawings
drawings
Actions:
Reference number:
AP140.S2.SS1.D54.P3.11
AP140.S2.SS1.D54.P3.11
People:
Date:
1977-1978
1977-1978
Title:
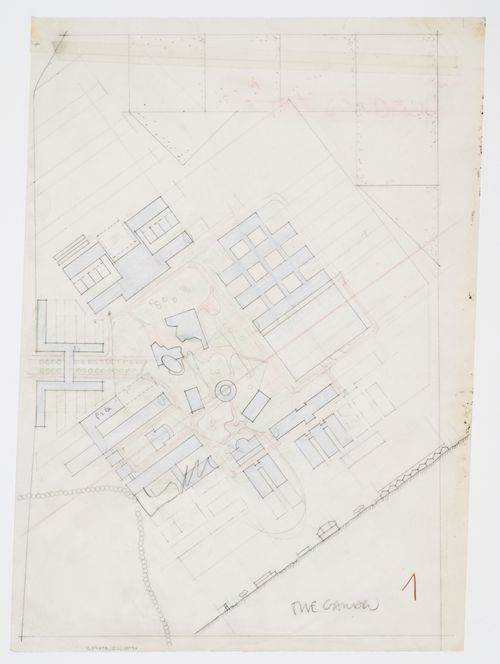
Bayer AG Headquarters, Monheim, Germany: alternative site plan 1, "The Garden"
Actions:
AP140.S2.SS1.D54.P3.11
Bayer AG Headquarters, Monheim, Germany: alternative site plan 1, "The Garden"
Actions:
AP140.S2.SS1.D54.P3.11
Form:
drawings
drawings
Date:
1977-1978
1977-1978
People:
Form:
drawings
drawings
Actions:
Reference number:
AP140.S2.SS1.D54.P3.12
AP140.S2.SS1.D54.P3.12
People:
Date:
1977-1978
1977-1978
Title:
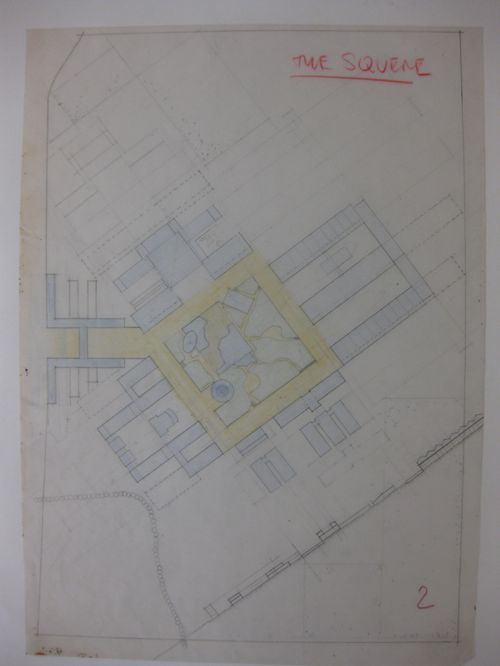
Bayer AG Headquarters, Monheim, Germany: alternative site plan 2, "The Square"
Actions:
AP140.S2.SS1.D54.P3.12
Bayer AG Headquarters, Monheim, Germany: alternative site plan 2, "The Square"
Actions:
AP140.S2.SS1.D54.P3.12
Form:
drawings
drawings
Date:
1977-1978
1977-1978
People:
Form:
drawings
drawings
Actions:
Reference number:
AP140.S2.SS1.D54.P3.13
AP140.S2.SS1.D54.P3.13
People:
Date:
1977-1978
1977-1978
Title:
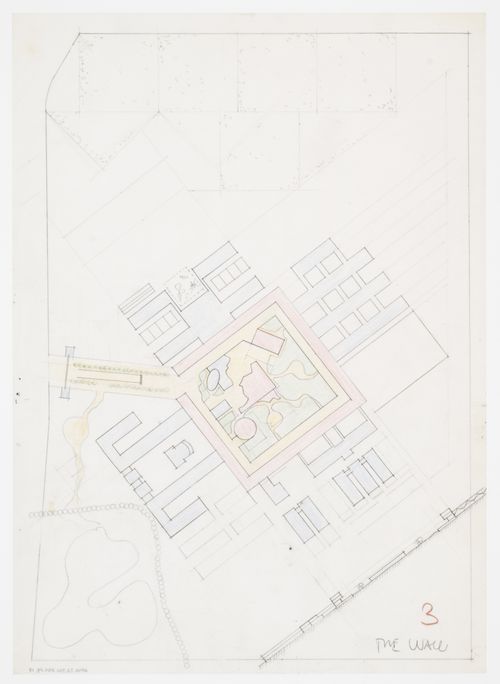
Bayer AG Headquarters, Monheim, Germany: alternative site plan 3, "The Wall"
Actions:
AP140.S2.SS1.D54.P3.13
Bayer AG Headquarters, Monheim, Germany: alternative site plan 3, "The Wall"
Actions:
AP140.S2.SS1.D54.P3.13
Form:
drawings
drawings
Date:
1977-1978
1977-1978
People:
Form:
drawings
drawings
Reference number:
ARCH254717
ARCH254717
People:
Date:
circa 1992
circa 1992
Form:
drawings
drawings
Date:
circa 1992
circa 1992
People:
Form:
drawings
drawings
Actions:
Reference number:
ARCH254718
Description:
perspective studies of main entrance and facade structure, canopy and column details, elevation studies of entrance, site plan sketches, entrance and floor plans
ARCH254718
Description:
perspective studies of main entrance and facade structure, canopy and column details, elevation studies of entrance, site plan sketches, entrance and floor plans
People:
Date:
circa 1992
circa 1992
Title:
Perspective studies of main entrance and facade structure
Actions:
ARCH254718
Description:
perspective studies of main entrance and facade structure, canopy and column details, elevation studies of entrance, site plan sketches, entrance and floor plans
Perspective studies of main entrance and facade structure
Actions:
ARCH254718
Description:
perspective studies of main entrance and facade structure, canopy and column details, elevation studies of entrance, site plan sketches, entrance and floor plans
Form:
drawings
drawings
Date:
circa 1992
circa 1992
People:


