


406913 Results
Form:
books, journals and magazines
books, journals and magazines
Form:
books, journals and magazines
books, journals and magazines
People:
Level of archival description:
Project
Project
Title:
Duck Land
Duck Land
Reference number:
AP144.S2.D153
Description:
File documents Price's participation in an international ideas workshop for a redundant docks area on the river Elbe in Hamburg, Germany. The workshop, entitled "IV. Hamburger Bauforum 1989", was designed as a simulated competition with different teams working separately. Price and his team proposed to turn the area into a large nature reserve for migratory waterfowl, and included a design for a self-powered floating walkway called the "mud-mobile". Although the project arose from the Hamburger Bauforum workshop, Price apparently pursued it further after the workshop was over. Included in this file are drawings of a room, possibly for an exhibition of the project (DR2004:0877). Material in this file was produced between 1989 and 1991. File contains conceptual drawings, presentation panels, a model, photographs, and textual records.
AP144.S2.D153
Description:
File documents Price's participation in an international ideas workshop for a redundant docks area on the river Elbe in Hamburg, Germany. The workshop, entitled "IV. Hamburger Bauforum 1989", was designed as a simulated competition with different teams working separately. Price and his team proposed to turn the area into a large nature reserve for migratory waterfowl, and included a design for a self-powered floating walkway called the "mud-mobile". Although the project arose from the Hamburger Bauforum workshop, Price apparently pursued it further after the workshop was over. Included in this file are drawings of a room, possibly for an exhibition of the project (DR2004:0877). Material in this file was produced between 1989 and 1991. File contains conceptual drawings, presentation panels, a model, photographs, and textual records.
People:
Date:
1989-1991
1989-1991
Title:
Duck Land
Actions:
AP144.S2.D153
Description:
File documents Price's participation in an international ideas workshop for a redundant docks area on the river Elbe in Hamburg, Germany. The workshop, entitled "IV. Hamburger Bauforum 1989", was designed as a simulated competition with different teams working separately. Price and his team proposed to turn the area into a large nature reserve for migratory waterfowl, and included a design for a self-powered floating walkway called the "mud-mobile". Although the project arose from the Hamburger Bauforum workshop, Price apparently pursued it further after the workshop was over. Included in this file are drawings of a room, possibly for an exhibition of the project (DR2004:0877). Material in this file was produced between 1989 and 1991. File contains conceptual drawings, presentation panels, a model, photographs, and textual records.
Duck Land
Actions:
AP144.S2.D153
Description:
File documents Price's participation in an international ideas workshop for a redundant docks area on the river Elbe in Hamburg, Germany. The workshop, entitled "IV. Hamburger Bauforum 1989", was designed as a simulated competition with different teams working separately. Price and his team proposed to turn the area into a large nature reserve for migratory waterfowl, and included a design for a self-powered floating walkway called the "mud-mobile". Although the project arose from the Hamburger Bauforum workshop, Price apparently pursued it further after the workshop was over. Included in this file are drawings of a room, possibly for an exhibition of the project (DR2004:0877). Material in this file was produced between 1989 and 1991. File contains conceptual drawings, presentation panels, a model, photographs, and textual records.
Level of archival description:
File 153
File 153
Date:
1989-1991
1989-1991
People:
Form:
textual records
textual records
Actions:
Reference number:
DR2004:0876
Description:
notes, sketches, drawings, clippings, proposal documents, photomontages, views of site, views of a model, correspondence, schedules, brochure, captions, view of a dock, translation, calculations, postcard with overlay, and map
DR2004:0876
Description:
notes, sketches, drawings, clippings, proposal documents, photomontages, views of site, views of a model, correspondence, schedules, brochure, captions, view of a dock, translation, calculations, postcard with overlay, and map
People:
Title:
Notes, sketches, drawings, clippings, proposal documents
Actions:
DR2004:0876
Description:
notes, sketches, drawings, clippings, proposal documents, photomontages, views of site, views of a model, correspondence, schedules, brochure, captions, view of a dock, translation, calculations, postcard with overlay, and map
Notes, sketches, drawings, clippings, proposal documents
Actions:
DR2004:0876
Description:
notes, sketches, drawings, clippings, proposal documents, photomontages, views of site, views of a model, correspondence, schedules, brochure, captions, view of a dock, translation, calculations, postcard with overlay, and map
Form:
textual records
textual records
People:
Form:
textual records
textual records
Reference number:
DR2004:0877
Description:
drawings, sketches, notes, calculations, correspondence, memorandums, drawings and sketches of a room, proposal documents, workshop brochures, views of site, photographs, photomontages, clippings, postcards, captions, workshop document, maps, and invitations
DR2004:0877
Description:
drawings, sketches, notes, calculations, correspondence, memorandums, drawings and sketches of a room, proposal documents, workshop brochures, views of site, photographs, photomontages, clippings, postcards, captions, workshop document, maps, and invitations
People:
Title:
Drawings, sketches, notes, calculations, correspondence
Actions:
DR2004:0877
Description:
drawings, sketches, notes, calculations, correspondence, memorandums, drawings and sketches of a room, proposal documents, workshop brochures, views of site, photographs, photomontages, clippings, postcards, captions, workshop document, maps, and invitations
Drawings, sketches, notes, calculations, correspondence
Actions:
DR2004:0877
Description:
drawings, sketches, notes, calculations, correspondence, memorandums, drawings and sketches of a room, proposal documents, workshop brochures, views of site, photographs, photomontages, clippings, postcards, captions, workshop document, maps, and invitations
Form:
textual records
textual records
People:
Form:
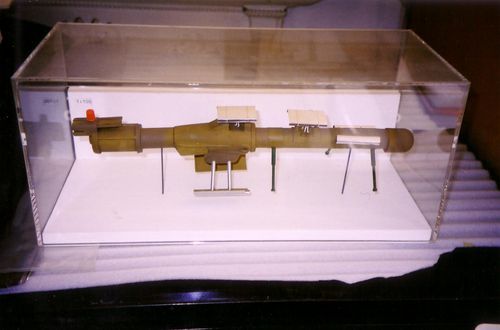
models
models
Actions:
Reference number:
DR2004:0878
DR2004:0878
People:
Form:
models
models
People:
Level of archival description:
Project
Project
Title:
Stratton
Stratton
Reference number:
AP144.S2.D155
Description:
File documents a competition entry for a new international road link bridging the Rhine between Strasbourg, France and Kehl, Baden-Württemberg, Germany. The entry also includes a plan for phased development of several areas in Strasbourg, including industrial and dockland zones. This project was possibly exhibited at the Building Centre in London in autumn 1994. This file also includes plans from another project, labelled "unidentified". Material in this file was produced in 1980 and between 1990 and 1994, but predominantly in 1991. File contains conceptual drawings, design development drawings, presentation drawings, reference drawings, other drawings, presentation panels, photographic materials and textual records.
AP144.S2.D155
Description:
File documents a competition entry for a new international road link bridging the Rhine between Strasbourg, France and Kehl, Baden-Württemberg, Germany. The entry also includes a plan for phased development of several areas in Strasbourg, including industrial and dockland zones. This project was possibly exhibited at the Building Centre in London in autumn 1994. This file also includes plans from another project, labelled "unidentified". Material in this file was produced in 1980 and between 1990 and 1994, but predominantly in 1991. File contains conceptual drawings, design development drawings, presentation drawings, reference drawings, other drawings, presentation panels, photographic materials and textual records.
People:
Date:
1980, 1990-1994, predominant 1991
1980, 1990-1994, predominant 1991
Title:
Stratton
Actions:
AP144.S2.D155
Description:
File documents a competition entry for a new international road link bridging the Rhine between Strasbourg, France and Kehl, Baden-Württemberg, Germany. The entry also includes a plan for phased development of several areas in Strasbourg, including industrial and dockland zones. This project was possibly exhibited at the Building Centre in London in autumn 1994. This file also includes plans from another project, labelled "unidentified". Material in this file was produced in 1980 and between 1990 and 1994, but predominantly in 1991. File contains conceptual drawings, design development drawings, presentation drawings, reference drawings, other drawings, presentation panels, photographic materials and textual records.
Stratton
Actions:
AP144.S2.D155
Description:
File documents a competition entry for a new international road link bridging the Rhine between Strasbourg, France and Kehl, Baden-Württemberg, Germany. The entry also includes a plan for phased development of several areas in Strasbourg, including industrial and dockland zones. This project was possibly exhibited at the Building Centre in London in autumn 1994. This file also includes plans from another project, labelled "unidentified". Material in this file was produced in 1980 and between 1990 and 1994, but predominantly in 1991. File contains conceptual drawings, design development drawings, presentation drawings, reference drawings, other drawings, presentation panels, photographic materials and textual records.
Level of archival description:
File 155
File 155
Date:
1980, 1990-1994, predominant 1991
1980, 1990-1994, predominant 1991
People:
Level of archival description:
Project
Project
Title:
Economy Houses
Economy Houses
Reference number:
AP145.S2.D6
Description:
File documents three related projects Friedlander House (also known as Economy studio), Economy House I, and Economy House II. Economy House I was the only one of the three projects that was executed. Material in this file was produced between 1954 and 1963. The Friedlander House was an unexecuted [?] project for a studio house in Waverly, New York. Material related to this project consists of presentation drawings produced in 1959. Economy House I was an executed project for a house in Locust Valley, New York. Material related to this project consists of 2 presentation drawings produced in 1960. Economy House II was an unexecuted [?] project for a house in an unknown location. Material related to this project consits of presentation drawings produced between 1954 and 1963.
AP145.S2.D6
Description:
File documents three related projects Friedlander House (also known as Economy studio), Economy House I, and Economy House II. Economy House I was the only one of the three projects that was executed. Material in this file was produced between 1954 and 1963. The Friedlander House was an unexecuted [?] project for a studio house in Waverly, New York. Material related to this project consists of presentation drawings produced in 1959. Economy House I was an executed project for a house in Locust Valley, New York. Material related to this project consists of 2 presentation drawings produced in 1960. Economy House II was an unexecuted [?] project for a house in an unknown location. Material related to this project consits of presentation drawings produced between 1954 and 1963.
People:
Date:
[1954 and 1963]
[1954 and 1963]
Title:
Economy Houses
Actions:
AP145.S2.D6
Description:
File documents three related projects Friedlander House (also known as Economy studio), Economy House I, and Economy House II. Economy House I was the only one of the three projects that was executed. Material in this file was produced between 1954 and 1963. The Friedlander House was an unexecuted [?] project for a studio house in Waverly, New York. Material related to this project consists of presentation drawings produced in 1959. Economy House I was an executed project for a house in Locust Valley, New York. Material related to this project consists of 2 presentation drawings produced in 1960. Economy House II was an unexecuted [?] project for a house in an unknown location. Material related to this project consits of presentation drawings produced between 1954 and 1963.
Economy Houses
Actions:
AP145.S2.D6
Description:
File documents three related projects Friedlander House (also known as Economy studio), Economy House I, and Economy House II. Economy House I was the only one of the three projects that was executed. Material in this file was produced between 1954 and 1963. The Friedlander House was an unexecuted [?] project for a studio house in Waverly, New York. Material related to this project consists of presentation drawings produced in 1959. Economy House I was an executed project for a house in Locust Valley, New York. Material related to this project consists of 2 presentation drawings produced in 1960. Economy House II was an unexecuted [?] project for a house in an unknown location. Material related to this project consits of presentation drawings produced between 1954 and 1963.
Level of archival description:
File 6
File 6
Date:
[1954 and 1963]
[1954 and 1963]
People:
Form:
maps, drawings, textual records
maps, drawings, textual records
Actions:
Reference number:
DR2004:0879
Description:
competition documents, reports, publications, texts, drawings, sketches, notes, maps, translations, proposal documents, clippings, material relating to past projects, brochures, correspondence, views of site, conference documents, resumes, programme, captions, business card, and invitation
DR2004:0879
Description:
competition documents, reports, publications, texts, drawings, sketches, notes, maps, translations, proposal documents, clippings, material relating to past projects, brochures, correspondence, views of site, conference documents, resumes, programme, captions, business card, and invitation
People:
Title:
Competition documents, reports, publications, texts
Actions:
DR2004:0879
Description:
competition documents, reports, publications, texts, drawings, sketches, notes, maps, translations, proposal documents, clippings, material relating to past projects, brochures, correspondence, views of site, conference documents, resumes, programme, captions, business card, and invitation
Competition documents, reports, publications, texts
Actions:
DR2004:0879
Description:
competition documents, reports, publications, texts, drawings, sketches, notes, maps, translations, proposal documents, clippings, material relating to past projects, brochures, correspondence, views of site, conference documents, resumes, programme, captions, business card, and invitation
Form:
maps, drawings, textual records
maps, drawings, textual records
People:
Form:
drawings
drawings
Actions:
Reference number:
DR1998:0039:001-002
Description:
A site plan, plans, elevations, sections, and axonometrics; includes drawings for another version of the project or an unidentified project. One panel has drawings on recto and verso.
DR1998:0039:001-002
Description:
A site plan, plans, elevations, sections, and axonometrics; includes drawings for another version of the project or an unidentified project. One panel has drawings on recto and verso.
People:
Date:
circa 1959
circa 1959
Title:
Plans, elevations, sections, and axonometrics, Freidlander House
Actions:
DR1998:0039:001-002
Description:
A site plan, plans, elevations, sections, and axonometrics; includes drawings for another version of the project or an unidentified project. One panel has drawings on recto and verso.
Plans, elevations, sections, and axonometrics, Freidlander House
Actions:
DR1998:0039:001-002
Description:
A site plan, plans, elevations, sections, and axonometrics; includes drawings for another version of the project or an unidentified project. One panel has drawings on recto and verso.
Form:
drawings
drawings
Date:
circa 1959
circa 1959
People:
Form:
drawings
drawings
Reference number:
DR2004:0880
Description:
sketches, some with annotations, site plans, sections, maps, perspectives, axonometrics, diagrams, notes, calculations, plans, elevations, overlays, labels, key (text), and clipping
DR2004:0880
Description:
sketches, some with annotations, site plans, sections, maps, perspectives, axonometrics, diagrams, notes, calculations, plans, elevations, overlays, labels, key (text), and clipping
People:
Title:
Sketches, some with annotations, site plans, sections
Actions:
DR2004:0880
Description:
sketches, some with annotations, site plans, sections, maps, perspectives, axonometrics, diagrams, notes, calculations, plans, elevations, overlays, labels, key (text), and clipping
Sketches, some with annotations, site plans, sections
Actions:
DR2004:0880
Description:
sketches, some with annotations, site plans, sections, maps, perspectives, axonometrics, diagrams, notes, calculations, plans, elevations, overlays, labels, key (text), and clipping
Form:
drawings
drawings
People:


