


406913 Results
Form:
drawings
drawings
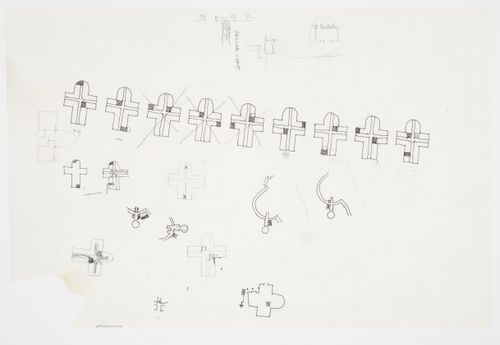
Reference number:
AP140.S2.SS1.D57.P9.16
AP140.S2.SS1.D57.P9.16
People:
Date:
between 1979 and 1987
between 1979 and 1987
Form:
drawings
drawings
Date:
between 1979 and 1987
between 1979 and 1987
People:
Form:
drawings
drawings
Actions:
Reference number:
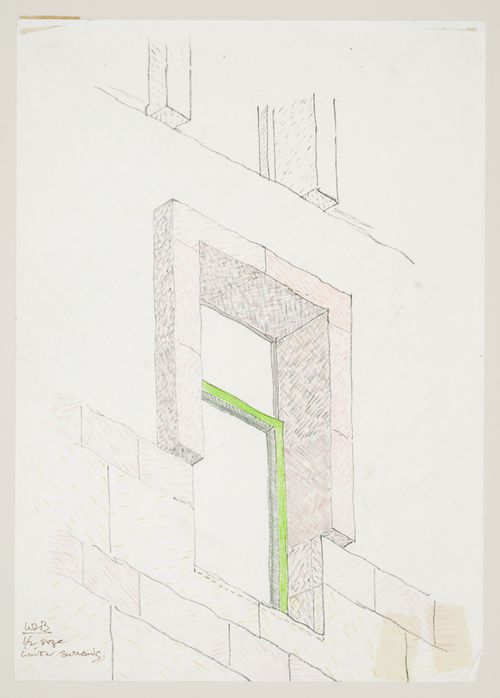
AP140.S2.SS1.D57.P13.1
AP140.S2.SS1.D57.P13.1
People:
Date:
between 1979 and 1987
between 1979 and 1987
Form:
drawings
drawings
Date:
between 1979 and 1987
between 1979 and 1987
People:
Form:
drawings
drawings
Reference number:
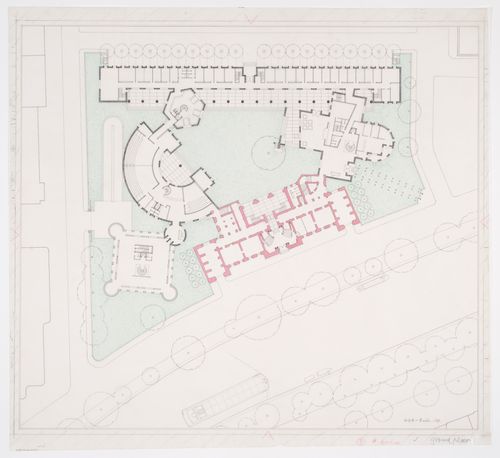
AP140.S2.SS1.D57.P15.5
AP140.S2.SS1.D57.P15.5
People:
Date:
1979
1979
Form:
drawings
drawings
Date:
1979
1979
People:
Form:
textual records
textual records
Actions:
Reference number:
DR2004:0193
DR2004:0193
People:
Form:
textual records
textual records
People:
Form:
textual records
textual records
Reference number:
DR2004:0194
DR2004:0194
People:
Form:
textual records
textual records
People:
Form:
textual records
textual records
Form:
textual records
textual records
People:
Form:
drawings, textual records
drawings, textual records
Actions:
Reference number:
DR2004:0196
Description:
clippings, correspondence, notes, sketches, reports, minutes of meetings, regulations, standards, building codes, publication, and symposium proceedings
DR2004:0196
Description:
clippings, correspondence, notes, sketches, reports, minutes of meetings, regulations, standards, building codes, publication, and symposium proceedings
People:
Title:
Clippings, correspondence, notes, sketches, reports
Actions:
DR2004:0196
Description:
clippings, correspondence, notes, sketches, reports, minutes of meetings, regulations, standards, building codes, publication, and symposium proceedings
Clippings, correspondence, notes, sketches, reports
Actions:
DR2004:0196
Description:
clippings, correspondence, notes, sketches, reports, minutes of meetings, regulations, standards, building codes, publication, and symposium proceedings
Form:
drawings, textual records
drawings, textual records
People:
Form:
drawings
Quantity:
58 design development drawing(s)
drawings
Quantity:
58 design development drawing(s)
Form:
drawings
Quantity:
58 design development drawing(s)
drawings
Quantity:
58 design development drawing(s)
People:
Form:
drawings, textual records
drawings, textual records
Actions:
Reference number:
DR2004:0197
DR2004:0197
People:
Form:
drawings, textual records
drawings, textual records
People:
Level of archival description:
Project
Project
Title:
Ithaca House
Ithaca House
Reference number:
AP145.S2.D8
Description:
File documents an unexecuted project for a house in Ithaca, New York. Material in this file was produced between 1954 and 1963. File contains design development drawings and presentation drawings.
AP145.S2.D8
Description:
File documents an unexecuted project for a house in Ithaca, New York. Material in this file was produced between 1954 and 1963. File contains design development drawings and presentation drawings.
People:
Date:
[1954-1963]
[1954-1963]
Title:
Ithaca House
Actions:
AP145.S2.D8
Description:
File documents an unexecuted project for a house in Ithaca, New York. Material in this file was produced between 1954 and 1963. File contains design development drawings and presentation drawings.
Ithaca House
Actions:
AP145.S2.D8
Description:
File documents an unexecuted project for a house in Ithaca, New York. Material in this file was produced between 1954 and 1963. File contains design development drawings and presentation drawings.
Level of archival description:
File 8
File 8
Date:
[1954-1963]
[1954-1963]
People:


