


406913 Results
Form:
drawings
drawings
Actions:
Reference number:
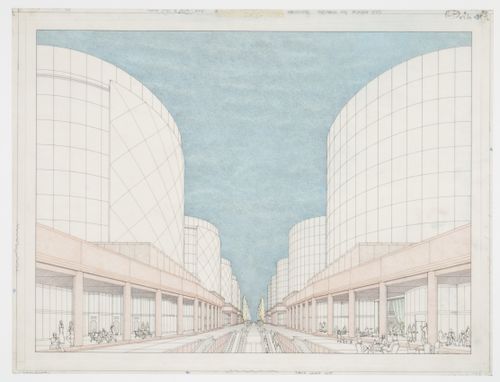
AP140.S2.SS1.D37.P3.4
AP140.S2.SS1.D37.P3.4
People:
Date:
1969-1970
1969-1970
Form:
drawings
drawings
Date:
1969-1970
1969-1970
People:
Form:
drawings
drawings
Actions:
Reference number:
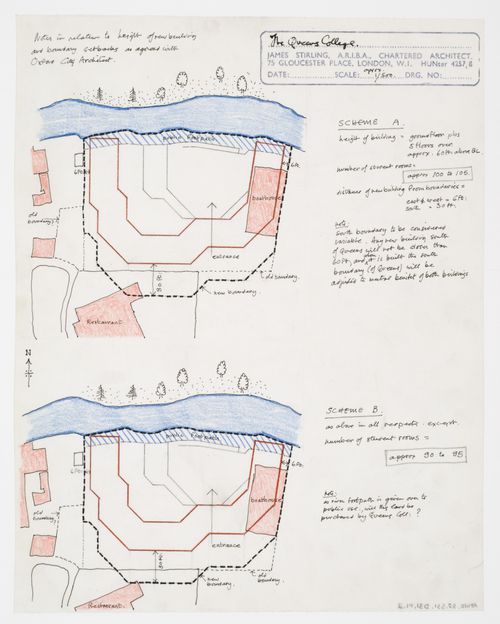
AP140.S2.SS1.D31.P1.2
AP140.S2.SS1.D31.P1.2
People:
Date:
between 1966 and 1971
between 1966 and 1971
Title:
Florey Building, Queen's College, University of Oxford, Oxford, England: alternative plans
Actions:
AP140.S2.SS1.D31.P1.2
Florey Building, Queen's College, University of Oxford, Oxford, England: alternative plans
Actions:
AP140.S2.SS1.D31.P1.2
Form:
drawings
drawings
Date:
between 1966 and 1971
between 1966 and 1971
People:
Form:
drawings
drawings
Actions:
Reference number:
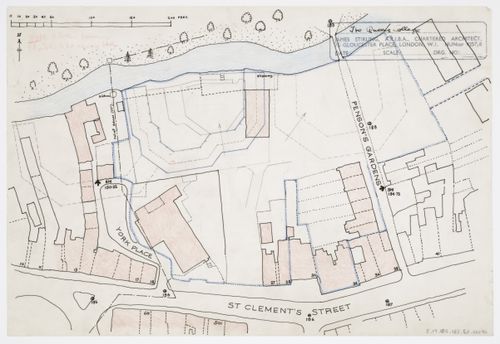
AP140.S2.SS1.D31.P1.3
AP140.S2.SS1.D31.P1.3
People:
Date:
between 1966 and 1971
between 1966 and 1971
Title:
Florey Building, Queen's College, University of Oxford, Oxford, England: site plan
Actions:
AP140.S2.SS1.D31.P1.3
Florey Building, Queen's College, University of Oxford, Oxford, England: site plan
Actions:
AP140.S2.SS1.D31.P1.3
Form:
drawings
drawings
Date:
between 1966 and 1971
between 1966 and 1971
People:
Form:
drawings
drawings

Actions:
Reference number:
AP140.S2.SS1.D31.P4.2
AP140.S2.SS1.D31.P4.2
People:
Date:
between 1966 and 1971
between 1966 and 1971
Title:
Florey Building, Queen's College, University of Oxford, Oxford, England: elevation for kitchen ventilator
Actions:
AP140.S2.SS1.D31.P4.2
Florey Building, Queen's College, University of Oxford, Oxford, England: elevation for kitchen ventilator
Actions:
AP140.S2.SS1.D31.P4.2
Form:
drawings
drawings
Date:
between 1966 and 1971
between 1966 and 1971
People:
Form:
drawings
Quantity:
12 conceptual drawing(s)
drawings
Quantity:
12 conceptual drawing(s)
Actions:
Reference number:
DR2004:0926
DR2004:0926
People:
Form:
drawings
Quantity:
12 conceptual drawing(s)
drawings
Quantity:
12 conceptual drawing(s)
People:
Form:
models
models
Form:
models
models
People:
Form:
drawings
Quantity:
10 photographic material(s)
drawings
Quantity:
10 photographic material(s)
Reference number:
DR2004:0927
DR2004:0927
People:
Form:
drawings
Quantity:
10 photographic material(s)
drawings
Quantity:
10 photographic material(s)
People:
Form:
drawings
drawings
Actions:
Reference number:
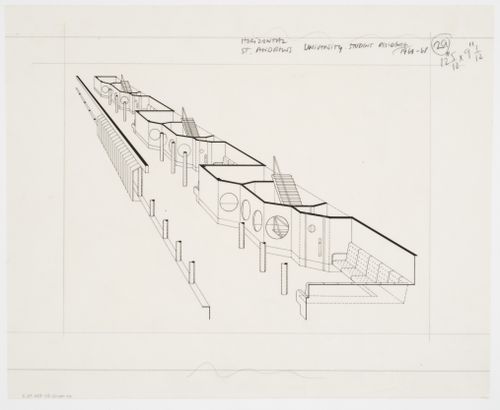
AP140.S2.SS1.D28.P3.2
AP140.S2.SS1.D28.P3.2
People:
Date:
between 1963 and 1968
between 1963 and 1968
Title:
Students' Residence, University of St. Andrews, St. Andrews, Scotland: perspective
Actions:
AP140.S2.SS1.D28.P3.2
Students' Residence, University of St. Andrews, St. Andrews, Scotland: perspective
Actions:
AP140.S2.SS1.D28.P3.2
Form:
drawings
drawings
Date:
between 1963 and 1968
between 1963 and 1968
People:
Form:
drawings
drawings
Actions:
Reference number:
AP140.S2.SS1.D28.P4.2
AP140.S2.SS1.D28.P4.2
People:
Date:
between 1963 and 1968
between 1963 and 1968
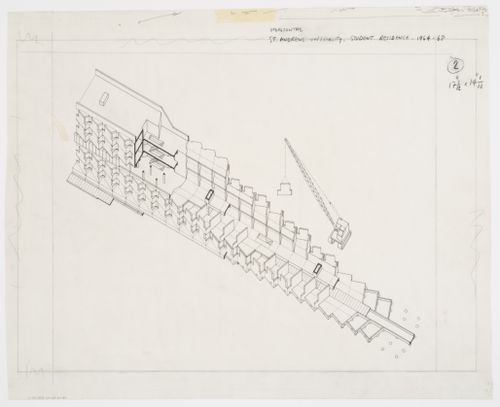
Title:
Students' Residence, University of St. Andrews, St. Andrews, Scotland: axonometric
Actions:
AP140.S2.SS1.D28.P4.2
Students' Residence, University of St. Andrews, St. Andrews, Scotland: axonometric
Actions:
AP140.S2.SS1.D28.P4.2
Form:
drawings
drawings
Date:
between 1963 and 1968
between 1963 and 1968
People:
Form:
drawings
Quantity:
4 conceptual drawing(s)
drawings
Quantity:
4 conceptual drawing(s)
Reference number:
DR2004:0928
DR2004:0928
People:
Form:
drawings
Quantity:
4 conceptual drawing(s)
drawings
Quantity:
4 conceptual drawing(s)
People:


