


406915 Results
Form:
drawings
drawings

Actions:
Reference number:
AP140.S2.SS1.D31.P2.23
AP140.S2.SS1.D31.P2.23
People:
Date:
between 1966 and 1971
between 1966 and 1971
Title:
Florey Building, Queen's College, University of Oxford, Oxford, England: plans
Actions:
AP140.S2.SS1.D31.P2.23
Florey Building, Queen's College, University of Oxford, Oxford, England: plans
Actions:
AP140.S2.SS1.D31.P2.23
Form:
drawings
drawings
Date:
between 1966 and 1971
between 1966 and 1971
People:
Form:
drawings
drawings

Actions:
Reference number:
AP140.S2.SS1.D31.P3.12
AP140.S2.SS1.D31.P3.12
People:
Date:
between 1966 and 1971
between 1966 and 1971
Title:
Florey Building, Queen's College, University of Oxford, Oxford, England: plans
Actions:
AP140.S2.SS1.D31.P3.12
Florey Building, Queen's College, University of Oxford, Oxford, England: plans
Actions:
AP140.S2.SS1.D31.P3.12
Form:
drawings
drawings
Date:
between 1966 and 1971
between 1966 and 1971
People:
Form:
drawings
drawings

Actions:
Reference number:
AP140.S2.SS1.D31.P3.31
AP140.S2.SS1.D31.P3.31
People:
Date:
1967
1967
Title:
Florey Building, Queen's College, University of Oxford, Oxford, England: sections and first floor plan
Actions:
AP140.S2.SS1.D31.P3.31
Florey Building, Queen's College, University of Oxford, Oxford, England: sections and first floor plan
Actions:
AP140.S2.SS1.D31.P3.31
Form:
drawings
drawings
Date:
1967
1967
People:
Form:
drawings
Quantity:
10 presentation drawing(s)
drawings
Quantity:
10 presentation drawing(s)
Reference number:
DR2004:0931
Description:
size comparison drawings, conceptual drawings, design development drawings, perspectives, site plans, aerial views of sites, photomontage, computer drawing, diagram, sketch, section, elevation, and clipping
DR2004:0931
Description:
size comparison drawings, conceptual drawings, design development drawings, perspectives, site plans, aerial views of sites, photomontage, computer drawing, diagram, sketch, section, elevation, and clipping
People:
Title:
Size comparison drawings, conceptual drawings, design development drawings
Actions:
DR2004:0931
Description:
size comparison drawings, conceptual drawings, design development drawings, perspectives, site plans, aerial views of sites, photomontage, computer drawing, diagram, sketch, section, elevation, and clipping
Size comparison drawings, conceptual drawings, design development drawings
Actions:
DR2004:0931
Description:
size comparison drawings, conceptual drawings, design development drawings, perspectives, site plans, aerial views of sites, photomontage, computer drawing, diagram, sketch, section, elevation, and clipping
Form:
drawings
Quantity:
10 presentation drawing(s)
drawings
Quantity:
10 presentation drawing(s)
People:
Form:
drawings
drawings
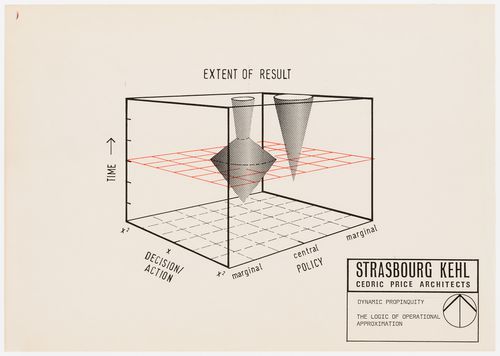
Actions:
Reference number:
DR2004:0905:001
DR2004:0905:001
People:
Date:
1992
1992
Form:
drawings
drawings
Date:
1992
1992
People:
Form:
drawings
drawings

Actions:
Reference number:
AP140.S2.SS1.D31.P6.10
AP140.S2.SS1.D31.P6.10
People:
Date:
1966 - 1971
1966 - 1971
Title:
Florey Building, Queen's College, University of Oxford, Oxford, England: axonometric
Actions:
AP140.S2.SS1.D31.P6.10
Florey Building, Queen's College, University of Oxford, Oxford, England: axonometric
Actions:
AP140.S2.SS1.D31.P6.10
Form:
drawings
drawings
Date:
1966 - 1971
1966 - 1971
People:
Form:
drawings
drawings

Actions:
Reference number:
AP140.S2.SS1.D31.P6.11
AP140.S2.SS1.D31.P6.11
People:
Date:
1966 - 1971
1966 - 1971
Title:
Florey Building, Queen's College, University of Oxford, Oxford, England: section
Actions:
AP140.S2.SS1.D31.P6.11
Florey Building, Queen's College, University of Oxford, Oxford, England: section
Actions:
AP140.S2.SS1.D31.P6.11
Form:
drawings
drawings
Date:
1966 - 1971
1966 - 1971
People:
Form:
drawings
drawings

Actions:
Reference number:
AP140.S2.SS1.D31.P6.13
AP140.S2.SS1.D31.P6.13
People:
Date:
between 1966 and 1971
between 1966 and 1971
Title:
Florey Building, Queen's College, University of Oxford, Oxford, England: second floor plan
Actions:
AP140.S2.SS1.D31.P6.13
Florey Building, Queen's College, University of Oxford, Oxford, England: second floor plan
Actions:
AP140.S2.SS1.D31.P6.13
Form:
drawings
drawings
Date:
between 1966 and 1971
between 1966 and 1971
People:
Form:
drawings
drawings

Actions:
Reference number:
AP140.S2.SS1.D31.P6.14
AP140.S2.SS1.D31.P6.14
People:
Date:
between 1966 and 1971
between 1966 and 1971
Title:
Florey Building, Queen's College, University of Oxford, Oxford, England: ground floor plan
Actions:
AP140.S2.SS1.D31.P6.14
Florey Building, Queen's College, University of Oxford, Oxford, England: ground floor plan
Actions:
AP140.S2.SS1.D31.P6.14
Form:
drawings
drawings
Date:
between 1966 and 1971
between 1966 and 1971
People:
Form:
drawings
drawings

Actions:
Reference number:
AP140.S2.SS1.D31.P6.22
AP140.S2.SS1.D31.P6.22
People:
Date:
between 1966 and 1971
between 1966 and 1971
Title:
Florey Building, Queen's College, University of Oxford, Oxford, England: site plan
Actions:
AP140.S2.SS1.D31.P6.22
Florey Building, Queen's College, University of Oxford, Oxford, England: site plan
Actions:
AP140.S2.SS1.D31.P6.22
Form:
drawings
drawings
Date:
between 1966 and 1971
between 1966 and 1971
People:


